
16433 Wimbledon, Huntington Beach, CA 92649
Local realty services provided by:CENTURY 21 Masters
16433 Wimbledon,Huntington Beach, CA 92649
$2,099,000
- 3 Beds
- 3 Baths
- 2,290 sq. ft.
- Townhouse
- Active
Listed by: kam nanney
Office: homequest real estate
MLS#:OC26201009
Source:San Diego MLS via CRMLS
Price summary
- Price:$2,099,000
- Price per sq. ft.:$916.59
- Monthly HOA dues:$920
About this home
Enjoy the lifestyle of Huntington Harbor with this one-of-a-kind waterfront estate in the exclusive Tennis Estates gated community. The house has 3 bedrooms, 3 bathrooms, approx. 2300 sq. ft., a large front patio, a back patio and a private boat dock accommodating up to 30' boat (only 20 steps away from the house) to the picturesque water view of Christiana Bay and Huntington Harbor. The house also has a spacious living room, remodeled kitchen with lots of cabinets, main floor master bedroom with pocket door and a remodeled bathroom and wet bar. On the 2nd floor, there is another master bedroom suite with peekaboo water and greenbelt views, a third bedroom with its own remodeled bathroom, and a loft provides you with a tranquil greenbelts view which can be a 2nd living room or game room. Other features are dual panels windows, water purifier, recess lightings, wired with surround sound system, and private two cars enclosed garage.
Contact an agent
Home facts
- Year built:1972
- Subdivision & Development:Tennis Estates (TENN)
- Listing ID #:OC26201009
- Added:44 day(s) ago
- Updated:October 29, 2026 at 02:43 PM
Rooms and interior
- Bedrooms:3
- Total bathrooms:3
- Full bathrooms:3
- Flooring:Carpet, Laminate, Tile
- Kitchen Description:Convection Oven, Dishwasher, Disposal, Double Oven, Electric Oven, Electric Range, Refrigerator
- Living area:2,290 sq. ft.
Heating and cooling
- Heating:Radiant
Structure and exterior
- Roof:Composition, Shingle
- Year built:1972
- Building area:2,290 sq. ft.
- Construction Materials:Block, Wood
- Exterior Features:Enclosed, Patio Open, Stone/Tile
- Levels:2 Story
Utilities
- Water:Public, Water Connected
- Sewer:Public Sewer, Sewer Connected
Finances and disclosures
- Price:$2,099,000
- Price per sq. ft.:$916.59
Features and amenities
- Appliances:Convection Oven, Dishwasher, Disposal, Double Oven, Electric Oven, Electric Range, Refrigerator, Water Line to Refrigerator, Water Purifier
- Laundry features:Electric, Washer Hookup
- Pool features:Association, Below Ground, Heated, Pool
Parking
- Total parking spaces:3
- Parking description:Assigned, Direct Garage Access, Garage, Garage - Single Door, Garage Door Opener
- Garage spaces:2
 This information is deemed reliable but not guaranteed. You should rely on this information only to decide whether or not to further investigate a particular property. BEFORE MAKING ANY OTHER DECISION, YOU SHOULD PERSONALLY INVESTIGATE THE FACTS (e.g. square footage and lot size) with the assistance of an appropriate professional. You may use this information only to identify properties you may be interested in investigating further. All uses except for personal, non-commercial use in accordance with the foregoing purpose are prohibited. Redistribution or copying of this information, any photographs or video tours is strictly prohibited. This information is derived from the Internet Data Exchange (IDX) service provided by San Diego MLS®. Displayed property listings may be held by a brokerage firm other than the broker and/or agent responsible for this display. The information and any photographs and video tours and the compilation from which they are derived is protected by copyright. Compilation © 2020 San Diego MLS®, Inc. SANDICOR Member Broker: Randy Thompson
New listings near 16433 Wimbledon
- Coming SoonOpen Fri, 10am to 1pm
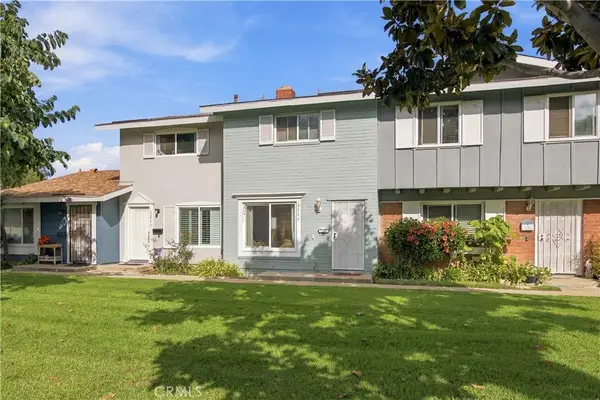 $675,000Coming Soon2 beds 2 baths960 sq. ft.
19746 Kingswood, Huntington Beach, CA 92646
MLS# OC26229230Listed by: CHOICE SERVICES GROUP, INC - Coming Soon
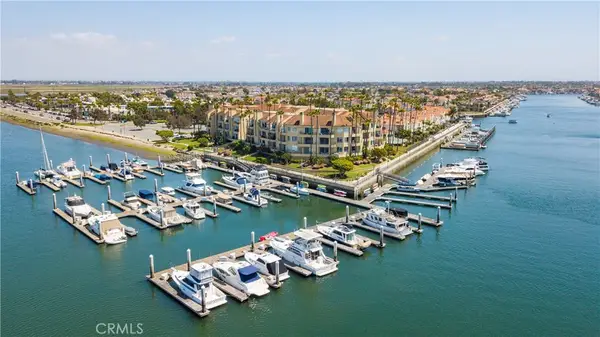 $969,000Coming Soon2 beds 2 baths1,243 sq. ft.
16291 Countess #118, Huntington Beach, CA 92649
MLS# OC26230075Listed by: COLDWELL BANKER REALTY - Coming Soon
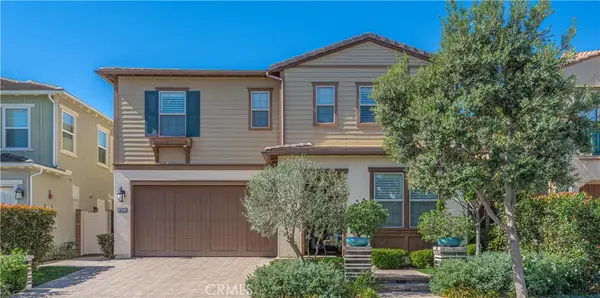 $2,380,000Coming Soon4 beds 3 baths2,670 sq. ft.
19421 Snowdon Lane, Huntington Beach, CA 92646
MLS# OC26230759Listed by: KELLER WILLIAMS REALTY - Coming Soon
 $969,000Coming Soon2 beds 3 baths1,554 sq. ft.
4485 Outrigger Circle, Huntington Beach, CA 92649
MLS# OC26232622Listed by: PACIFIC SOTHEBY'S INT'L REALTY - Coming Soon
 $3,150,000Coming Soon4 beds 3 baths3,021 sq. ft.
16391 Maruffa Circle, Huntington Beach, CA 92649
MLS# PW26229724Listed by: FIRST TEAM REAL ESTATE - Coming Soon
 $1,429,000Coming Soon2 beds 2 baths1,021 sq. ft.
2000 Pacific Coast Highway #305, Huntington Beach, CA 92648
MLS# OC26230813Listed by: FIRST TEAM REAL ESTATE - Coming Soon
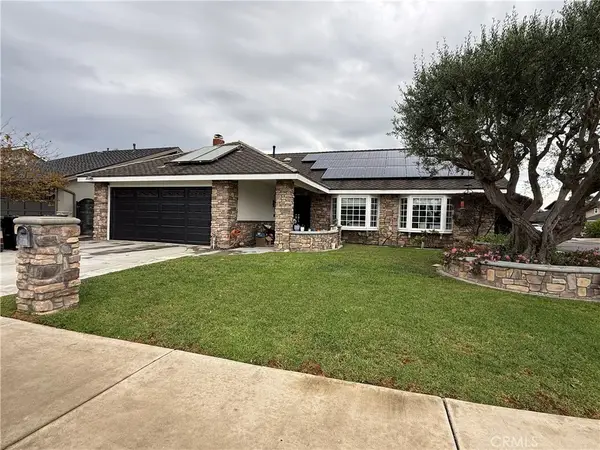 $1,675,000Coming Soon4 beds 2 baths1,717 sq. ft.
5631 Selkirk, Huntington Beach, CA 92649
MLS# OC26229594Listed by: SEVEN GABLES REAL ESTATE - Coming Soon
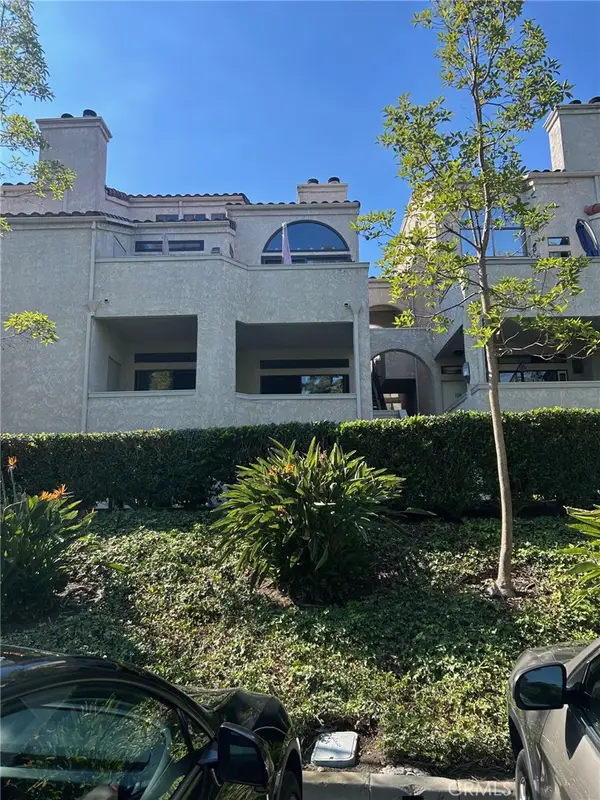 $559,900Coming Soon1 beds 1 baths733 sq. ft.
17191 Corbina Lane #105, Huntington Beach, CA 92649
MLS# PW26230009Listed by: FIRST TEAM REAL ESTATE NORTH TUSTIN - Coming Soon
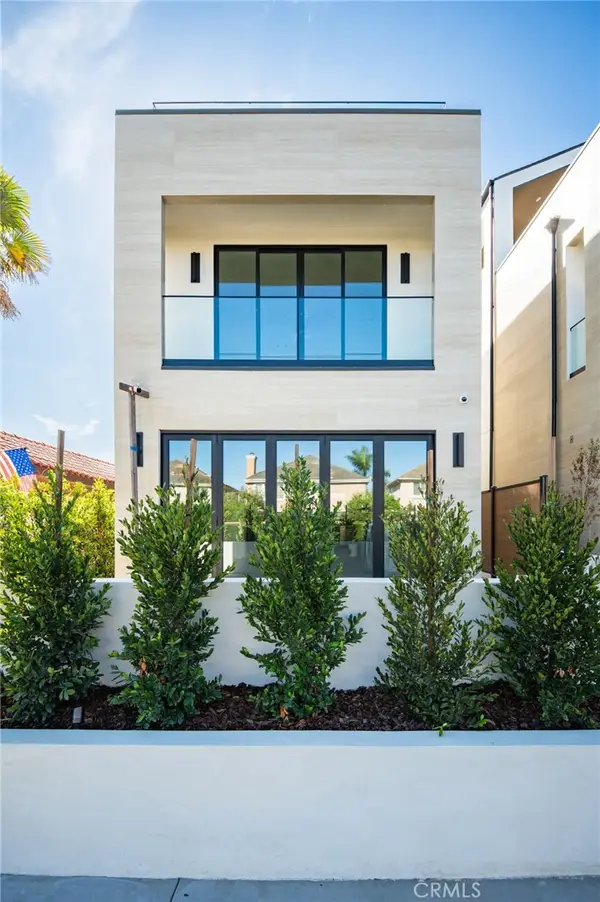 $3,550,000Coming Soon4 beds 5 baths3,335 sq. ft.
1113 Florida Street, Huntington Beach, CA 92648
MLS# OC26216666Listed by: REAL BROKER - Coming Soon
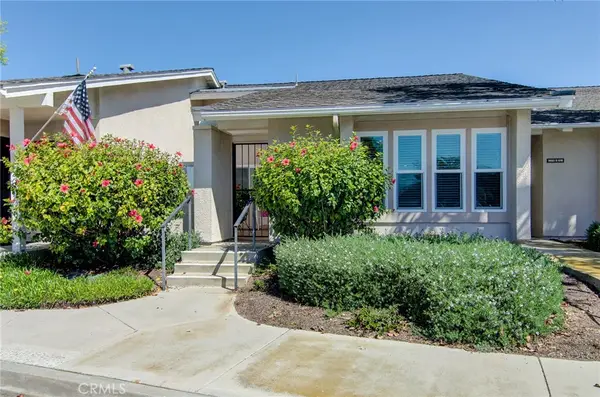 $838,000Coming Soon2 beds 2 baths1,072 sq. ft.
8933 Modesto Circle #1216C, Huntington Beach, CA 92646
MLS# OC26229569Listed by: RE/MAX SELECT ONE


Protect your home and budget from life's surprises with an Assurant Home Warranty, backed by a partner that supports you through every step of homeownership. Explore Plans.
©2026 Century 21 Real Estate LLC. All rights reserved. CENTURY 21®, the CENTURY 21 Logo and C21® are service marks owned by Century 21 Real Estate LLC. Century 21 Real Estate LLC fully supports the principles of the Fair Housing Act and the Equal Opportunity Act. Each office is independently owned and operated. Listing information is deemed reliable but not guaranteed accurate.