
17140 Edgewater Lane, Huntington Beach, CA 92649
Local realty services provided by:CENTURY 21 Affiliated
Listed by: jody clegg, erin martin
Office: compass
MLS#:OC26152341
Source:San Diego MLS via CRMLS
Price summary
- Price:$1,975,000
- Price per sq. ft.:$936.46
About this home
Modern design. Coastal living. Effortless comfort. Welcome to this beautifully reimagined single-story Mid-Century Modern home in Huntington Harbour's coveted Mainland neighborhood, where thoughtful design and everyday livability come together in perfect harmony. Bathed in natural light, every space has been carefully curated with impeccable finishes and an open, inviting feel. The home's versatile floor plan offers both a spacious family room for gathering and a separate living room for quieter moments, creating the ideal balance for entertaining and everyday life. Off the living room is a laundry area and convenient powder room, adding both function and flexibility. The heart of the home is a stunning chef's kitchen featuring an island, abundant custom cabinetry, stainless steel refrigerator, built-in oven and microwave, trash compactor, and generous prep space designed for everything from casual breakfasts to dinner parties with friends. The primary suite is a true retreat, complete with a walk-in closet and a beautifully remodeled spa-inspired bath illuminated by a skylight. Outdoor living is equally exceptional. A welcoming front courtyard with a tranquil fountain sets the tone, while the private backyard feels like your own resort with a sparkling pool, spa, built-in BBQ, outdoor fireplace, and multiple spaces to relax, entertain, and enjoy Southern California's year-round sunshine. Perfectly positioned less than a mile from the beach and just moments from Trader Joe's, local boutiques, restaurants, and neighborhood favorites, this home offers the ideal blend of timel...
Contact an agent
Home facts
- Year built:1964
- Subdivision & Development:Mainland (HHML)
- Listing ID #:OC26152341
- Added:61 day(s) ago
- Updated:September 13, 2026 at 08:06 AM
Rooms and interior
- Bedrooms:3
- Total bathrooms:3
- Full bathrooms:2
- Half bathrooms:1
- Flooring:Tile, Wood
- Kitchen Description:Convection Oven, Dishwasher, Disposal, Gas Oven, Refrigerator
- Living area:2,109 sq. ft.
Heating and cooling
- Cooling:Central Forced Air
- Heating:Forced Air Unit, Passive Solar
Structure and exterior
- Year built:1964
- Building area:2,109 sq. ft.
- Levels:1 Story
Utilities
- Water:Public, Water Connected
- Sewer:Public Sewer, Sewer Connected
Finances and disclosures
- Price:$1,975,000
- Price per sq. ft.:$936.46
Features and amenities
- Appliances:Convection Oven, Dishwasher, Disposal, Dryer, Gas Oven, Refrigerator, Washer
- Laundry features:Dryer, Washer
- Pool features:Below Ground, Private
Parking
- Total parking spaces:2
- Parking description:Direct Garage Access, Garage - Two Door, Garage Door Opener
- Garage spaces:2
 This information is deemed reliable but not guaranteed. You should rely on this information only to decide whether or not to further investigate a particular property. BEFORE MAKING ANY OTHER DECISION, YOU SHOULD PERSONALLY INVESTIGATE THE FACTS (e.g. square footage and lot size) with the assistance of an appropriate professional. You may use this information only to identify properties you may be interested in investigating further. All uses except for personal, non-commercial use in accordance with the foregoing purpose are prohibited. Redistribution or copying of this information, any photographs or video tours is strictly prohibited. This information is derived from the Internet Data Exchange (IDX) service provided by San Diego MLS®. Displayed property listings may be held by a brokerage firm other than the broker and/or agent responsible for this display. The information and any photographs and video tours and the compilation from which they are derived is protected by copyright. Compilation © 2020 San Diego MLS®, Inc. SANDICOR Member Broker: Nikki Coppa
New listings near 17140 Edgewater Lane
- Coming Soon
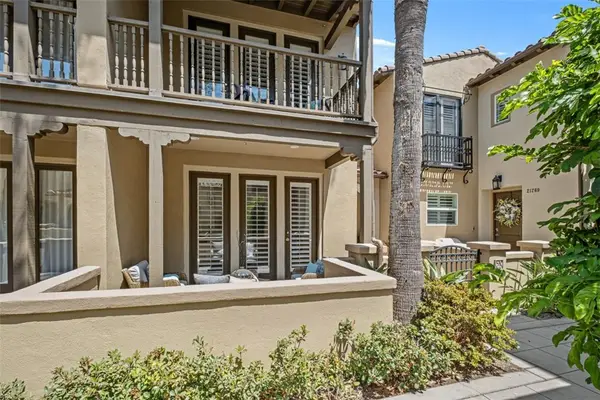 $1,590,000Coming Soon2 beds 3 baths1,843 sq. ft.
21265 Baeza Circle, Huntington Beach, CA 92648
MLS# OC26200297Listed by: FIRST TEAM REAL ESTATE - Coming Soon
 $1,749,000Coming Soon5 beds 3 baths1,982 sq. ft.
9451 Hyannis Port Dr, Huntington Beach, CA 92646
MLS# PW26200255Listed by: VUI GROUP - Coming Soon
 $828,000Coming Soon2 beds 2 baths1,072 sq. ft.
8566 Sierra #912-D, Huntington Beach, CA 92646
MLS# OC26199615Listed by: HUNTINGTON LANDMARK REALTY - Coming SoonOpen Sat, 1 to 4pm
 $2,449,000Coming Soon4 beds 5 baths2,891 sq. ft.
9622 Gisler Drive, Huntington Beach, CA 92646
MLS# PW26195410Listed by: OCMS REALTY - Coming Soon
 $2,350,000Coming Soon4 beds 3 baths2,465 sq. ft.
5911 Woodboro, Huntington Beach, CA 92649
MLS# OC26197211Listed by: SEVEN GABLES REAL ESTATE - Coming Soon
 $1,488,000Coming Soon3 beds 3 baths1,658 sq. ft.
6841 Bonnie Drive, Huntington Beach, CA 92647
MLS# OC26197433Listed by: FIRST TEAM REAL ESTATE - Coming Soon
 $3,199,000Coming Soon4 beds 3 baths2,057 sq. ft.
16178 Bimini Lane, Huntington Beach, CA 92649
MLS# PW26196636Listed by: VISTA SOTHEBY'S INT'L REALTY - Coming SoonOpen Fri, 10:30 to 2:30pm
 $2,249,000Coming Soon3 beds 4 baths3,281 sq. ft.
1017 Delaware, Huntington Beach, CA 92648
MLS# OC26195035Listed by: FIRST TEAM REAL ESTATE - Coming Soon
 $1,499,000Coming Soon4 beds 2 baths1,875 sq. ft.
8161 Falmouth, Huntington Beach, CA 92646
MLS# OC26192212Listed by: BERKSHIRE HATHAWAY HOMESERVICE - New
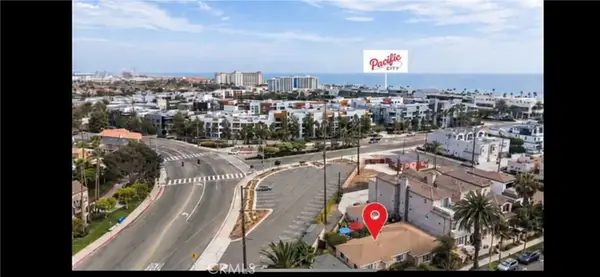 $2,000,000Active4 beds 2 baths
316 2nd, Huntington Beach, CA 92648
MLS# OC26198348Listed by: COMPASS


Protect your home and budget from life's surprises with an Assurant Home Warranty, backed by a partner that supports you through every step of homeownership. Explore Plans.
©2026 Century 21 Real Estate LLC. All rights reserved. CENTURY 21®, the CENTURY 21 Logo and C21® are service marks owned by Century 21 Real Estate LLC. Century 21 Real Estate LLC fully supports the principles of the Fair Housing Act and the Equal Opportunity Act. Each office is independently owned and operated. Listing information is deemed reliable but not guaranteed accurate.