
20712 Spindrift Lane, Huntington Beach, CA 92646
Local realty services provided by:CENTURY 21 Masters
20712 Spindrift Lane,Huntington Beach, CA 92646
$1,499,000
- 4 Beds
- 2 Baths
- 1,584 sq. ft.
- Single family
- Active
Listed by: joan hawley-verstraete
Office: first team real estate
MLS#:OC26164714
Source:San Diego MLS via CRMLS
Price summary
- Price:$1,499,000
- Price per sq. ft.:$946.34
About this home
Welcome to this beautifully upgraded single-story ranch-style home, ideally located just minutes from the beach with direct access to the bike trail leading to the coast. Offering 4 bedrooms and 2 bathrooms, this thoughtfully designed floor plan provides the perfect blend of comfort, style, and functionality. The home features both a formal living room and a separate family room, creating multiple spaces for gathering, relaxing, and entertaining. The formal living room showcases custom Italian tile flooring and a custom barn door, while the family room is highlighted by a stunning stacked quartz fireplace. Designed with both style and function in mind, the expanded chefs kitchen features white shaker self-closing cabinetry with pull-outs and lazy Susans, deep drawers, and rubbed bronze hardware. White quartz countertops, a mosaic glass and metal tile backsplash, and a rounded farmhouse sink add the perfect finishing touches. The kitchen is complete with stainless steel appliances, including a double oven, microwave, and dishwasher, as well as upgraded and expanded pantry closets and generous countertop space for meal preparation and entertaining. The spacious primary suite offers a beautifully remodeled bathroom with dual vanities, a walk-in closet, an oversized shower, and custom natural stone accents. The guest bathroom has also been tastefully updated and features a soaking tub/shower combination and a granite vanity. Outside, a spacious driveway provides ample parking for four or more vehicles, plus RV parking. Additional features include central A/C and heating and abu...
Contact an agent
Home facts
- Year built:1966
- Subdivision & Development:Shorcrest (SHOR)
- Listing ID #:OC26164714
- Added:84 day(s) ago
- Updated:October 24, 2026 at 02:03 PM
Rooms and interior
- Bedrooms:4
- Total bathrooms:2
- Full bathrooms:2
- Flooring:Laminate, Tile
- Kitchen Description:Dishwasher, Disposal, Double Oven, Gas Oven, Gas Range, Microwave
- Living area:1,584 sq. ft.
Heating and cooling
- Cooling:Central Forced Air
- Heating:Forced Air Unit
Structure and exterior
- Roof:Composition
- Year built:1966
- Building area:1,584 sq. ft.
- Architectural Style:Traditional
- Exterior Features:Concrete, Covered
- Levels:1 Story
Utilities
- Water:Public, Water Connected
- Sewer:Public Sewer, Sewer Connected
Finances and disclosures
- Price:$1,499,000
- Price per sq. ft.:$946.34
Features and amenities
- Appliances:Dishwasher, Disposal, Double Oven, Gas Oven, Gas Range, Microwave
Parking
- Total parking spaces:2
- Parking description:Garage, Garage - Single Door, Garage Door Opener
- Garage spaces:2
 This information is deemed reliable but not guaranteed. You should rely on this information only to decide whether or not to further investigate a particular property. BEFORE MAKING ANY OTHER DECISION, YOU SHOULD PERSONALLY INVESTIGATE THE FACTS (e.g. square footage and lot size) with the assistance of an appropriate professional. You may use this information only to identify properties you may be interested in investigating further. All uses except for personal, non-commercial use in accordance with the foregoing purpose are prohibited. Redistribution or copying of this information, any photographs or video tours is strictly prohibited. This information is derived from the Internet Data Exchange (IDX) service provided by San Diego MLS®. Displayed property listings may be held by a brokerage firm other than the broker and/or agent responsible for this display. The information and any photographs and video tours and the compilation from which they are derived is protected by copyright. Compilation © 2020 San Diego MLS®, Inc. SANDICOR Member Broker: Randy Thompson
New listings near 20712 Spindrift Lane
- Coming Soon
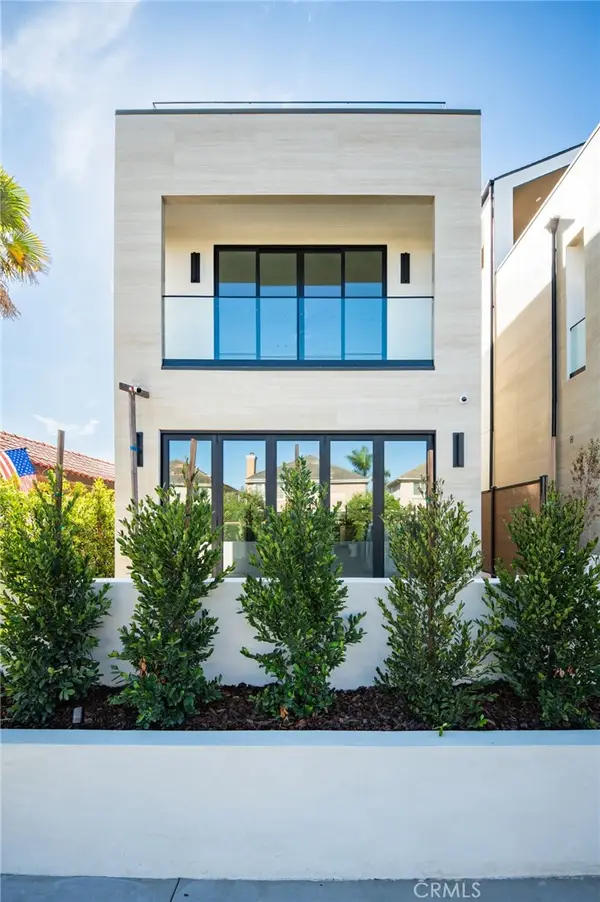 $3,550,000Coming Soon4 beds 5 baths3,335 sq. ft.
1113 Florida Street, Huntington Beach, CA 92648
MLS# OC26216666Listed by: REAL BROKER - Coming Soon
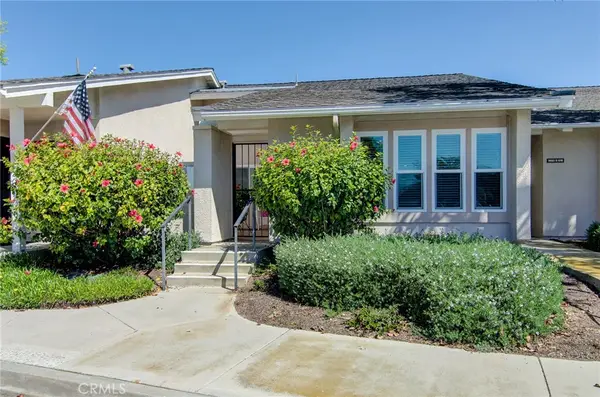 $838,000Coming Soon2 beds 2 baths1,072 sq. ft.
8933 Modesto Circle #1216C, Huntington Beach, CA 92646
MLS# OC26229569Listed by: RE/MAX SELECT ONE - Coming Soon
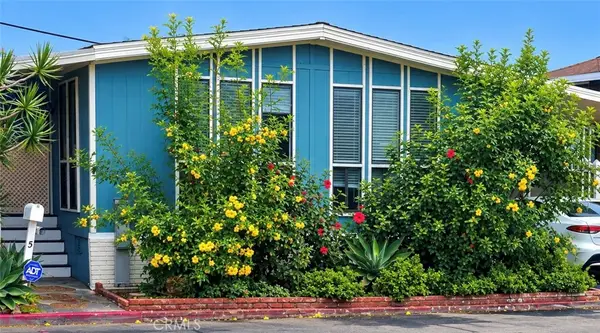 $207,000Coming Soon2 beds 2 baths1,440 sq. ft.
16444 Bolsa Chica Street #5, Huntington Beach, CA 92649
MLS# OC26225940Listed by: FUSION REALTY GROUP - Coming Soon
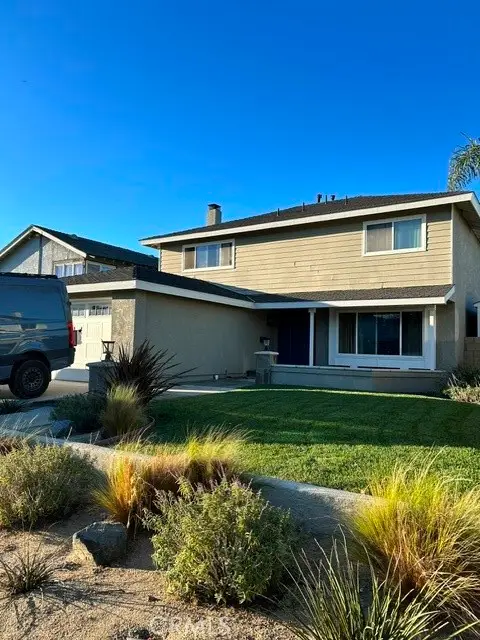 $1,400,000Coming Soon4 beds 3 baths1,943 sq. ft.
8271 Dancy, Huntington Beach, CA 92646
MLS# IV26224389Listed by: THE NETWORK REALTY GROUP, INC - New
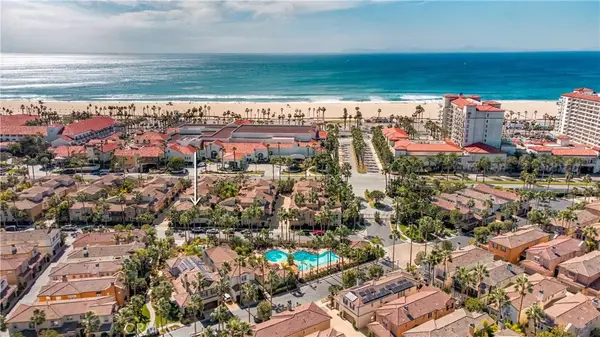 $1,650,000Active2 beds 3 baths1,670 sq. ft.
21335 Cieza, Huntington Beach, CA 92648
MLS# OC26229530Listed by: FIRST TEAM REAL ESTATE - Open Sun, 1 to 4pmNew
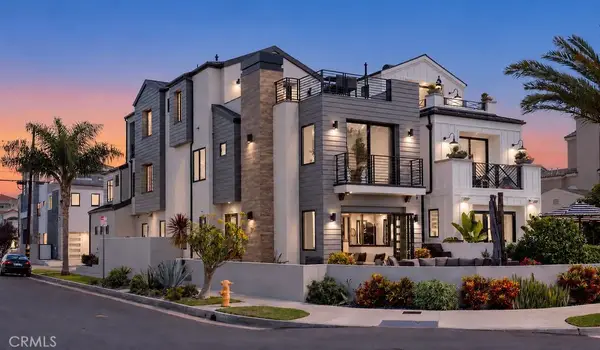 $3,525,000Active4 beds 4 baths3,277 sq. ft.
1022 Huntington, Huntington Beach, CA 92648
MLS# OC26229432Listed by: COMPASS - Open Sat, 1 to 3pmNew
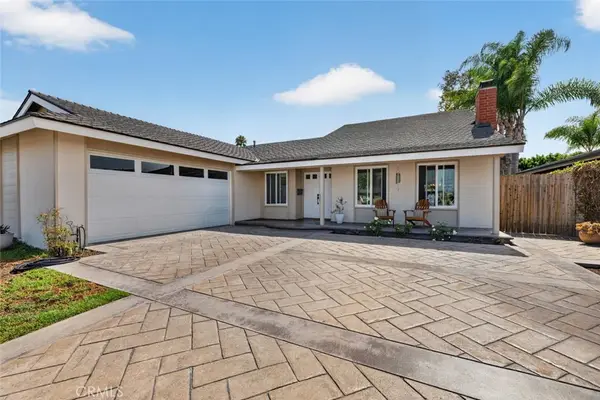 $1,780,000Active5 beds 3 baths2,596 sq. ft.
20682 Hopetown, Huntington Beach, CA 92646
MLS# NP26229505Listed by: PACIFIC SOTHEBY'S INT'L REALTY - New
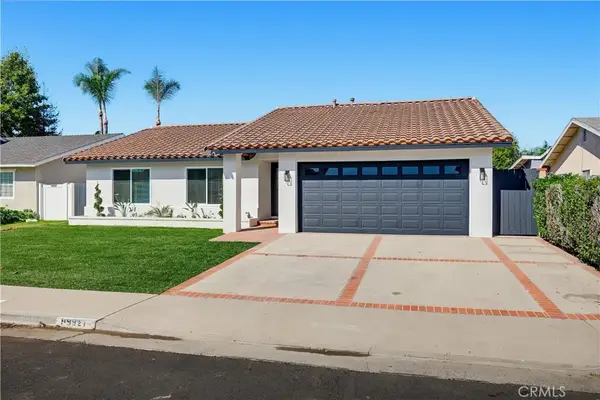 $1,400,000Active4 beds 2 baths1,460 sq. ft.
9921 Garrett Circle, Huntington Beach, CA 92646
MLS# HD26229376Listed by: RE/MAX FREEDOM - New
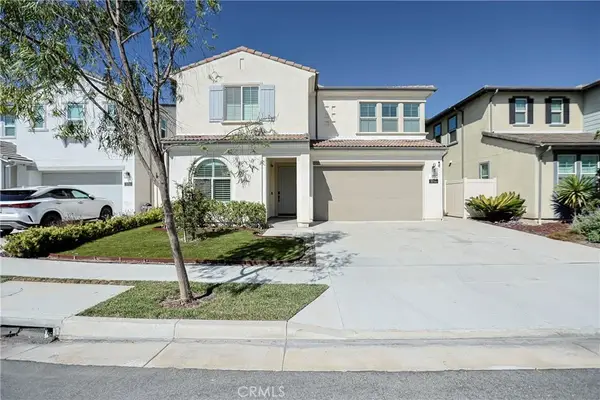 $2,130,000Active4 beds 5 baths3,320 sq. ft.
5731 Windchime Drive, Huntington Beach, CA 92647
MLS# PW26229590Listed by: PROFESSIONAL R.E. CENTER, INC. - New
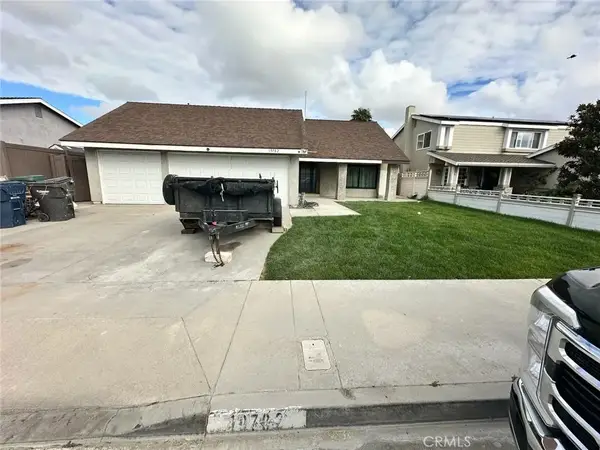 $1,899,999Active5 beds 3 baths1,898 sq. ft.
19782 Felcliff, Huntington Beach, CA 92646
MLS# MB26180407Listed by: EXCELLENCE RE REAL ESTATE


Protect your home and budget from life's surprises with an Assurant Home Warranty, backed by a partner that supports you through every step of homeownership. Explore Plans.
©2026 Century 21 Real Estate LLC. All rights reserved. CENTURY 21®, the CENTURY 21 Logo and C21® are service marks owned by Century 21 Real Estate LLC. Century 21 Real Estate LLC fully supports the principles of the Fair Housing Act and the Equal Opportunity Act. Each office is independently owned and operated. Listing information is deemed reliable but not guaranteed accurate.