
3701 Escapade, Huntington Beach, CA 92649
Local realty services provided by:CENTURY 21 Masters
Listed by: debbie neugebauer
Office: seven gables real estate
MLS#:OC26109922
Source:San Diego MLS via CRMLS
Price summary
- Price:$10,250,000
- Price per sq. ft.:$1,749.45
- Monthly HOA dues:$155.42
About this home
Absolutely stunning, one-of-a-kind contemporary masterpiece located on coveted Trinidad Island in Huntington Harbour. This pristine waterfront estate boasts more than 123 feet of premier water frontage. Perfectly positioned on a prime point lot. The private 85-foot dock can accommodate multiple yachts, making it a dream property for boating enthusiasts. A grand foyer welcomes you with sophistication and is highlighted by a soaring two-story domed ceiling. The expansive main living area opens effortlessly to the waterfront deck through an impressive wall-to-wall Fleetwood sliding door system, creating the ultimate indoor-outdoor living experience. Stunning book-matched quartz fireplace serves as the centerpiece of the space, while a 100-bottle temperature-controlled wine vault adds a refined touch. The chefs kitchen is a true culinary showpiece, featuring sleek Cambria quartz countertops, custom European flat-panel cabinetry, and an oversized waterfall-edge island with dual prep sinks and generous seating. A premium suite of built-in Miele appliances includes a coffee system, custom indoor grill, and Scotsman clear ice dispenser. A fully equipped butlers kitchen with a walk-in pantry completes the space. Adjacent to the kitchen is a convenient den or office, along with a versatile enclosed sunroom showcasing spectacular water views. Upstairs, accessible by either the elegant staircase or private Vuelift elevator, youll discover a massive bonus room with a full-width waterfront deck offering panoramic harbour views. Entertain in style with a fully appointed bar featuring a du...
Contact an agent
Home facts
- Year built:2017
- Subdivision & Development:Trinidad Island (HTRI)
- Listing ID #:OC26109922
- Added:110 day(s) ago
- Updated:September 13, 2026 at 02:05 PM
Rooms and interior
- Bedrooms:4
- Total bathrooms:7
- Full bathrooms:6
- Half bathrooms:1
- Flooring:Wood
- Kitchen Description:6 Burner Stove, Barbecue, Dishwasher, Double Oven, Freezer, Gas Oven, Gas Range, Gas Stove, Ice Maker, Microwave, Pantry, Refrigerator
- Living area:5,859 sq. ft.
Heating and cooling
- Cooling:Central Forced Air, Humidity Control
- Heating:Forced Air Unit, Humidity Control
Structure and exterior
- Year built:2017
- Building area:5,859 sq. ft.
- Architectural Style:Contemporary, Custom Built, Modern
- Exterior Features:Arizona Room, Deck, Enclosed, Lanai, Patio, Stone/Tile, Wrap Around
- Levels:2 Story
Utilities
- Water:Public
- Sewer:Public Sewer
Finances and disclosures
- Price:$10,250,000
- Price per sq. ft.:$1,749.45
Features and amenities
- Appliances:6 Burner Stove, Barbecue, Dishwasher, Double Oven, Freezer, Gas Oven, Gas Range, Gas Stove, Ice Maker, Microwave, Refrigerator, Water Softener
Parking
- Total parking spaces:2
- Parking description:Direct Garage Access, Garage, Tandem
- Garage spaces:2
 This information is deemed reliable but not guaranteed. You should rely on this information only to decide whether or not to further investigate a particular property. BEFORE MAKING ANY OTHER DECISION, YOU SHOULD PERSONALLY INVESTIGATE THE FACTS (e.g. square footage and lot size) with the assistance of an appropriate professional. You may use this information only to identify properties you may be interested in investigating further. All uses except for personal, non-commercial use in accordance with the foregoing purpose are prohibited. Redistribution or copying of this information, any photographs or video tours is strictly prohibited. This information is derived from the Internet Data Exchange (IDX) service provided by San Diego MLS®. Displayed property listings may be held by a brokerage firm other than the broker and/or agent responsible for this display. The information and any photographs and video tours and the compilation from which they are derived is protected by copyright. Compilation © 2020 San Diego MLS®, Inc. SANDICOR Member Broker: Randy Thompson
New listings near 3701 Escapade
- Coming Soon
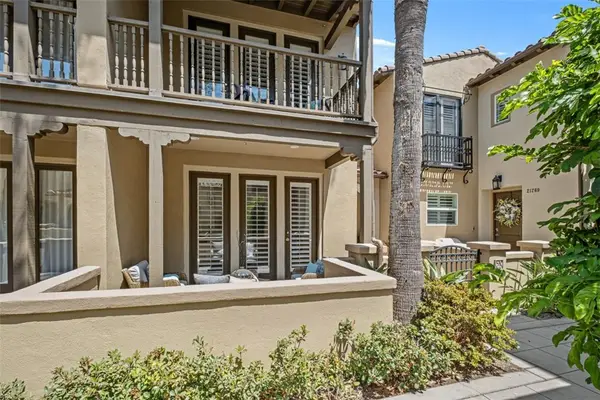 $1,590,000Coming Soon2 beds 3 baths1,843 sq. ft.
21265 Baeza Circle, Huntington Beach, CA 92648
MLS# OC26200297Listed by: FIRST TEAM REAL ESTATE - Coming Soon
 $1,749,000Coming Soon5 beds 3 baths1,982 sq. ft.
9451 Hyannis Port Dr, Huntington Beach, CA 92646
MLS# PW26200255Listed by: VUI GROUP - Coming Soon
 $828,000Coming Soon2 beds 2 baths1,072 sq. ft.
8566 Sierra #912-D, Huntington Beach, CA 92646
MLS# OC26199615Listed by: HUNTINGTON LANDMARK REALTY - Coming SoonOpen Sat, 1 to 4pm
 $2,449,000Coming Soon4 beds 5 baths2,891 sq. ft.
9622 Gisler Drive, Huntington Beach, CA 92646
MLS# PW26195410Listed by: OCMS REALTY - Coming Soon
 $2,350,000Coming Soon4 beds 3 baths2,465 sq. ft.
5911 Woodboro, Huntington Beach, CA 92649
MLS# OC26197211Listed by: SEVEN GABLES REAL ESTATE - Coming Soon
 $1,488,000Coming Soon3 beds 3 baths1,658 sq. ft.
6841 Bonnie Drive, Huntington Beach, CA 92647
MLS# OC26197433Listed by: FIRST TEAM REAL ESTATE - Coming Soon
 $3,199,000Coming Soon4 beds 3 baths2,057 sq. ft.
16178 Bimini Lane, Huntington Beach, CA 92649
MLS# PW26196636Listed by: VISTA SOTHEBY'S INT'L REALTY - Coming SoonOpen Fri, 10:30 to 2:30pm
 $2,249,000Coming Soon3 beds 4 baths3,281 sq. ft.
1017 Delaware, Huntington Beach, CA 92648
MLS# OC26195035Listed by: FIRST TEAM REAL ESTATE - Coming Soon
 $1,499,000Coming Soon4 beds 2 baths1,875 sq. ft.
8161 Falmouth, Huntington Beach, CA 92646
MLS# OC26192212Listed by: BERKSHIRE HATHAWAY HOMESERVICE - New
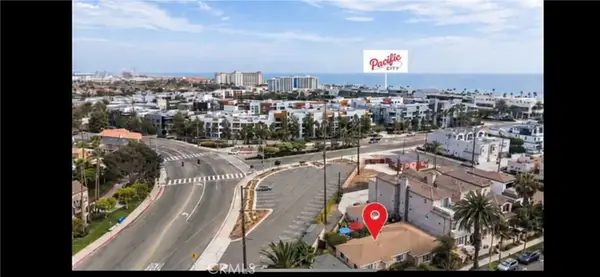 $2,000,000Active4 beds 2 baths
316 2nd, Huntington Beach, CA 92648
MLS# OC26198348Listed by: COMPASS


Protect your home and budget from life's surprises with an Assurant Home Warranty, backed by a partner that supports you through every step of homeownership. Explore Plans.
©2026 Century 21 Real Estate LLC. All rights reserved. CENTURY 21®, the CENTURY 21 Logo and C21® are service marks owned by Century 21 Real Estate LLC. Century 21 Real Estate LLC fully supports the principles of the Fair Housing Act and the Equal Opportunity Act. Each office is independently owned and operated. Listing information is deemed reliable but not guaranteed accurate.