
422 8th Street, Huntington Beach, CA 92648
Local realty services provided by:CENTURY 21 Affiliated
422 8th Street,Huntington Beach, CA 92648
$2,350,000
- 3 Beds
- 3 Baths
- 2,021 sq. ft.
- Single family
- Active
Listed by: michele steggell
Office: allianz capital group, inc.
MLS#:PW26143351
Source:San Diego MLS via CRMLS
Price summary
- Price:$2,350,000
- Price per sq. ft.:$1,162.79
About this home
Live the Huntington Beach lifestyle you've always dreamed of. Perfectly positioned just blocks from the sand, the iconic Huntington Beach Pier, Main Street, and the vibrant shops, restaurants, and entertainment of Downtown Huntington Beach, this exceptional coastal residence offers the ideal blend of luxury, comfort, and an unbeatable location. Begin your mornings with ocean breezes and end your evenings watching breathtaking sunsets from the newly redesigned front patio, an inviting space to relax, entertain, and connect with neighbors in one of Southern California's most sought-after beach communities. Inside, the thoughtfully designed open-concept floor plan is filled with natural light and effortlessly blends everyday living with stylish entertaining. The spacious living and dining areas flow seamlessly into the beautifully appointed kitchen, complete with a large center island perfect for gathering with family and friends. Designed for indoor-outdoor living, the wraparound backyard features two distinct patio areas that provide multiple spaces for dining, lounging, and entertaining. A spiral staircase leads to the expansive rooftop deck above the detached two-car garage, where you'll enjoy panoramic views, refreshing ocean breezes, and unforgettable sunsets. The luxurious primary suite offers a peaceful retreat with a generous walk-in closet and a spa-inspired ensuite bath featuring an air-blower soaking tub, separate walk-in shower, and dual-sink vanity. Two additional bedrooms share a Jack-and-Jill bathroom. Adding to the home's exceptional appeal, the seller will pr...
Contact an agent
Home facts
- Year built:1992
- Subdivision & Development:Downtown Area (DOWN)
- Listing ID #:PW26143351
- Added:52 day(s) ago
- Updated:August 25, 2026 at 02:34 PM
Rooms and interior
- Bedrooms:3
- Total bathrooms:3
- Full bathrooms:2
- Half bathrooms:1
- Flooring:Carpet, Wood
- Kitchen Description:Dishwasher, Gas Oven, Pantry
- Living area:2,021 sq. ft.
Heating and cooling
- Heating:Forced Air Unit
Structure and exterior
- Roof:Tile/Clay
- Year built:1992
- Building area:2,021 sq. ft.
- Architectural Style:Modern
- Construction Materials:Stucco
- Exterior Features:Concrete, Roof Top
- Levels:2 Story
Utilities
- Water:Public
- Sewer:Public Sewer, Sewer Connected
Finances and disclosures
- Price:$2,350,000
- Price per sq. ft.:$1,162.79
Features and amenities
- Appliances:Dishwasher, Gas Oven
Parking
- Total parking spaces:2
- Parking description:Garage - Single Door
- Garage spaces:2
 This information is deemed reliable but not guaranteed. You should rely on this information only to decide whether or not to further investigate a particular property. BEFORE MAKING ANY OTHER DECISION, YOU SHOULD PERSONALLY INVESTIGATE THE FACTS (e.g. square footage and lot size) with the assistance of an appropriate professional. You may use this information only to identify properties you may be interested in investigating further. All uses except for personal, non-commercial use in accordance with the foregoing purpose are prohibited. Redistribution or copying of this information, any photographs or video tours is strictly prohibited. This information is derived from the Internet Data Exchange (IDX) service provided by San Diego MLS®. Displayed property listings may be held by a brokerage firm other than the broker and/or agent responsible for this display. The information and any photographs and video tours and the compilation from which they are derived is protected by copyright. Compilation © 2020 San Diego MLS®, Inc. SANDICOR Member Broker: Nikki Coppa
New listings near 422 8th Street
- Coming Soon
 $1,350,000Coming Soon3 beds 2 baths1,332 sq. ft.
6382 Yale, Huntington Beach, CA 92647
MLS# PW26183601Listed by: 1VISION REAL ESTATE - Coming SoonOpen Sat, 1 to 4pm
 $1,399,000Coming Soon4 beds 3 baths1,900 sq. ft.
18456 Gina Lane, Huntington Beach, CA 92646
MLS# OC26183045Listed by: EXP REALTY OF CALIFORNIA INC - Coming Soon
 $1,182,999Coming Soon4 beds 2 baths1,390 sq. ft.
16451 Rhone, Huntington Beach, CA 92647
MLS# OC26184004Listed by: SERHANT CALIFORNIA, INC - Coming SoonOpen Fri, 12 to 6pm
 $399,900Coming Soon3 beds 2 baths1,400 sq. ft.
7051 Ellis Avenue #40, Huntington Beach, CA 92648
MLS# PW26182412Listed by: ERNIE FREGOSO REAL ESTATE BKR. - Coming Soon
 $489,000Coming Soon1 beds 1 baths766 sq. ft.
409 Utica #D43, Huntington Beach, CA 92648
MLS# OC26182699Listed by: FIRST TEAM REAL ESTATE - Coming Soon
 $680,000Coming Soon3 beds 2 baths1,048 sq. ft.
8437 El Arroyo, Huntington Beach, CA 92647
MLS# OC26182968Listed by: REAL BROKER - Coming Soon
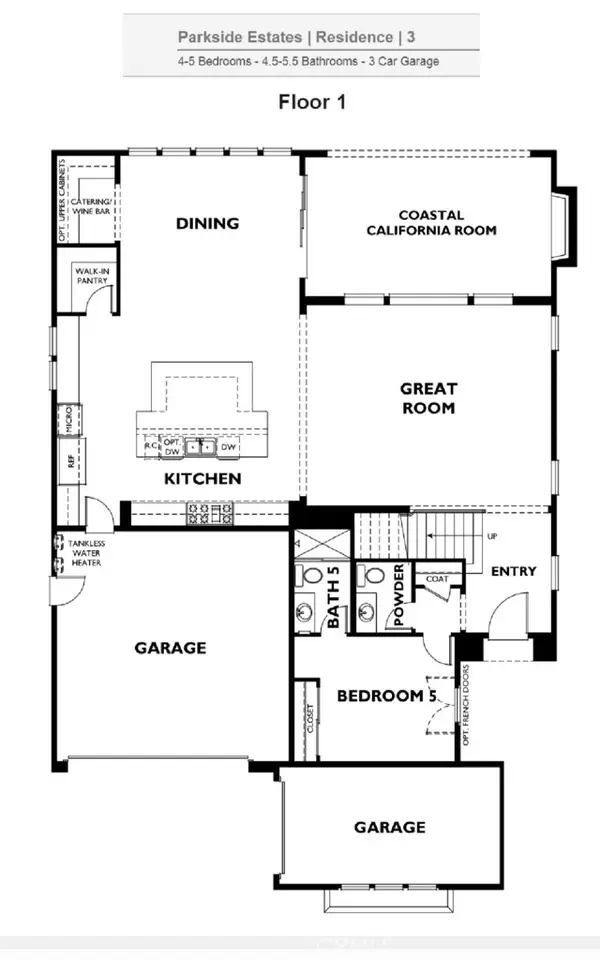 $3,399,000Coming Soon5 beds 6 baths3,761 sq. ft.
17281 Cobblestone, Huntington Beach, CA 92649
MLS# OC26182034Listed by: KELLER WILLIAMS REALTY - Coming Soon
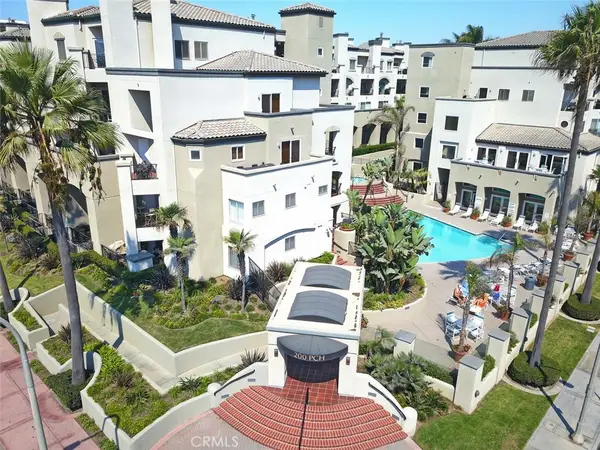 $1,274,900Coming Soon2 beds 2 baths1,158 sq. ft.
200 Pacific Coast Highway #329, Huntington Beach, CA 92648
MLS# OC26181244Listed by: HUNTINGTON BEACH REALTY INC - Coming Soon
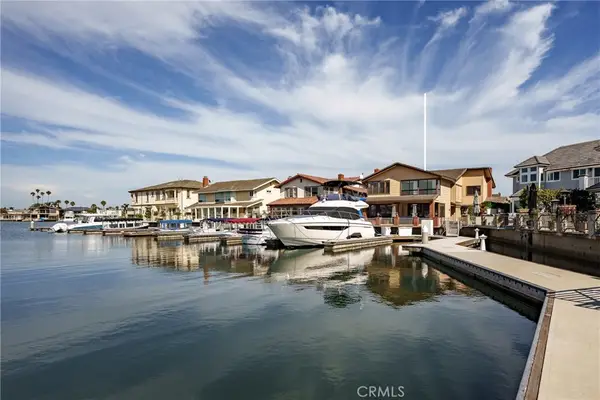 $4,150,000Coming Soon4 beds 3 baths3,282 sq. ft.
17052 Marina Bay, Huntington Beach, CA 92646
MLS# OC26181088Listed by: PACIFIC SOTHEBY'S INT'L REALTY - Coming Soon
 $988,000Coming Soon3 beds 2 baths1,287 sq. ft.
8565 Van Ness Circle #701A, Huntington Beach, CA 92646
MLS# OC26181000Listed by: RE/MAX SELECT ONE


Protect your home and budget from life's surprises with an Assurant Home Warranty, backed by a partner that supports you through every step of homeownership. Explore Plans.
©2026 Century 21 Real Estate LLC. All rights reserved. CENTURY 21®, the CENTURY 21 Logo and C21® are service marks owned by Century 21 Real Estate LLC. Century 21 Real Estate LLC fully supports the principles of the Fair Housing Act and the Equal Opportunity Act. Each office is independently owned and operated. Listing information is deemed reliable but not guaranteed accurate.