
5051 Sisson Drive, Huntington Beach, CA 92649
Local realty services provided by:CENTURY 21 Masters
5051 Sisson Drive,Huntington Beach, CA 92649
$1,345,000
- 3 Beds
- 2 Baths
- - sq. ft.
- Single family
- Sold
Listed by: donna santamaria
Office: u.s. realty group inc.
MLS#:OC26164087
Source:MLSListings
Sorry, we are unable to map this address
Price summary
- Price:$1,345,000
About this home
Step into this light-filled 2-bedroom, 2-bath home where style meets comfort. Originally a 3-bedroom, Seller removed a wall between the two bedrooms and Seller will consider a credit or returning the bedrooms to the original state. The open-concept floor plan creates a seamless flow from the spacious living area to the beautifully updated kitchen, featuring granite countertops and stainless-steel appliances. Large sliding glass doors open to your own private backyard oasis, complete with a covered patio, sparkling saltwater pool and spa—perfect for relaxing mornings, entertaining guests, or enjoying warm California evenings. The backyard is enhanced by mature tangerine, lemon, and pomegranate trees, adding both beauty and charm. Situated on a generous 7,350-square-foot corner lot, the property also offers a separate gated entrance with room for RV or boat parking—a rare and valuable feature. Lovingly maintained by the same owners for the past 20 years, this home reflects true pride of ownership. Located within the desirable Huntington Village neighborhood, it is served by top-rated Huntington Beach elementary and middle schools, offering the perfect blend of convenience, community, and coastal living....
Contact an agent
Home facts
- Year built:1962
- Listing ID #:OC26164087
- Added:91 day(s) ago
- Updated:October 29, 2026 at 01:47 AM
Rooms and interior
- Bedrooms:3
- Total bathrooms:2
- Full bathrooms:2
- Flooring:Laminate
- Dining Description:Breakfast Bar
- Kitchen Description:Built-in Oven/Range Combo, Dishwasher, Garbage Disposal
- Bedroom Description:Ground Floor Bedroom
Heating and cooling
- Heating:Central Forced Air, Gas
Structure and exterior
- Roof:Composition
- Year built:1962
- Lot Features:Level, Mid Block
- Architectural Style:Traditional
- Exterior Features:Automatic Sprinkler(s), Patio, Porch - Other
- Foundation Description:Concrete Slab
- Levels:1 Story
Schools
- High school:MARINA
- Middle school:MARVIE
- Elementary school:VILVIE
Utilities
- Water:District - Public
Finances and disclosures
- Price:$1,345,000
Features and amenities
- Laundry features:Dryer, Gas Hook-up, In Garage, Washer
- Amenities:Ceiling Fan(s), Double Pane Window(s), Window Covering(s)
- Pool features:Gas Heated, In Ground, Pool, Pool - Fenced, Pool - Heated
Parking
- Parking description:Garage, Gate / Door Opener, RV Access
 The information being provided by Mlslistings Inc is for the consumer's personal, non-commercial use and may not be used for any purpose other than to identify prospective properties consumer may be interested in purchasing. Any information relating to real estate for sale referenced on this web site comes from the Internet Data Exchange (IDX) program of the Mlslistings Inc. CENTURY 21 Masters is not a Multiple Listing Service (MLS), nor does it offer MLS access. This website is a service of CENTURY 21 Masters, a broker participant of Mlslistings Inc. This web site may reference real estate listing(s) held by a brokerage firm other than the broker and/or agent who owns this web site. The accuracy of all information, regardless of source, including but not limited to open house information, square footages and lot sizes, is deemed reliable but not guaranteed and should be personally verified through personal inspection by and/or with the appropriate professionals. The data contained herein is copyrighted by Mlslistings Inc and is protected by all applicable copyright laws. Any unauthorized dissemination of this information is in violation of copyright laws and is strictly prohibited. Properties in listings may have been sold or may no longer be available. Copyright 2026 Mlslistings Inc. All rights reserved. This data is updated every 12 hours. Some properties appearing for sale on this display may subsequently have sold and may no longer be available. IDX display powered by Anywhere Real Estate. CAREIL Member Broker: Randy Thompson
New listings near 5051 Sisson Drive
- Coming SoonOpen Fri, 10am to 1pm
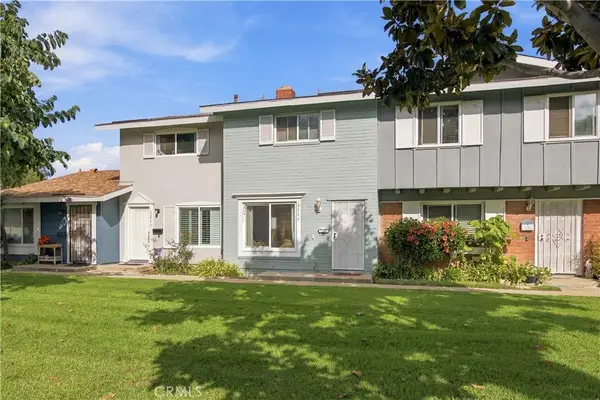 $675,000Coming Soon2 beds 2 baths960 sq. ft.
19746 Kingswood, Huntington Beach, CA 92646
MLS# OC26229230Listed by: CHOICE SERVICES GROUP, INC - Coming Soon
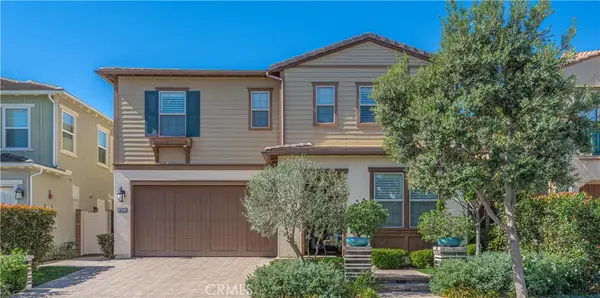 $2,380,000Coming Soon4 beds 3 baths2,670 sq. ft.
19421 Snowdon Lane, Huntington Beach, CA 92646
MLS# OC26230759Listed by: KELLER WILLIAMS REALTY - Coming Soon
 $969,000Coming Soon2 beds 3 baths1,554 sq. ft.
4485 Outrigger Circle, Huntington Beach, CA 92649
MLS# OC26232622Listed by: PACIFIC SOTHEBY'S INT'L REALTY - Coming Soon
 $3,150,000Coming Soon4 beds 3 baths3,021 sq. ft.
16391 Maruffa Circle, Huntington Beach, CA 92649
MLS# PW26229724Listed by: FIRST TEAM REAL ESTATE - Coming Soon
 $1,429,000Coming Soon2 beds 2 baths1,021 sq. ft.
2000 Pacific Coast Highway #305, Huntington Beach, CA 92648
MLS# OC26230813Listed by: FIRST TEAM REAL ESTATE - Coming Soon
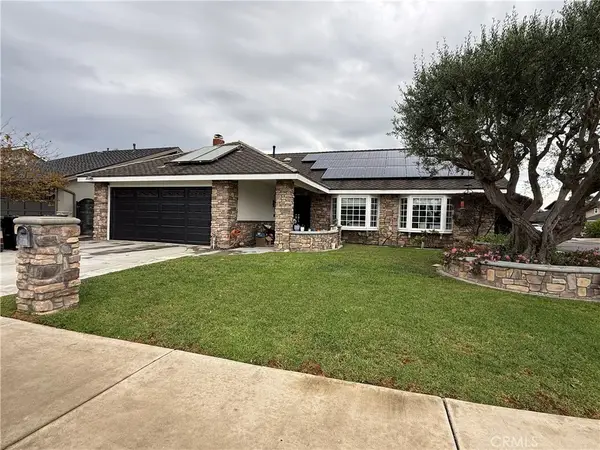 $1,675,000Coming Soon4 beds 2 baths1,717 sq. ft.
5631 Selkirk, Huntington Beach, CA 92649
MLS# OC26229594Listed by: SEVEN GABLES REAL ESTATE - Coming Soon
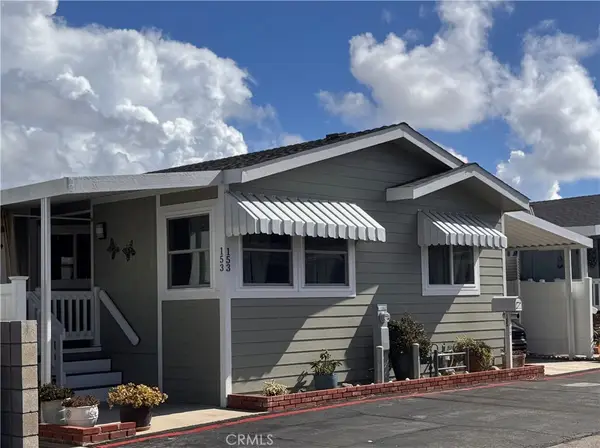 $210,000Coming Soon2 beds 2 baths
16444 Bolsa Chica #153, Huntington Beach, CA 92649
MLS# PW26230811Listed by: T.N.G. REAL ESTATE CONSULTANTS - Coming Soon
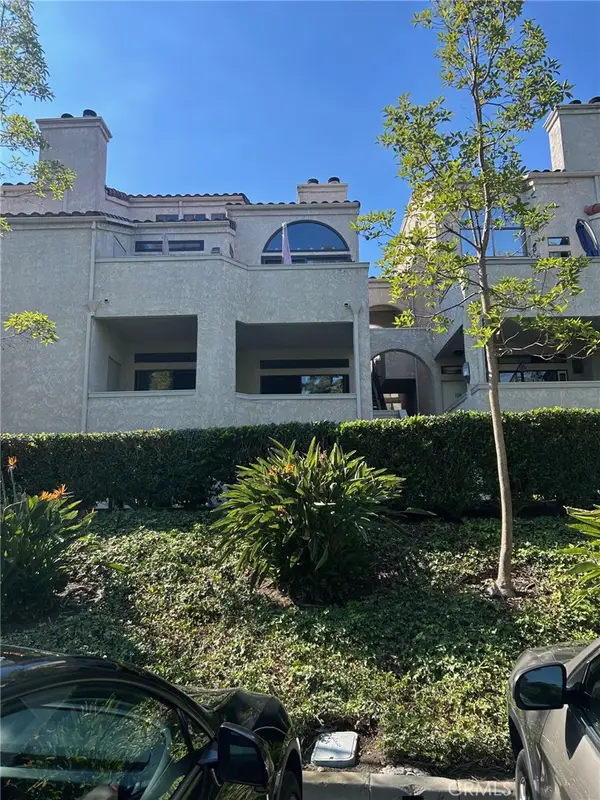 $559,900Coming Soon1 beds 1 baths733 sq. ft.
17191 Corbina Lane #105, Huntington Beach, CA 92649
MLS# PW26230009Listed by: FIRST TEAM REAL ESTATE NORTH TUSTIN - Coming Soon
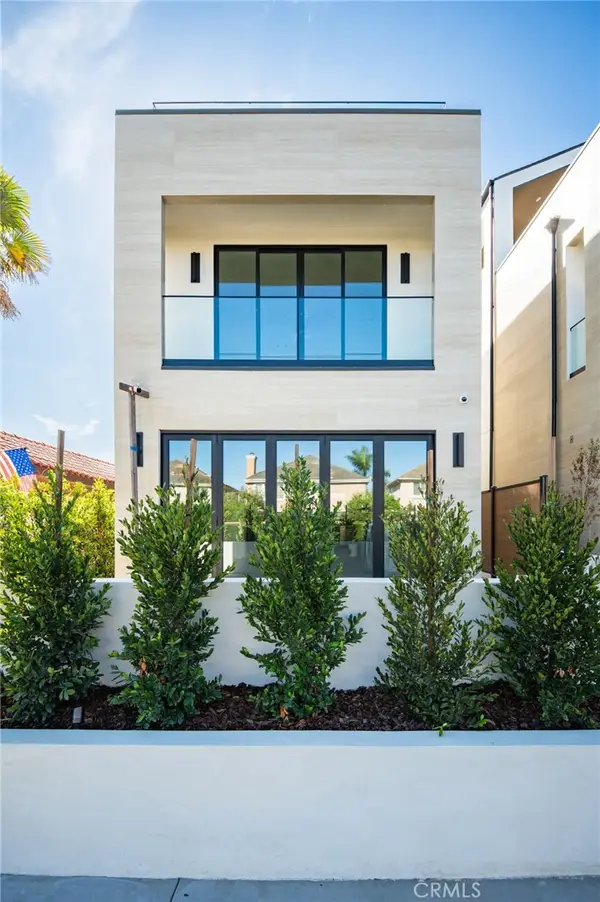 $3,550,000Coming Soon4 beds 5 baths3,335 sq. ft.
1113 Florida Street, Huntington Beach, CA 92648
MLS# OC26216666Listed by: REAL BROKER - Coming Soon
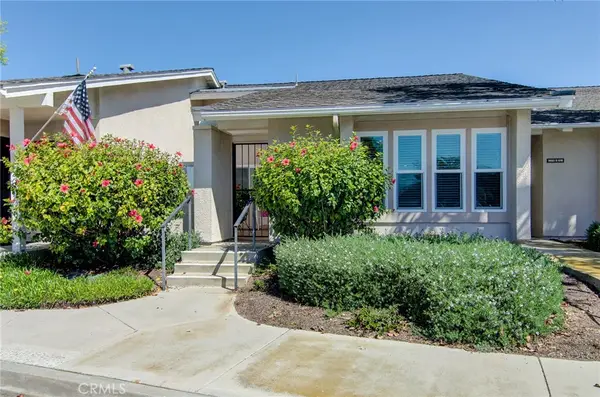 $838,000Coming Soon2 beds 2 baths1,072 sq. ft.
8933 Modesto Circle #1216C, Huntington Beach, CA 92646
MLS# OC26229569Listed by: RE/MAX SELECT ONE


Protect your home and budget from life's surprises with an Assurant Home Warranty, backed by a partner that supports you through every step of homeownership. Explore Plans.
©2026 Century 21 Real Estate LLC. All rights reserved. CENTURY 21®, the CENTURY 21 Logo and C21® are service marks owned by Century 21 Real Estate LLC. Century 21 Real Estate LLC fully supports the principles of the Fair Housing Act and the Equal Opportunity Act. Each office is independently owned and operated. Listing information is deemed reliable but not guaranteed accurate.