
603 Delaware Street, Huntington Beach, CA 92648
Local realty services provided by:CENTURY 21 Masters
603 Delaware Street,Huntington Beach, CA 92648
$2,599,000
- 3 Beds
- 4 Baths
- 2,950 sq. ft.
- Single family
- Active
Upcoming open houses
- Sat, Oct 2412:00 pm - 03:00 pm
- Sun, Oct 2512:00 pm - 03:00 pm
Listed by: kellie gore, jason croswell
Office: seven gables real estate
MLS#:OC26135143
Source:San Diego MLS via CRMLS
Price summary
- Price:$2,599,000
- Price per sq. ft.:$881.02
About this home
Welcome to 603 Delaware Street, a stunning Thomas James Homes residence completed in 2024, offering modern coastal luxury in one of Huntington Beach's most sought after locations. Just moments from the beach, Pacific City, Main Street, and the Huntington Beach Pier, this home enjoys convenient access to downtown amenities while maintaining a quieter residential setting. Designed with wider proportions than many nearby downtown homes, the thoughtfully crafted floor plan feels exceptionally spacious, highlighted by soaring 10-foot ceilings, abundant natural light, expansive windows, and seamless indoor-outdoor living. At the center of the home is a chef's kitchen featuring an oversized island, premium appliances, custom soft-close cabinetry, designer finishes, and generous gathering spaces ideal for everyday living and entertaining. Wide plank flooring and elevated design details create a refined yet welcoming atmosphere throughout. The property offers approximately four outdoor living spaces, including two private patios, a backyard entertaining area, and an expansive rooftop deck with unobstructed views, ocean breezes, stunning sunsets, and sparkling city lights. This exceptional vantage point also provides a unique opportunity to enjoy Huntington Beach's annual Air Show and Fourth of July fireworks from the comfort of home. The flexible floor plan includes three bedrooms, three-and-a-half bathrooms, plus a versatile third level bonus space featuring a full bathroom and separate office or flex room. Ideal as a 4th bedroom, media room, fitness space, guest suite, executive o...
Contact an agent
Home facts
- Year built:2024
- Subdivision & Development:Downtown Area (DOWN)
- Listing ID #:OC26135143
- Added:123 day(s) ago
- Updated:October 24, 2026 at 02:03 PM
Rooms and interior
- Bedrooms:3
- Total bathrooms:4
- Full bathrooms:3
- Half bathrooms:1
- Flooring:Tile, Wood
- Kitchen Description:6 Burner Stove, Dishwasher, Gas Stove, Microwave, Pantry
- Living area:2,950 sq. ft.
Heating and cooling
- Cooling:Central Forced Air
- Heating:Fireplace, Forced Air Unit
Structure and exterior
- Roof:Composition
- Year built:2024
- Building area:2,950 sq. ft.
- Architectural Style:Contemporary, Modern
- Construction Materials:Stucco
- Exterior Features:Enclosed, Patio, Roof Top
- Levels:3 Story
Utilities
- Water:Public, Water Connected
- Sewer:Public Sewer, Sewer Connected
Finances and disclosures
- Price:$2,599,000
- Price per sq. ft.:$881.02
Features and amenities
- Appliances:6 Burner Stove, Dishwasher, Gas Stove, Microwave, Water Line to Refrigerator, Water Purifier
Parking
- Total parking spaces:3
- Parking description:Direct Garage Access, Garage
- Garage spaces:2
 This information is deemed reliable but not guaranteed. You should rely on this information only to decide whether or not to further investigate a particular property. BEFORE MAKING ANY OTHER DECISION, YOU SHOULD PERSONALLY INVESTIGATE THE FACTS (e.g. square footage and lot size) with the assistance of an appropriate professional. You may use this information only to identify properties you may be interested in investigating further. All uses except for personal, non-commercial use in accordance with the foregoing purpose are prohibited. Redistribution or copying of this information, any photographs or video tours is strictly prohibited. This information is derived from the Internet Data Exchange (IDX) service provided by San Diego MLS®. Displayed property listings may be held by a brokerage firm other than the broker and/or agent responsible for this display. The information and any photographs and video tours and the compilation from which they are derived is protected by copyright. Compilation © 2020 San Diego MLS®, Inc. SANDICOR Member Broker: Randy Thompson
New listings near 603 Delaware Street
- Coming Soon
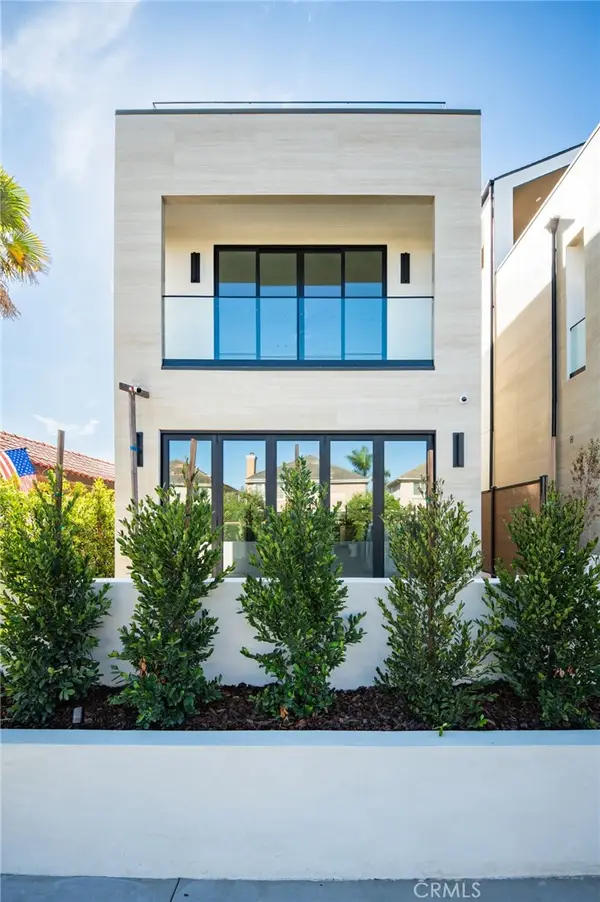 $3,550,000Coming Soon4 beds 5 baths3,335 sq. ft.
1113 Florida Street, Huntington Beach, CA 92648
MLS# OC26216666Listed by: REAL BROKER - Coming Soon
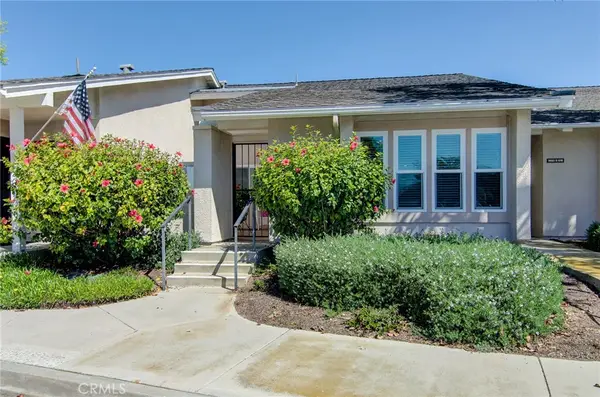 $838,000Coming Soon2 beds 2 baths1,072 sq. ft.
8933 Modesto Circle #1216C, Huntington Beach, CA 92646
MLS# OC26229569Listed by: RE/MAX SELECT ONE - Coming Soon
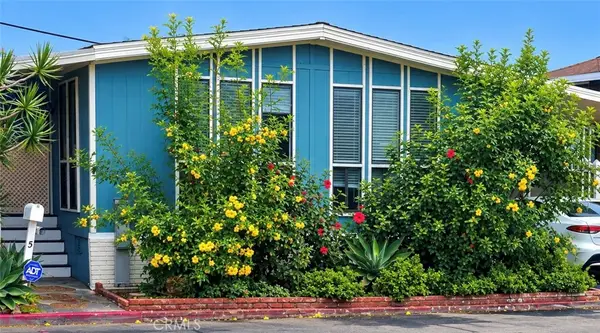 $207,000Coming Soon2 beds 2 baths1,440 sq. ft.
16444 Bolsa Chica Street #5, Huntington Beach, CA 92649
MLS# OC26225940Listed by: FUSION REALTY GROUP - Coming Soon
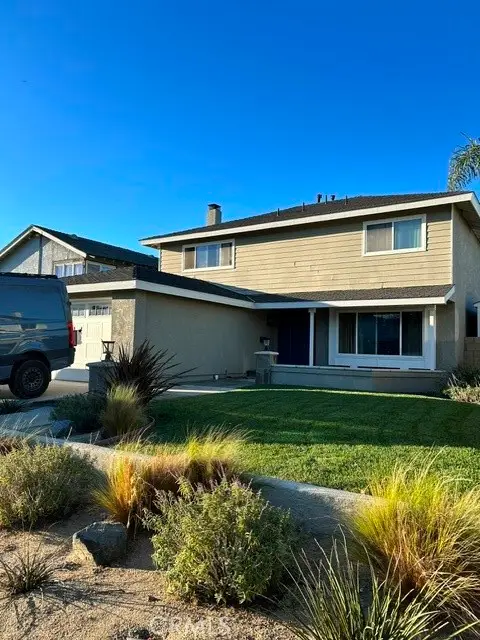 $1,400,000Coming Soon4 beds 3 baths1,943 sq. ft.
8271 Dancy, Huntington Beach, CA 92646
MLS# IV26224389Listed by: THE NETWORK REALTY GROUP, INC - New
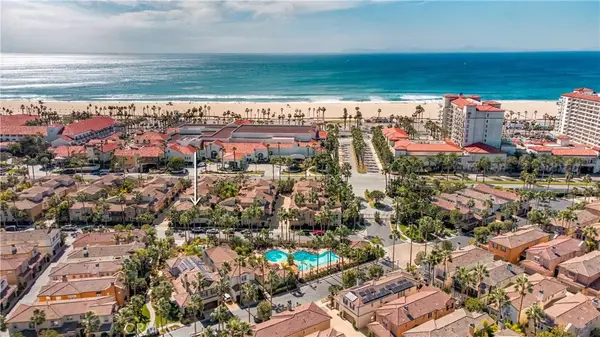 $1,650,000Active2 beds 3 baths1,670 sq. ft.
21335 Cieza, Huntington Beach, CA 92648
MLS# OC26229530Listed by: FIRST TEAM REAL ESTATE - Open Sun, 1 to 4pmNew
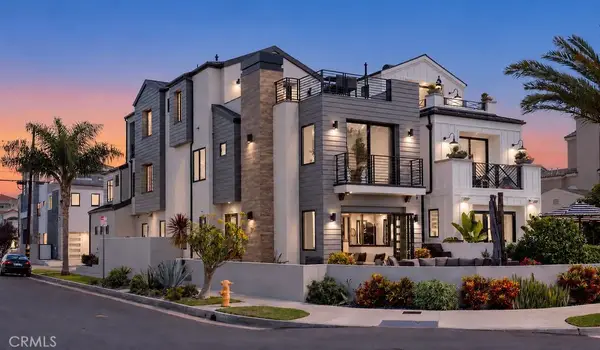 $3,525,000Active4 beds 4 baths3,277 sq. ft.
1022 Huntington, Huntington Beach, CA 92648
MLS# OC26229432Listed by: COMPASS - Open Sat, 1 to 3pmNew
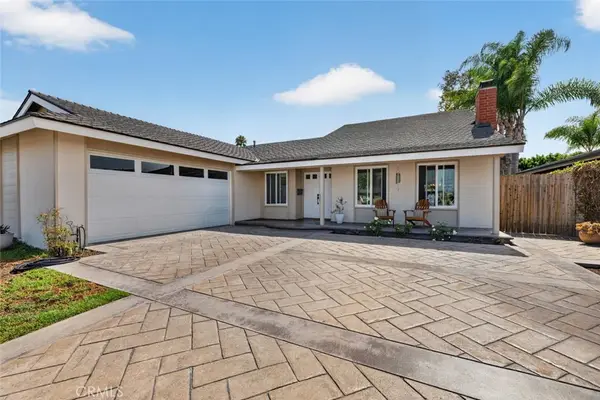 $1,780,000Active5 beds 3 baths2,596 sq. ft.
20682 Hopetown, Huntington Beach, CA 92646
MLS# NP26229505Listed by: PACIFIC SOTHEBY'S INT'L REALTY - New
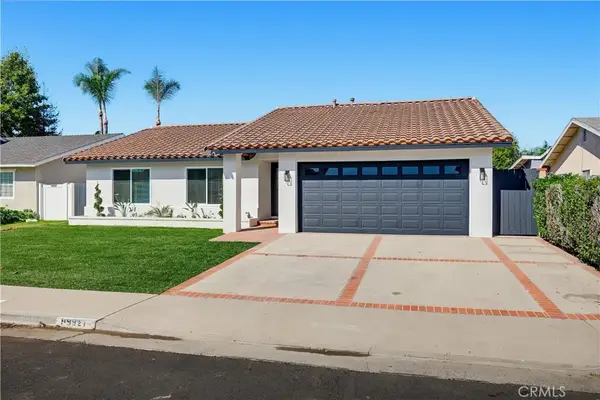 $1,400,000Active4 beds 2 baths1,460 sq. ft.
9921 Garrett Circle, Huntington Beach, CA 92646
MLS# HD26229376Listed by: RE/MAX FREEDOM - New
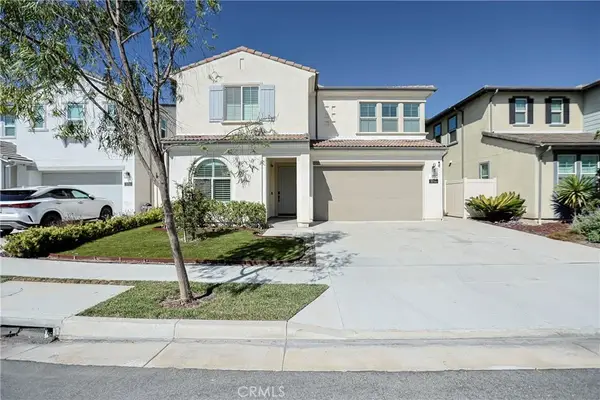 $2,130,000Active4 beds 5 baths3,320 sq. ft.
5731 Windchime Drive, Huntington Beach, CA 92647
MLS# PW26229590Listed by: PROFESSIONAL R.E. CENTER, INC. - New
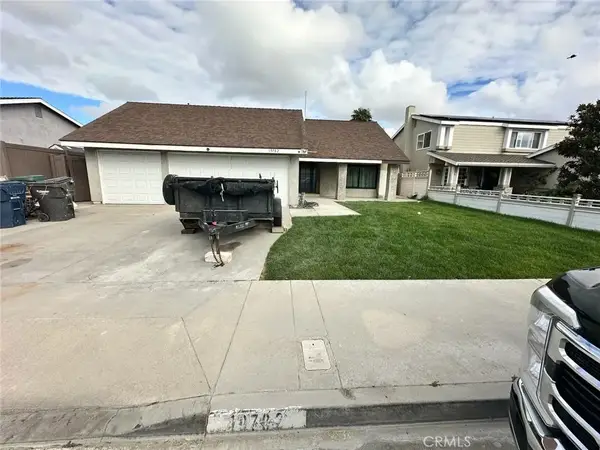 $1,899,999Active5 beds 3 baths1,898 sq. ft.
19782 Felcliff, Huntington Beach, CA 92646
MLS# MB26180407Listed by: EXCELLENCE RE REAL ESTATE


Protect your home and budget from life's surprises with an Assurant Home Warranty, backed by a partner that supports you through every step of homeownership. Explore Plans.
©2026 Century 21 Real Estate LLC. All rights reserved. CENTURY 21®, the CENTURY 21 Logo and C21® are service marks owned by Century 21 Real Estate LLC. Century 21 Real Estate LLC fully supports the principles of the Fair Housing Act and the Equal Opportunity Act. Each office is independently owned and operated. Listing information is deemed reliable but not guaranteed accurate.