
8120 Baymist Drive #C, Huntington Beach, CA 92646
Local realty services provided by:CENTURY 21 Masters
8120 Baymist Drive #C,Huntington Beach, CA 92646
$950,000
- 3 Beds
- 3 Baths
- 1,815 sq. ft.
- Condominium
- Active
Listed by: kimberlee massey
Office: re/max terrasol
MLS#:OC26102231
Source:MLSListings
Price summary
- Price:$950,000
- Price per sq. ft.:$523.42
- Monthly HOA dues:$569
About this home
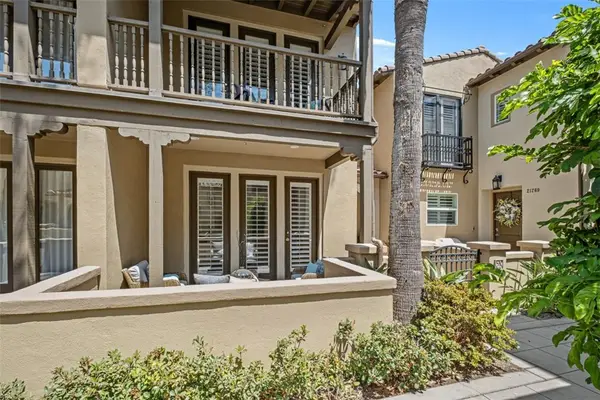
Located within the gated community of Seawind Cove, this spacious three-bedroom, two and a half bath home offers ample living spaces, both indoor and outdoor. As you enter through the home, you are greeted with a lovely outdoor, enclosed patio, perfect for enjoying fresh ocean air. Once you enter the home, the downstairs has multiple areas for entertaining, two living areas, a fireplace, a dining area, a remodeled kitchen with granite countertops, designated workspace, an indoor laundry area, and a half bathroom with a bidet. Off of the kitchen area, is a private, enclosed atrium, allowing for two separate outdoor spaces. Upstairs, you will find three bedrooms, including a spacious primary suite with vaulted ceilings and a large walk-in closet. The attached primary bathroom includes dual sinks, a separate tub, a walk-in shower and private restroom with a bidet. Also located upstairs is another full bathroom with tub. The home has an attached, direct access, two car garage with additional storage and added built-in pantry shelving. The community also features a pool, spa, clubhouse area and sauna. Seawind Cove is conveniently located to nearby shops, restaurants, and just a short drive to the beach, Pacific City, and easy freeway access. Schedule your private showing toda...
Contact an agent
Home facts
- Year built:1988
- Listing ID #:OC26102231
- Added:123 day(s) ago
- Updated:September 14, 2026 at 03:52 AM
Rooms and interior
- Bedrooms:3
- Total bathrooms:3
- Full bathrooms:2
- Half bathrooms:1
- Kitchen Description:Dishwasher, Garbage Disposal, Refrigerator
- Living area:1,815 sq. ft.
Heating and cooling
- Heating:Central Forced Air
Structure and exterior
- Year built:1988
- Building area:1,815 sq. ft.
- Lot Features:Mid Block
- Architectural Style:Cape Cod
- Exterior Features:Porch - Other
- Foundation Description:Concrete Slab
Utilities
- Water:District - Public, Hot Water
Finances and disclosures
- Price:$950,000
- Price per sq. ft.:$523.42
Features and amenities
- Laundry features:Dryer, In Closet, Washer
- Amenities:Ceiling Fan(s), High Ceiling
- Pool features:Community Pool, Community Pool(s), In Ground
Parking
- Parking description:Garage
 The information being provided by Mlslistings Inc is for the consumer's personal, non-commercial use and may not be used for any purpose other than to identify prospective properties consumer may be interested in purchasing. Any information relating to real estate for sale referenced on this web site comes from the Internet Data Exchange (IDX) program of the Mlslistings Inc. CENTURY 21 Masters is not a Multiple Listing Service (MLS), nor does it offer MLS access. This website is a service of CENTURY 21 Masters, a broker participant of Mlslistings Inc. This web site may reference real estate listing(s) held by a brokerage firm other than the broker and/or agent who owns this web site.
The accuracy of all information, regardless of source, including but not limited to open house information, square footages and lot sizes, is deemed reliable but not guaranteed and should be personally verified through personal inspection by and/or with the appropriate professionals. The data contained herein is copyrighted by Mlslistings Inc and is protected by all applicable copyright laws. Any unauthorized dissemination of this information is in violation of copyright laws and is strictly prohibited.
Properties in listings may have been sold or may no longer be available.
Copyright 2026 Mlslistings Inc. All rights reserved. CAREIL Member Broker: Randy Thompson
The information being provided by Mlslistings Inc is for the consumer's personal, non-commercial use and may not be used for any purpose other than to identify prospective properties consumer may be interested in purchasing. Any information relating to real estate for sale referenced on this web site comes from the Internet Data Exchange (IDX) program of the Mlslistings Inc. CENTURY 21 Masters is not a Multiple Listing Service (MLS), nor does it offer MLS access. This website is a service of CENTURY 21 Masters, a broker participant of Mlslistings Inc. This web site may reference real estate listing(s) held by a brokerage firm other than the broker and/or agent who owns this web site.
The accuracy of all information, regardless of source, including but not limited to open house information, square footages and lot sizes, is deemed reliable but not guaranteed and should be personally verified through personal inspection by and/or with the appropriate professionals. The data contained herein is copyrighted by Mlslistings Inc and is protected by all applicable copyright laws. Any unauthorized dissemination of this information is in violation of copyright laws and is strictly prohibited.
Properties in listings may have been sold or may no longer be available.
Copyright 2026 Mlslistings Inc. All rights reserved. CAREIL Member Broker: Randy ThompsonNew listings near 8120 Baymist Drive #C
- Coming Soon
 $1,590,000Coming Soon2 beds 3 baths1,843 sq. ft.
21265 Baeza Circle, Huntington Beach, CA 92648
MLS# OC26200297Listed by: FIRST TEAM REAL ESTATE - Coming Soon
 $1,749,000Coming Soon5 beds 3 baths1,982 sq. ft.
9451 Hyannis Port Dr, Huntington Beach, CA 92646
MLS# PW26200255Listed by: VUI GROUP - Coming Soon
 $828,000Coming Soon2 beds 2 baths1,072 sq. ft.
8566 Sierra #912-D, Huntington Beach, CA 92646
MLS# OC26199615Listed by: HUNTINGTON LANDMARK REALTY - Coming SoonOpen Sat, 1 to 4pm
 $2,449,000Coming Soon4 beds 5 baths2,891 sq. ft.
9622 Gisler Drive, Huntington Beach, CA 92646
MLS# PW26195410Listed by: OCMS REALTY - Coming Soon
 $2,350,000Coming Soon4 beds 3 baths2,465 sq. ft.
5911 Woodboro, Huntington Beach, CA 92649
MLS# OC26197211Listed by: SEVEN GABLES REAL ESTATE - Coming Soon
 $1,488,000Coming Soon3 beds 3 baths1,658 sq. ft.
6841 Bonnie Drive, Huntington Beach, CA 92647
MLS# OC26197433Listed by: FIRST TEAM REAL ESTATE - Coming Soon
 $3,199,000Coming Soon4 beds 3 baths2,057 sq. ft.
16178 Bimini Lane, Huntington Beach, CA 92649
MLS# PW26196636Listed by: VISTA SOTHEBY'S INT'L REALTY - Coming SoonOpen Fri, 10:30 to 2:30pm
 $2,249,000Coming Soon3 beds 4 baths3,281 sq. ft.
1017 Delaware, Huntington Beach, CA 92648
MLS# OC26195035Listed by: FIRST TEAM REAL ESTATE - Coming Soon
 $1,499,000Coming Soon4 beds 2 baths1,875 sq. ft.
8161 Falmouth, Huntington Beach, CA 92646
MLS# OC26192212Listed by: BERKSHIRE HATHAWAY HOMESERVICE - New
 $466,000Active2 beds 2 baths1,166 sq. ft.
16581 Grunion Lane #105, Huntington Beach, CA 92649
MLS# SW26200422Listed by: FATHOM REALTY GROUP INC.


Protect your home and budget from life's surprises with an Assurant Home Warranty, backed by a partner that supports you through every step of homeownership. Explore Plans.
©2026 Century 21 Real Estate LLC. All rights reserved. CENTURY 21®, the CENTURY 21 Logo and C21® are service marks owned by Century 21 Real Estate LLC. Century 21 Real Estate LLC fully supports the principles of the Fair Housing Act and the Equal Opportunity Act. Each office is independently owned and operated. Listing information is deemed reliable but not guaranteed accurate.