
8565 Van Ness Circle #701A, Huntington Beach, CA 92646
Local realty services provided by:CENTURY 21 Masters
8565 Van Ness Circle #701A,Huntington Beach, CA 92646
$955,000
- 3 Beds
- 2 Baths
- - sq. ft.
- Condominium
- Sold
Listed by: patricia vidal
Office: re/max select one
MLS#:OC26181000
Source:MLSListings
Sorry, we are unable to map this address
Price summary
- Price:$955,000
- Monthly HOA dues:$625
About this home
COASTAL LIVING AT ITS BEST — LESS THAN ONE MILE FROM THE BEACH! Welcome to this exceptional 3-bedroom, 2-bath Laguna model with a 1-car garage, ideally located in the prestigious 55+ Huntington Landmark gated community. Situated in one of the community’s most desirable locations, directly across from the main pool and clubhouse, this beautifully upgraded residence offers the perfect blend of comfort, convenience, and coastal elegance, with refreshing ocean breezes to enjoy year-round. Step inside and discover a bright, inviting interior designed for relaxed coastal living. The spacious, expanded kitchen features beautiful cabinetry, elegant granite countertops, and premium stainless-steel appliances. Additional highlights include stylish laminate flooring, vaulted ceilings, recessed lighting, air conditioner, skylights that bathe the home in natural light, an updated plumbing system, and numerous thoughtful upgrades throughout. Enjoy the exceptional resort-style amenities Huntington Landmark has to offer, including two heated swimming pools and spas, tennis and pickleball courts, putting green, shuffleboard, bocce ball, fitness center and weight room, clubhouse, library, billiards room, ceramics studio, woodworking shop, and an extensive calendar of social activities. The g...
Contact an agent
Home facts
- Year built:1978
- Listing ID #:OC26181000
- Added:43 day(s) ago
- Updated:October 18, 2026 at 04:53 AM
Rooms and interior
- Bedrooms:3
- Total bathrooms:2
- Full bathrooms:2
- Dining Description:Formal Dining Room
- Kitchen Description:Dishwasher, Garbage Disposal, Microwave, Refrigerator, Self Clean Oven
- Bedroom Description:Ground Floor Bedroom
Heating and cooling
- Cooling:Central Air
- Heating:Central Forced Air, Gas
Structure and exterior
- Year built:1978
- Lot Features:Mid Block
- Architectural Style:Traditional
- Exterior Features:Balcony/Patio
- Levels:1 Story
Utilities
- Water:District - Public
- Sewer:Sewer Available
Finances and disclosures
- Price:$955,000
Features and amenities
- Laundry features:Gas Hook-up, In Closet
- Amenities:Window Covering(s)
- Pool features:Community Pool, Community Pool(s), Pool - Heated
 The information being provided by Mlslistings Inc is for the consumer's personal, non-commercial use and may not be used for any purpose other than to identify prospective properties consumer may be interested in purchasing. Any information relating to real estate for sale referenced on this web site comes from the Internet Data Exchange (IDX) program of the Mlslistings Inc. CENTURY 21 Masters is not a Multiple Listing Service (MLS), nor does it offer MLS access. This website is a service of CENTURY 21 Masters, a broker participant of Mlslistings Inc. This web site may reference real estate listing(s) held by a brokerage firm other than the broker and/or agent who owns this web site. The accuracy of all information, regardless of source, including but not limited to open house information, square footages and lot sizes, is deemed reliable but not guaranteed and should be personally verified through personal inspection by and/or with the appropriate professionals. The data contained herein is copyrighted by Mlslistings Inc and is protected by all applicable copyright laws. Any unauthorized dissemination of this information is in violation of copyright laws and is strictly prohibited. Properties in listings may have been sold or may no longer be available. Copyright 2026 Mlslistings Inc. All rights reserved. This data is updated every 12 hours. Some properties appearing for sale on this display may subsequently have sold and may no longer be available. IDX display powered by Anywhere Real Estate. CAREIL Member Broker: Randy Thompson
New listings near 8565 Van Ness Circle #701A
- Coming Soon
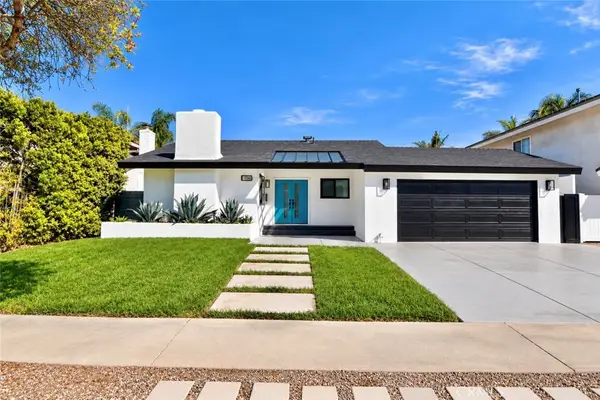 $1,399,000Coming Soon3 beds 2 baths1,404 sq. ft.
17342 Wild Rose, Huntington Beach, CA 92649
MLS# PW26225233Listed by: GREENFIELD REALTY - Coming Soon
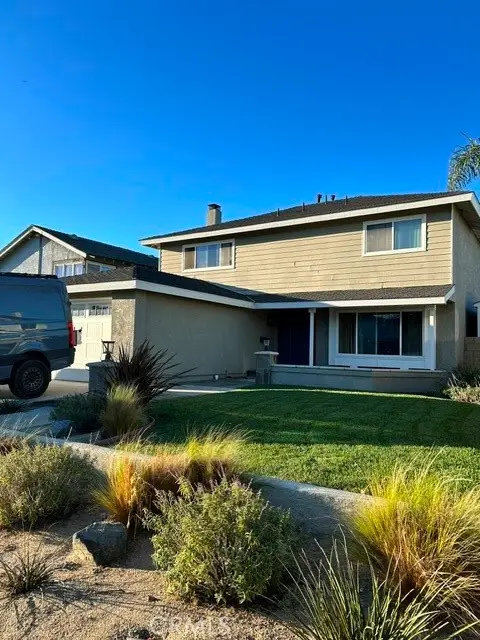 $1,400,000Coming Soon4 beds 3 baths1,943 sq. ft.
8271 Dancy, Huntington Beach, CA 92646
MLS# IV26224389Listed by: THE NETWORK REALTY GROUP, INC - Coming SoonOpen Sun, 1 to 4pm
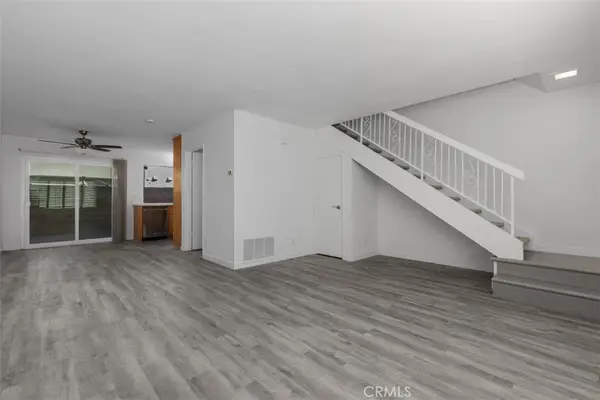 $685,000Coming Soon2 beds 2 baths1,020 sq. ft.
9685 Pettswood, Huntington Beach, CA 92646
MLS# OC26212953Listed by: BULLOCK RUSSELL RE SERVICES - Coming Soon
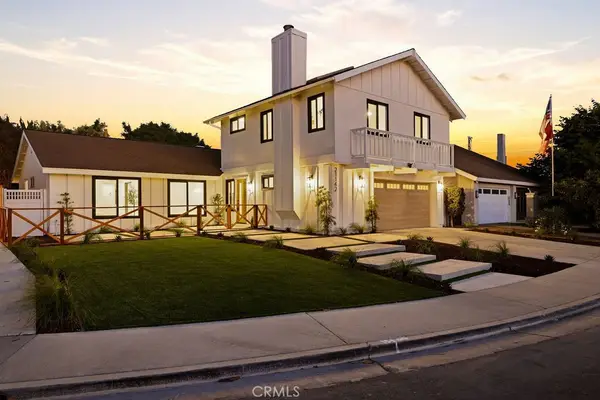 $1,799,888Coming Soon4 beds 3 baths2,040 sq. ft.
21142 Brookhurst Street, Huntington Beach, CA 92646
MLS# OC26210399Listed by: REAL BROKER - New
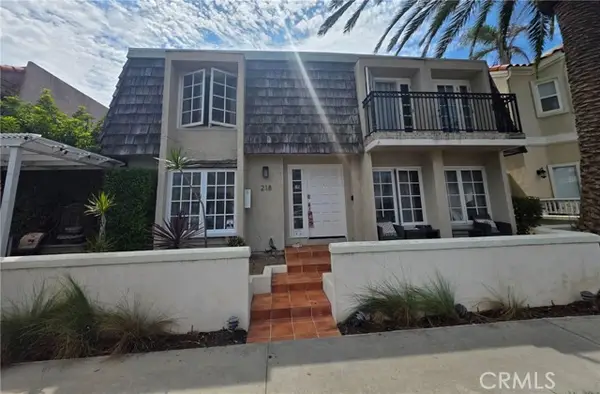 $893,500Active1 beds 1 baths726 sq. ft.
218 16th #B, Huntington Beach, CA 92648
MLS# BB26225616Listed by: EMPOWER REAL ESTATE - New
 $960,000Active3 beds 3 baths1,815 sq. ft.
8120 Baymist Drive #C, Huntington Beach, CA 92646
MLS# OC26225602Listed by: RE/MAX TERRASOL - New
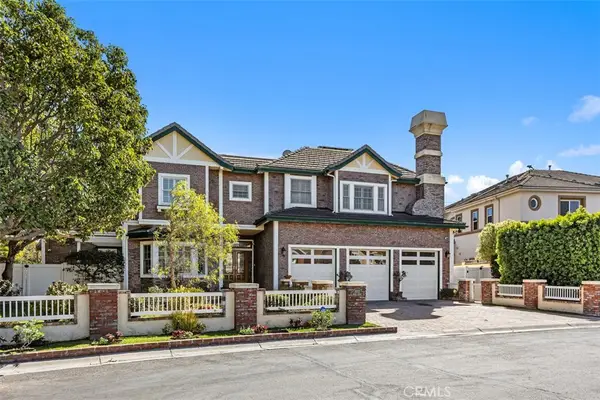 $4,200,000Active5 beds 6 baths6,400 sq. ft.
18732 Jockey Circle, Huntington Beach, CA 92648
MLS# OC26225265Listed by: FIRST TEAM REAL ESTATE - New
 $4,200,000Active5 beds 6 baths6,400 sq. ft.
18732 Jockey Circle, Huntington Beach, CA 92648
MLS# OC26225265Listed by: FIRST TEAM REAL ESTATE - Open Sun, 12 to 4pmNew
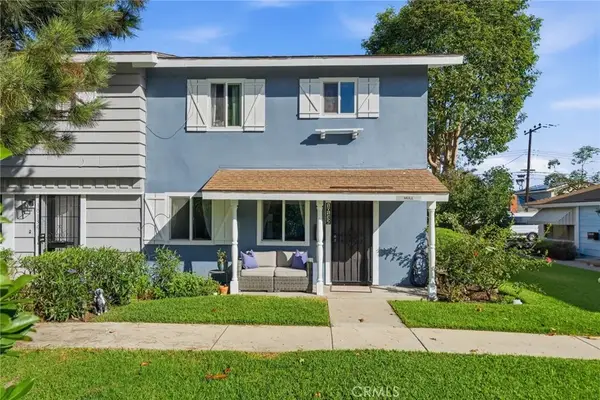 $775,000Active3 beds 2 baths1,100 sq. ft.
10132 Hull Drive, Huntington Beach, CA 92646
MLS# OC26224419Listed by: THE ELITZAK GROUP - New
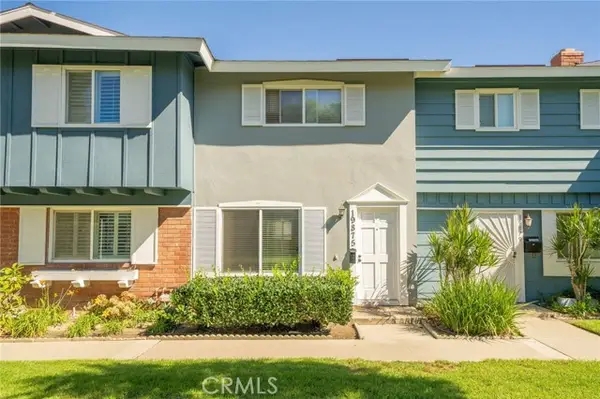 $620,000Active2 beds 2 baths864 sq. ft.
19875 Kingswood, Huntington Beach, CA 92646
MLS# ND26225143Listed by: HUMPHERYS HOMES & ESTATES


Protect your home and budget from life's surprises with an Assurant Home Warranty, backed by a partner that supports you through every step of homeownership. Explore Plans.
©2026 Century 21 Real Estate LLC. All rights reserved. CENTURY 21®, the CENTURY 21 Logo and C21® are service marks owned by Century 21 Real Estate LLC. Century 21 Real Estate LLC fully supports the principles of the Fair Housing Act and the Equal Opportunity Act. Each office is independently owned and operated. Listing information is deemed reliable but not guaranteed accurate.