
8565 Van Ness Ct Circle #708B, Huntington Beach, CA 92646
Local realty services provided by:CENTURY 21 Allstars
8565 Van Ness Ct Circle #708B,Huntington Beach, CA 92646
$798,000
- 2 Beds
- 2 Baths
- 1,291 sq. ft.
- Condominium
- Coming Soon
Listed by: patricia vidal, marcial vidal
Office: re/max select one714-846-3800
MLS#:OC26209161
Source:CRMLS
Price summary
- Price:$798,000
- Price per sq. ft.:$618.13
- Monthly HOA dues:$625
About this home
COASTAL LIVING AT ITS BEST! BEAUTIFUL BREAKERS MODEL CONDO LESS THAN ONE MILE FROM THE BEACH!
Welcome home to this beautiful 2-bedroom, 2-bathroom, 1-car garage Breakers model condo in the desirable 55+ community of Huntington Landmark. Ideally located across from the clubhouse, this inviting home features elegant wood flooring, renovated bathrooms, double-pane windows, vaulted ceilings, and an abundance of natural light enhanced by multiple skylights. Crown molding, air conditioning, and an additional approximately 200 square feet of living space in the enclosed back sunroom add comfort and versatility. Enjoy the ocean breeze in your private atrium, perfect for relaxing or entertaining. Huntington Landmark offers resort-style living with an impressive array of amenities, including two heated swimming pools and a spa, tennis and pickleball courts, bocce ball, putting green, shuffleboard, fitness center, clubhouse, and more. Residents also enjoy a gated and guarded community, ceramic room, woodshop, library, billiard room, and a variety of social activities. Your coastal lifestyle awaits!...
Contact an agent
Home facts
- Year built:1981
- Subdivision & Development:Huntington Landmark Townhomes (HLAN)
- Listing ID #:OC26209161
- Updated:September 27, 2026 at 10:50 AM
Rooms and interior
- Bedrooms:2
- Total bathrooms:2
- Full bathrooms:2
- Flooring:Tile
- Kitchen Description:Disposal, Gas Cooktop, Gas Range
- Living area:1,291 sq. ft.
Heating and cooling
- Cooling:Central Air
- Heating:Forced Air
- Central air:Yes
Structure and exterior
- Year built:1981
- Building area:1,291 sq. ft.
- Lot area:0.03 Acres
- Lot Features:Paved
- Architectural Style:Traditional
- Exterior Features:ArizonaRoom, Enclosed
- Foundation Description:Slab
- Levels:1 Story
Utilities
- Water:Public, Water Connected
- Sewer:Public Sewer, Sewer Connected, Sewer Tap Paid
Finances and disclosures
- Price:$798,000
- Price per sq. ft.:$618.13
Features and amenities
- Appliances:Disposal, Dryer, Washer
- Laundry features:Dryer, Stacked, Washer
- Amenities:Atrium, Cathedral Ceilings, Drapes, Open Floor Plan
- Pool features:Association, Community, Heated, In Ground, Lap Pool, Pool, Private
Parking
- Total parking spaces:1
- Garage:Yes
- Garage spaces:1
New listings near 8565 Van Ness Ct Circle #708B
- Coming Soon
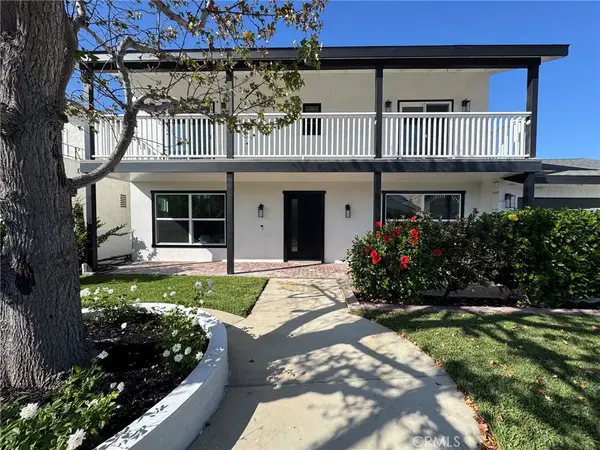 $2,198,000Coming Soon5 beds 3 baths2,282 sq. ft.
8331 Snowbird Drive, Huntington Beach, CA 92646
MLS# PW26210306Listed by: SUPERIOR REAL ESTATE GROUP - Coming Soon
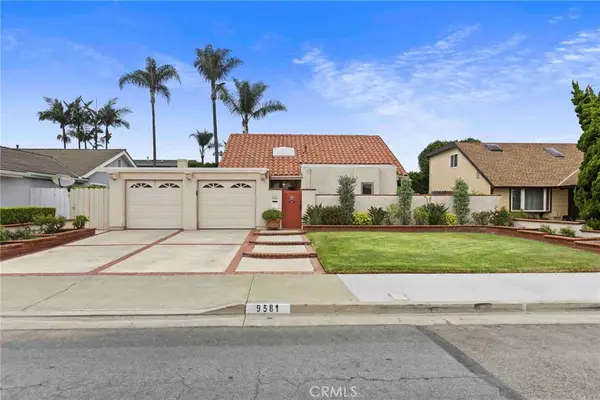 $1,699,999Coming Soon3 beds 2 baths2,672 sq. ft.
9581 Landfall, Huntington Beach, CA 92646
MLS# OC26208805Listed by: COMPASS - Coming Soon
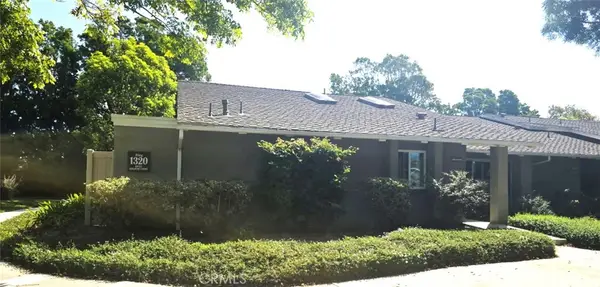 $968,000Coming Soon3 beds 2 baths1,287 sq. ft.
8932 Biscayne Court #1320A, Huntington Beach, CA 92646
MLS# OC26207964Listed by: RE/MAX SELECT ONE - Coming Soon
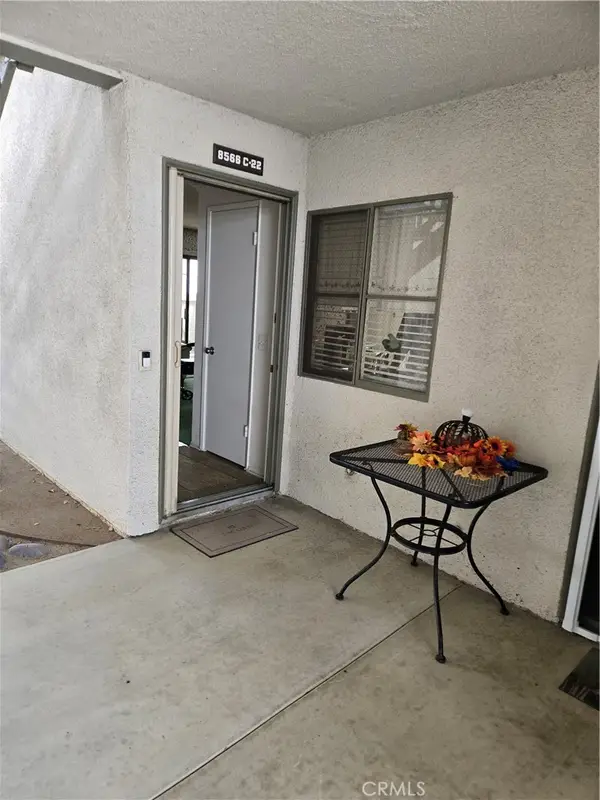 $649,000Coming Soon2 beds 2 baths1,063 sq. ft.
8566 Van Ness Court #22C, Huntington Beach, CA 92646
MLS# OC26201448Listed by: REALTY ONE GROUP WEST - New
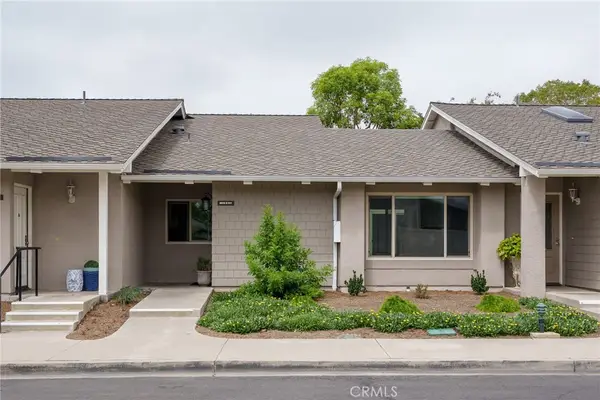 $895,000Active2 beds 2 baths1,091 sq. ft.
8816 Yuba Circle #1111B, Huntington Beach, CA 92646
MLS# OC26208811Listed by: PACIFIC SOTHEBY'S INT'L REALTY - Open Sun, 12 to 3pmNew
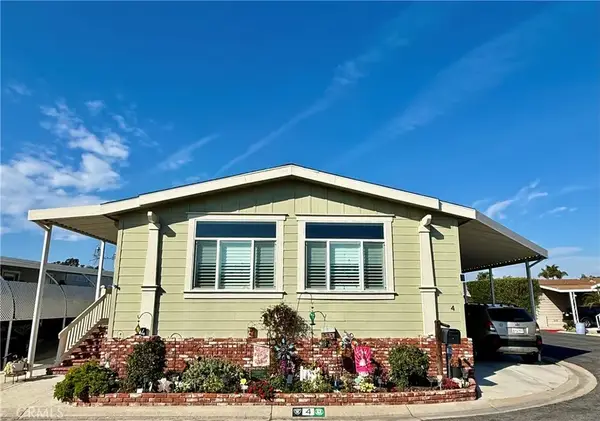 $339,000Active3 beds 2 baths1,456 sq. ft.
18601 Newland #4, Huntington Beach, CA 92646
MLS# OC26210481Listed by: SELECT HOUSING GROUP, INC - New
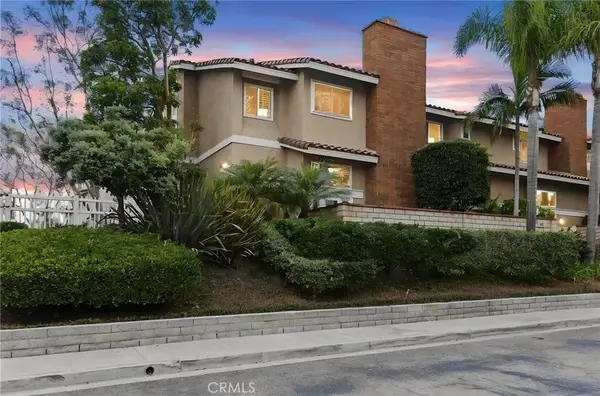 $1,179,000Active3 beds 3 baths1,672 sq. ft.
21072 Poolside, Huntington Beach, CA 92648
MLS# OC26209805Listed by: COMPASS - Open Sun, 12 to 3pmNew
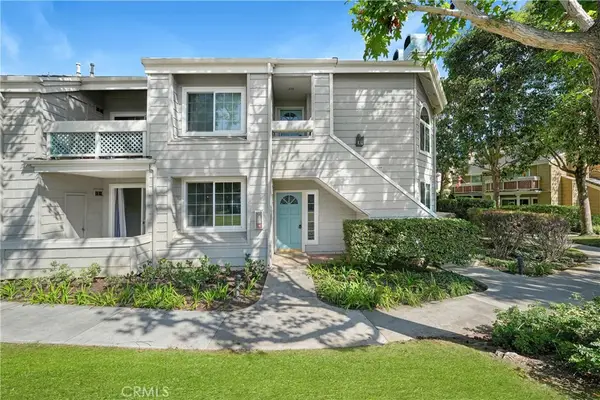 $799,000Active2 beds 2 baths1,084 sq. ft.
7532 Seaspring #104, Huntington Beach, CA 92648
MLS# OC26205569Listed by: COLDWELL BANKER-CAMPBELL RLTRS 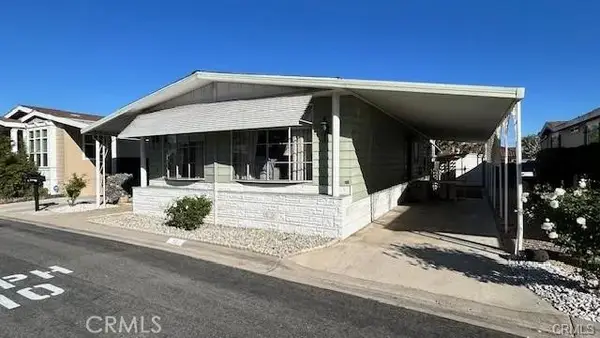 $159,000Pending2 beds 2 baths1,440 sq. ft.
18601 Newland #15, Huntington Beach, CA 92646
MLS# OC26210046Listed by: PREMIERE HOUSING GROUP


Protect your home and budget from life's surprises with an Assurant Home Warranty, backed by a partner that supports you through every step of homeownership. Explore Plans.
©2026 Century 21 Real Estate LLC. All rights reserved. CENTURY 21®, the CENTURY 21 Logo and C21® are service marks owned by Century 21 Real Estate LLC. Century 21 Real Estate LLC fully supports the principles of the Fair Housing Act and the Equal Opportunity Act. Each office is independently owned and operated. Listing information is deemed reliable but not guaranteed accurate.