
436 Orchard View Ave, Martinez, CA 94553
Local realty services provided by:CENTURY 21 Wildwood Properties, Inc.
436 Orchard View Ave,Martinez, CA 94553
$799,000
- 3 Beds
- 3 Baths
- 1,921 sq. ft.
- Single family
- Pending
Listed by: derick wong
Office: optima real estate510-317-9999
MLS#:41143156
Source:Bay East, CCAR, bridgeMLS
Price summary
- Price:$799,000
- Price per sq. ft.:$415.93
- Monthly HOA dues:$186
About this home
Three bedrooms, two and a half baths, and a versatile loft across 1,921 square feet in Westaire Manor, with the major systems already handled. The roof was replaced in 2025, the central heat and air conditioning in 2024, and the interior fully refreshed in 2026. The costly items are behind you rather than ahead of you. The floor plan spreads over two stories and opens to hardwood floors with a fireplace anchoring the main living space. Stone counters and a gas range in the kitchen. Dual pane windows throughout, mirrored closet doors, and a loft off the primary bedroom that serves as an office, guest room, or media space. Attached garage for two cars with laundry. Outside, a lot of 4,700 square feet and room for a table and a grill. HOA dues run $186 a month and cover the community pool, tennis courts, spa, and greenbelt. Commuters get quick freeway access, and Walmart, Home Depot, Lucky, everyday convenience stores, and a wide range of restaurants all sit minutes away. Morello Park Elementary, Martinez Junior High, and Alhambra High round out the district....
Contact an agent
Home facts
- Year built:1993
- Subdivision & Development:WESTAIRE
- Listing ID #:41143156
- Added:47 day(s) ago
- Updated:September 15, 2026 at 09:19 AM
Rooms and interior
- Bedrooms:3
- Total bathrooms:3
- Full bathrooms:2
- Rooms Total:9
- Flooring:Hardwood Flrs Throughout
- Kitchen Description:Dishwasher, Free-Standing Range, Refrigerator
- Living area:1,921 sq. ft.
Heating and cooling
- Cooling:Central Air
- Heating:Forced Air
- Central air:Yes
Structure and exterior
- Roof:Shingle
- Year built:1993
- Building area:1,921 sq. ft.
- Lot area:0.11 Acres
- Lot Features:Level
- Architectural Style:Single Family Residence
- Construction Materials:Wood Siding
- Exterior Features:Back Yard, Level
- Foundation Description:Slab
- Levels:2 Story
Utilities
- Water:Public
- Sewer:Public Sewer
Finances and disclosures
- Price:$799,000
- Price per sq. ft.:$415.93
Features and amenities
- Appliances:Dishwasher, Free-Standing Range, Refrigerator
- Laundry features:In Garage
- Pool features:Community
Parking
- Parking description:Attached, Side Yard Access
- Garage:Yes
- Garage spaces:2
 Bay East 2026. CCAR 2026 bridgeMLS 2026. Information Deemed Reliable But Not Guaranteed. This information is being provided by the Bay East MLS, or CCAR MLS, or bridgeMLS. The listings presented here may or may not be listed by the Broker/Agent operating this website. This information is intended for the personal use of consumers and may not be used for any purpose other than to identify prospective properties consumers may be interested in purchasing. Data last updated at September 15, 2026 CA_BRIDGEMLS Member Broker: Alison Daniels
New listings near 436 Orchard View Ave
- Coming Soon
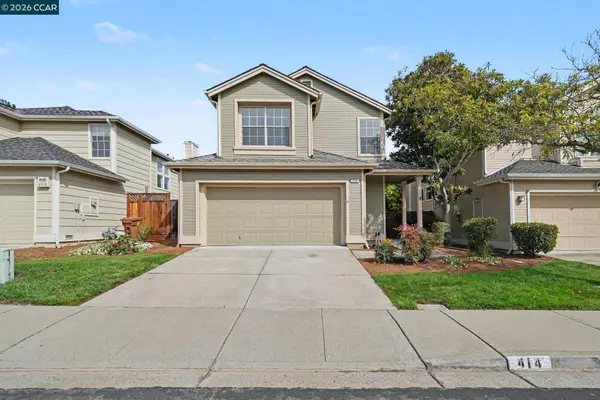 $875,000Coming Soon3 beds 3 baths1,731 sq. ft.
414 Trailhead Way, Martinez, CA 94553
MLS# 41148116Listed by: COLE REAL ESTATE - Coming Soon
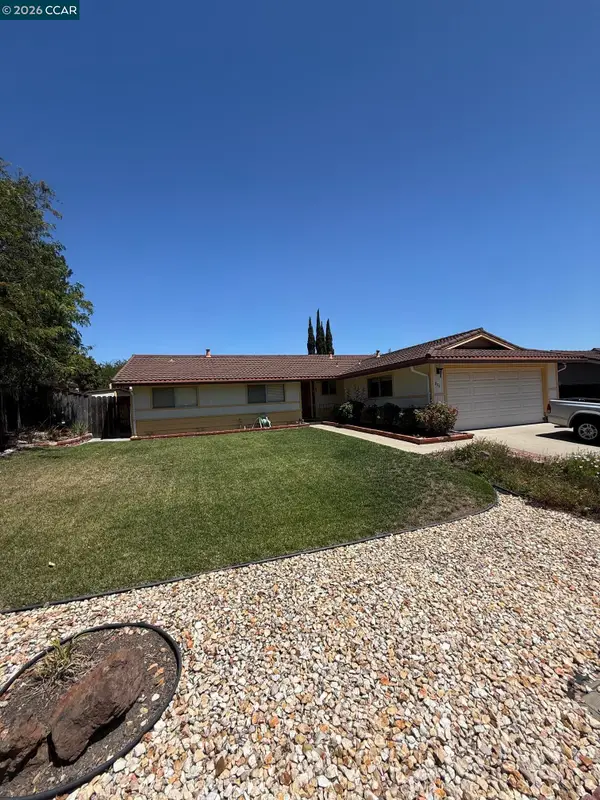 $839,000Coming Soon4 beds 2 baths1,568 sq. ft.
879 Greenway Dr, Martinez, CA 94553
MLS# 41147483Listed by: LUXE REALTY GROUP - Coming Soon
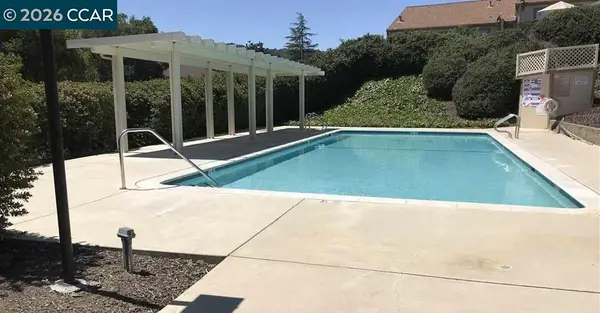 $633,000Coming Soon3 beds 3 baths1,322 sq. ft.
6444 Parklane Plz, Martinez, CA 94553
MLS# 41147319Listed by: KELLER WILLIAMS REALTY - Coming Soon
 $389,000Coming Soon2 beds 2 baths923 sq. ft.
416 Mill Rd., Martinez, CA 94553
MLS# 41146850Listed by: TURNBLOOM REAL ESTATE - Open Sun, 1 to 4pmNew
 $599,000Active2 beds 1 baths852 sq. ft.
1035 Palm Ave, Martinez, CA 94553
MLS# 41148210Listed by: BHHS DRYSDALE PROPERTIES - Open Fri, 5 to 7:30pmNew
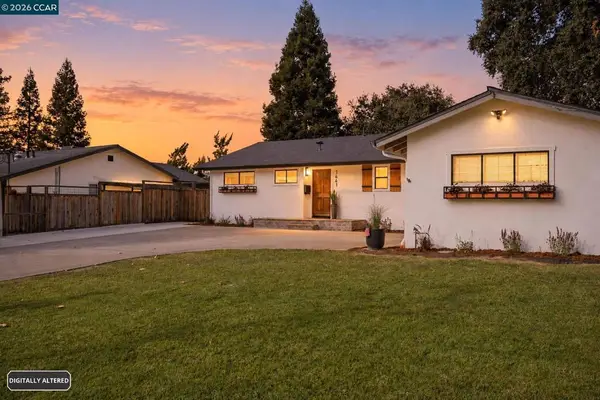 $930,000Active3 beds 2 baths1,352 sq. ft.
1441 Center Ave, Martinez, CA 94553
MLS# 41148201Listed by: COMPASS - Open Sat, 1 to 4pmNew
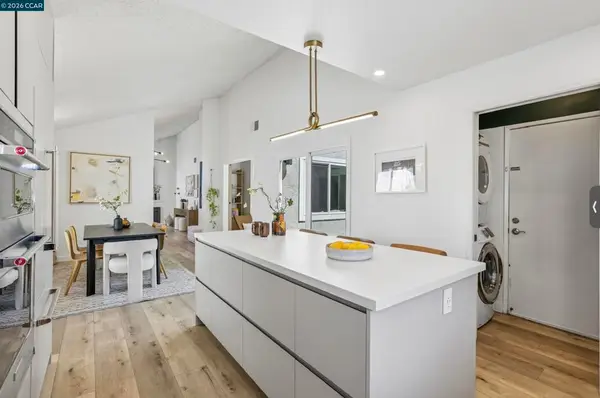 $850,000Active4 beds 2 baths1,476 sq. ft.
4893 Shadowfalls Dr, Martinez, CA 94553
MLS# 41147924Listed by: COMPASS - Open Tue, 11am to 1pmNew
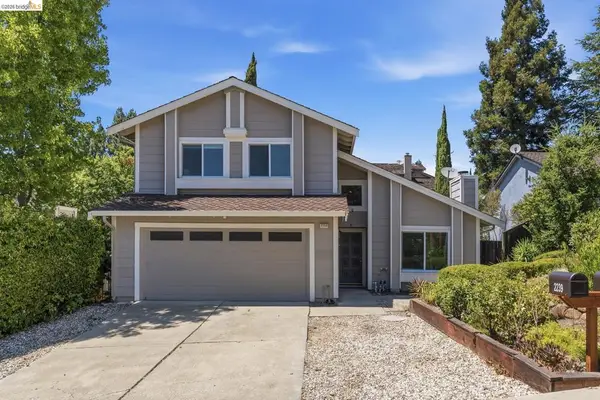 $849,000Active3 beds 3 baths1,602 sq. ft.
2239 Southwest Ct, Martinez, CA 94553
MLS# 41148140Listed by: REAL BROKERAGE TECHNOLOGIES - Open Thu, 5:30 to 7pmNew
 $395,000Active2 beds 1 baths893 sq. ft.
444 Mill Rd, Martinez, CA 94553
MLS# 41146470Listed by: RE/MAX ACCORD - New
 $785,000Active3 beds 2 baths1,336 sq. ft.
2023 Olympic Dr, Martinez, CA 94553
MLS# 41147993Listed by: LUXE REALTY GROUP


Protect your home and budget from life's surprises with an Assurant Home Warranty, backed by a partner that supports you through every step of homeownership. Explore Plans.
©2026 Century 21 Real Estate LLC. All rights reserved. CENTURY 21®, the CENTURY 21 Logo and C21® are service marks owned by Century 21 Real Estate LLC. Century 21 Real Estate LLC fully supports the principles of the Fair Housing Act and the Equal Opportunity Act. Each office is independently owned and operated. Listing information is deemed reliable but not guaranteed accurate.