
1038 S Phillipe, Montague, CA 96064
Local realty services provided by:CENTURY 21 Advantage
1038 S Phillipe,Montague, CA 96064
$225,000
- 3 Beds
- 1 Baths
- 1,728 sq. ft.
- Single family
- Active
Listed by: kathy hayden
Office: california outdoor properties
MLS#:20261076
Source:CA_SCAR
Price summary
- Price:$225,000
- Price per sq. ft.:$130.21
About this home
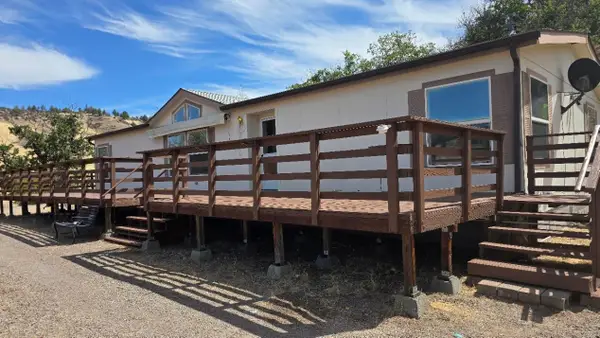
Great opportunity! This spacious fixer upper 3 bedroom, 1 bath home sits on 1 acre, just a couple of minutes from Yreka! It needs some work and updating, including paint inside & out, but kitchen was remodeled 10-12 years ago with granite and oak cabinets, oak flooring and also offers an island & pantry. Has wood stove and monitor heating. A breezeway leads to the two car garage, plus there's a workshop & shed. The front yard is fenced with chainlink. The property offers view of Mt. Shasta & the local hills & valley, along with room for horses. Don't miss this affordable opportunity for country living!
Contact an agent
Home facts
- Year built:1956
- Listing ID #:20261076
- Added:1 day(s) ago
- Updated:August 28, 2026 at 04:46 PM
Rooms and interior
- Bedrooms:3
- Total bathrooms:1
- Full bathrooms:1
- Flooring:Carpet, Laminate, Vinyl, Wood
- Bathrooms Description:Tub/Shower Enclosure
- Kitchen Description:Cook Top, Custom Cabinets, Garbage Disposal, Granite Counter Tops, Kitchen Island, Lazy Susan, Refrigerator
- Basement Description:Perimeter
- Living area:1,728 sq. ft.
Heating and cooling
- Cooling:Wall/Window
- Heating:Monitor-Oil, Wood Stove
Structure and exterior
- Roof:Composition
- Year built:1956
- Building area:1,728 sq. ft.
- Lot area:1 Acres
- Architectural Style:Ranch
- Construction Materials:T-111
- Exterior Features:Horses OK, Patio, Shed, Workshop
- Foundation Description:Perimeter
Utilities
- Water:Has Well
- Sewer:Has Septic
Finances and disclosures
- Price:$225,000
- Price per sq. ft.:$130.21
Features and amenities
- Amenities:Electricity, Hard Line Phone, Horses Ok, Patio, Shed, Workshop
Parking
- Parking description:Garage Attached, Gravel Driveway
New listings near 1038 S Phillipe
- New
 $325,000Active3 beds 2 baths1,680 sq. ft.
14321 Tarpon, Montague, CA 96064
MLS# 20261066Listed by: EXCEL REALTY INC - New
 $74,500Active2 beds 2 baths480 sq. ft.
11908 Quartz Ave, Montague, CA 96064
MLS# 20261067Listed by: SISKIYOU REALTY GROUP - New
 $475,000Active3 beds 2 baths1,424 sq. ft.
521 Holcomb, Montague, CA 96064
MLS# 20261063Listed by: ALPINE REALTY, INC - New
 $25,000Active2.5 Acres
Unit 4 Lot 198 Trout Court, Montague, CA 96064
MLS# 20261056Listed by: SISKIYOU REALTY GROUP - New
 $157,500Active3 beds 2 baths1,856 sq. ft.
1939 Lichens Rd, Montague, CA 96064
MLS# 20261041Listed by: MINTON HOMETOWN PROPERTIES  $434,000Active4 beds 3 baths2,910 sq. ft.
20333 Ager-Beswick Rd, Montague, CA 96064
MLS# 20261025Listed by: JEFFERSON STATE REALTY $209,000Pending4 beds 2 baths1,458 sq. ft.
292 Orr Street, Montague, CA 96064
MLS# OC26176689Listed by: WILLIAM JOHNSON, BROKER $249,500Active3 beds 1 baths1,008 sq. ft.
161 S 13th, Montague, CA 96064
MLS# 26-3699Listed by: HERITAGE PROPERTIES $245,000Active4 beds 1 baths1,200 sq. ft.
460 E Webb, Montague, CA 96064
MLS# 20260980Listed by: GRENVIK GROUP


Protect your home and budget from life's surprises with an Assurant Home Warranty, backed by a partner that supports you through every step of homeownership. Explore Plans.
©2026 Century 21 Real Estate LLC. All rights reserved. CENTURY 21®, the CENTURY 21 Logo and C21® are service marks owned by Century 21 Real Estate LLC. Century 21 Real Estate LLC fully supports the principles of the Fair Housing Act and the Equal Opportunity Act. Each office is independently owned and operated. Listing information is deemed reliable but not guaranteed accurate.