
13409 County Hwy A-12, Montague, CA 96064
Local realty services provided by:CENTURY 21 Advantage
13409 County Hwy A-12,Montague, CA 96064
$235,000
- 3 Beds
- 2 Baths
- 1,824 sq. ft.
- Single family
- Active
Listed by: lenita ramos
Office: sunshine realty
MLS#:20251027
Source:CA_SCAR
Price summary
- Price:$235,000
- Price per sq. ft.:$128.84
About this home
Fixer-Upper with Stunning Mount Shasta Views – Big Springs, Montague Set on 5.3 peaceful acres in the country near Sheep Rock, this spacious 3-bedroom, 2-bathroom home with an office offers over 1,800 sq. ft. of living space, plus an approximately 1,000 sq. ft. full basement, a two-car garage. and utdoor sheds. Inside, you’ll find a generous living and dining room. The kitchen was once open to the living room, but the current owners began remodeling to close it off, leaving the option for the next buyer to finish it their way. Two sliding glass doors; one from the living room and one from the primary bedroom, open to the back of the house, each with its own small deck and set of stairs. The property also includes multiple outbuildings, a fenced backyard, and a gated entry, all surrounded by sweeping views of majestic Mount Shasta and sheppy Rock. A strong well is in place, with a well report on file. This home needs cosmetic repairs but has solid bones and excellent potential for the right buyer. Cash offers are welcomed. Please call to schedule a showing TODAY, The accuracy of this information is deemed reliable but is not guaranteed and should be independently verified....
Contact an agent
Home facts
- Year built:1976
- Listing ID #:20251027
- Added:365 day(s) ago
- Updated:August 08, 2026 at 02:39 PM
Rooms and interior
- Bedrooms:3
- Total bathrooms:2
- Full bathrooms:2
- Flooring:Carpet, Laminate, Vinyl
- Bathrooms Description:Jet Tub, Tub/Shower Enclosure
- Basement Description:Full Basement
- Living area:1,824 sq. ft.
Heating and cooling
- Heating:Forced Air Electric, Wood Stove
Structure and exterior
- Roof:Composition
- Year built:1976
- Building area:1,824 sq. ft.
- Lot area:5.3 Acres
- Architectural Style:Traditional
- Construction Materials:Vinyl Siding
- Exterior Features:Barn, Deck, Garden Area, Horses OK, RV Parking, Shed, Trees
- Foundation Description:Full Basement
Utilities
- Water:Has Well
- Sewer:Has Septic
Finances and disclosures
- Price:$235,000
- Price per sq. ft.:$128.84
Features and amenities
- Amenities:Barn, Cell Service, Deck, Electricity, Garden Area, Horses Ok, RV Parking, Shed, Trees
Parking
- Parking description:Dirt Driveway, Garage Attached
New listings near 13409 County Hwy A-12
- New
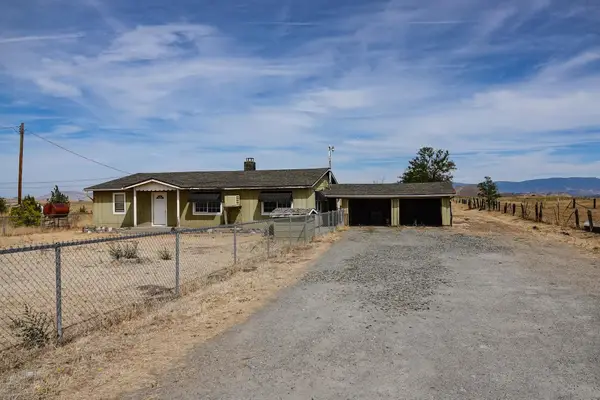 $225,000Active3 beds 1 baths1,728 sq. ft.
1038 S Phillipe, Montague, CA 96064
MLS# 20261076Listed by: CALIFORNIA OUTDOOR PROPERTIES - New
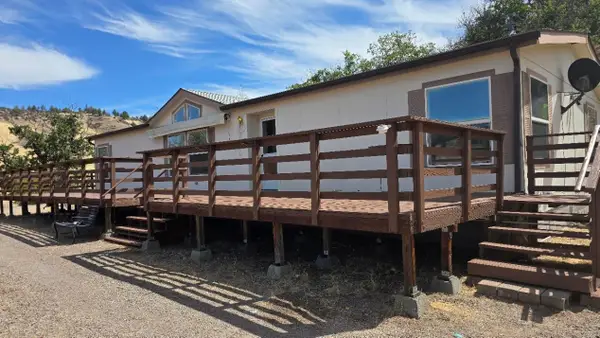 $325,000Active3 beds 2 baths1,680 sq. ft.
14321 Tarpon, Montague, CA 96064
MLS# 20261066Listed by: EXCEL REALTY INC - New
 $74,500Active2 beds 2 baths480 sq. ft.
11908 Quartz Ave, Montague, CA 96064
MLS# 20261067Listed by: SISKIYOU REALTY GROUP - New
 $475,000Active3 beds 2 baths1,424 sq. ft.
521 Holcomb, Montague, CA 96064
MLS# 20261063Listed by: ALPINE REALTY, INC - New
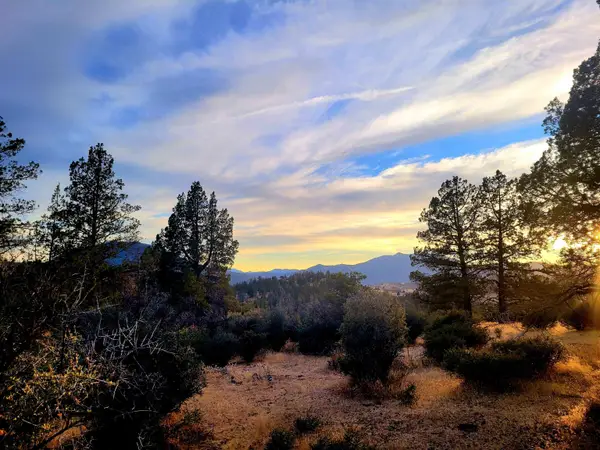 $25,000Active2.5 Acres
Unit 4 Lot 198 Trout Court, Montague, CA 96064
MLS# 20261056Listed by: SISKIYOU REALTY GROUP - New
 $157,500Active3 beds 2 baths1,856 sq. ft.
1939 Lichens Rd, Montague, CA 96064
MLS# 20261041Listed by: MINTON HOMETOWN PROPERTIES  $434,000Active4 beds 3 baths2,910 sq. ft.
20333 Ager-Beswick Rd, Montague, CA 96064
MLS# 20261025Listed by: JEFFERSON STATE REALTY $209,000Pending4 beds 2 baths1,458 sq. ft.
292 Orr Street, Montague, CA 96064
MLS# OC26176689Listed by: WILLIAM JOHNSON, BROKER $249,500Active3 beds 1 baths1,008 sq. ft.
161 S 13th, Montague, CA 96064
MLS# 26-3699Listed by: HERITAGE PROPERTIES $245,000Active4 beds 1 baths1,200 sq. ft.
460 E Webb, Montague, CA 96064
MLS# 20260980Listed by: GRENVIK GROUP


Protect your home and budget from life's surprises with an Assurant Home Warranty, backed by a partner that supports you through every step of homeownership. Explore Plans.
©2026 Century 21 Real Estate LLC. All rights reserved. CENTURY 21®, the CENTURY 21 Logo and C21® are service marks owned by Century 21 Real Estate LLC. Century 21 Real Estate LLC fully supports the principles of the Fair Housing Act and the Equal Opportunity Act. Each office is independently owned and operated. Listing information is deemed reliable but not guaranteed accurate.