
1029 S Old Stage Road, Mount Shasta, CA 96067
Local realty services provided by:CENTURY 21 Epic
1029 S Old Stage Road,Mount Shasta, CA 96067
$599,000
- 3 Beds
- 2 Baths
- 2,085 sq. ft.
- Single family
- Active
Listed by: greg ford
Office: west coast real estate
MLS#:26-5673
Source:CA_SAR
Price summary
- Price:$599,000
- Price per sq. ft.:$287.29
About this home
Elevated ranch-style living on nearly an acre! A circular concrete driveway leads to an arched rock-veneer entrance with steps
ascending to a grand porch anchored by a statement chandelier. Inside, a second chandelier illuminates the marble tile foyer,
opening to a soaring tongue-and-groove vaulted great room where 6 rear prow windows frame striking views of the Eddies and
surrounding mountain peaks. The split floor plan offers maximum privacy, featuring a primary suite with a large walk-in closet.
Entertain on the trussed covered deck complete with a finished ceiling, built-in lighting, and direct slider access from the main
living areas, kitchen, and bedrooms. Mechanical upgrades include a new central forced-air HVAC system for year-round heating
and cooling, fresh blinds, and a dedicated chain-link dog run. Parking, storage, and projects are effortless with an attached 2-car
garage, a separate drive-in workshop bay, and partial basement storage. Enjoy prime proximity to Mt. Shasta Ski Park, Lake
Siskiyou, golfing, hiking trails, and vibrant community events like the Mt. Shasta Summer Concert Series, 4th of July Street Fair,
and Art & Wine Fest....
Contact an agent
Home facts
- Year built:1994
- Listing ID #:26-5673
- Added:1 day(s) ago
- Updated:October 03, 2026 at 10:44 AM
Rooms and interior
- Bedrooms:3
- Total bathrooms:2
- Full bathrooms:2
- Flooring:Carpet, Parquet, Tile, Wood
- Dining Description:Breakfast Bar, Dining Area, Formal
- Bathrooms Description:Double Vanity
- Kitchen Description:Dishwasher, Disposal, Refrigerator, Tile Counter Tops
- Bedroom Description:Split Bedroom Plan
- Living area:2,085 sq. ft.
Heating and cooling
- Cooling:Central, Heat Pump
- Heating:Forced Air, Heat Pump, Heating
Structure and exterior
- Roof:Composition
- Year built:1994
- Building area:2,085 sq. ft.
- Lot area:0.9 Acres
- Lot Features:Level
- Architectural Style:Contemporary, Ranch
- Construction Materials:T1-11, Wood Siding
Utilities
- Water:Public
- Sewer:Septic
Finances and disclosures
- Price:$599,000
- Price per sq. ft.:$287.29
Features and amenities
- Laundry features:Hook-ups, Laundry Room
- Amenities:Double Pane Windows, Window Coverings
Parking
- Parking description:Attached Garage, Off Street, Oversized Garage, Oversized Parking
- Garage spaces:2
New listings near 1029 S Old Stage Road
- New
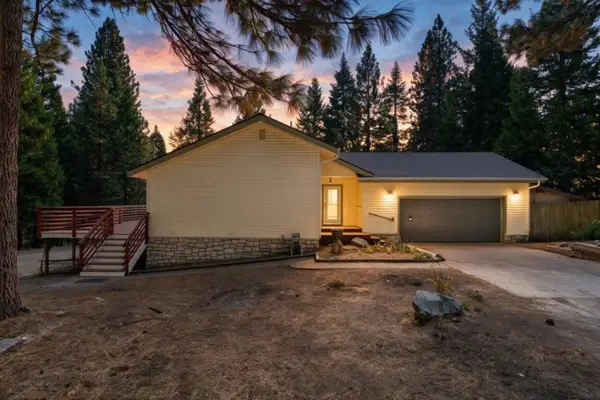 $515,000Active3 beds 2 baths2,068 sq. ft.
2026 Deetz Rd, Mount Shasta, CA 96067
MLS# 20261191Listed by: JEFFERSON STATE REALTY 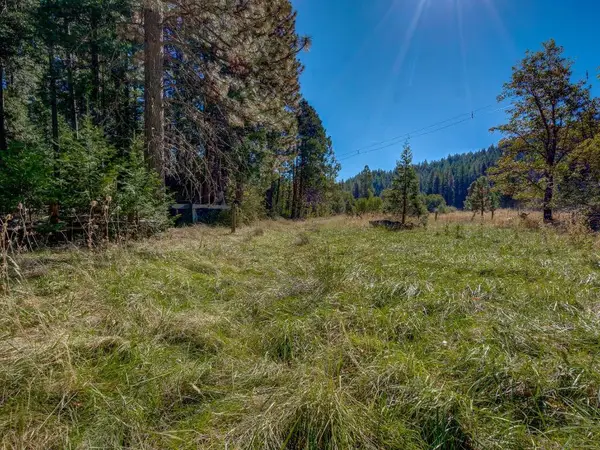 $134,000Pending2.5 Acres
1909 Shasta Ranch Road N, Mount Shasta, CA 96067
MLS# 20261183Listed by: COLDWELL BANKER-MTN GATE PROPERTIES- New
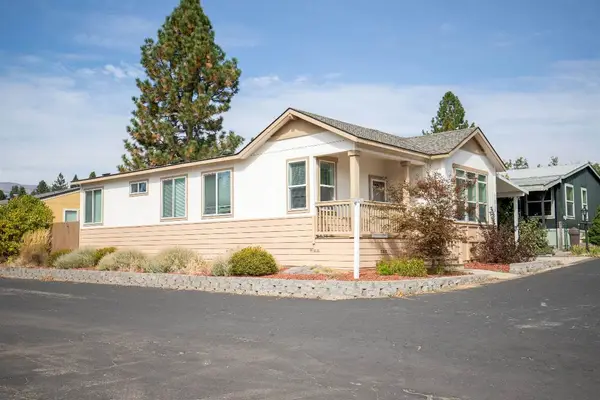 $124,900Active3 beds 2 baths1,310 sq. ft.
1934 S Old Stage Road #64 S, Mount Shasta, CA 96067
MLS# 20261169Listed by: ALPINE REALTY, INC - New
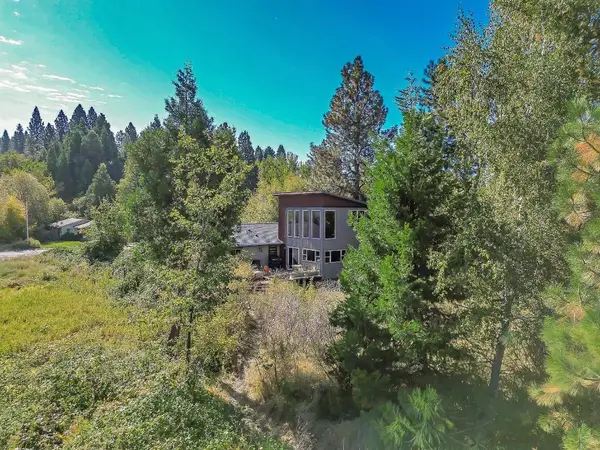 $610,000Active4 beds 3 baths1,800 sq. ft.
408 E Lake E, Mount Shasta, CA 96067
MLS# 20261168Listed by: COLDWELL BANKER-MTN GATE PROPERTIES - New
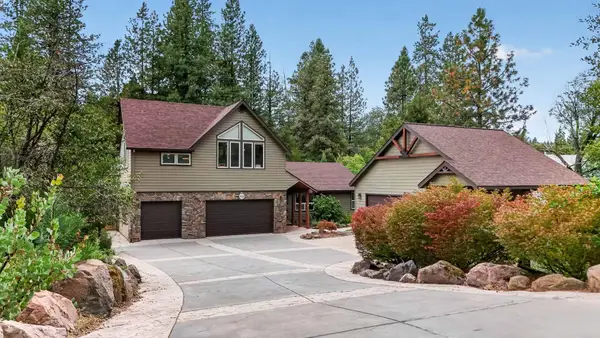 $999,000Active4 beds 4 baths3,084 sq. ft.
820 Michele Drive, Mount Shasta, CA 96067
MLS# 26-5280Listed by: MERIDIAN POINTE REALTY 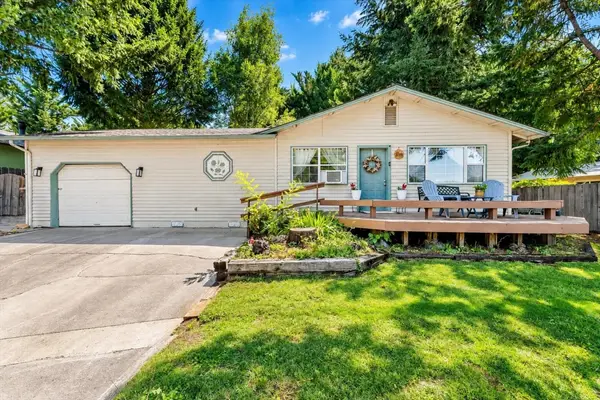 $359,000Active3 beds 2 baths1,232 sq. ft.
622 Kenneth Way, Mount Shasta, CA 96067
MLS# 20261149Listed by: KINDRED SF HOMES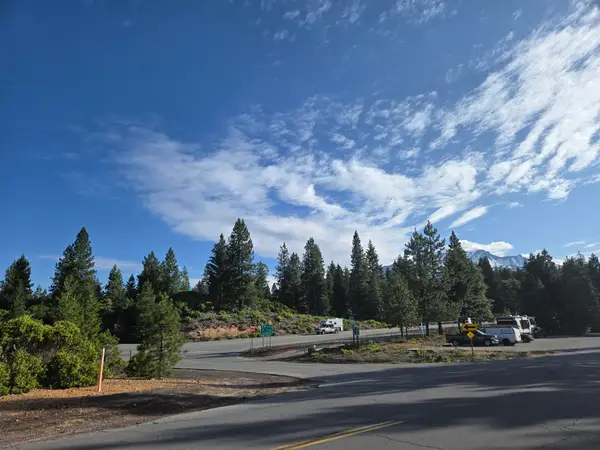 $900,000Pending49.01 Acres
00 S Mt.shasta Boulevard S, Mount Shasta, CA 96067
MLS# 20250767Listed by: ALPINE REALTY, INC $39,900Pending1.4 Acres
1.4 Acres Summit Drive, Mount Shasta, CA 96067
MLS# 20251059Listed by: DONNA KALAYJIAN, BROKER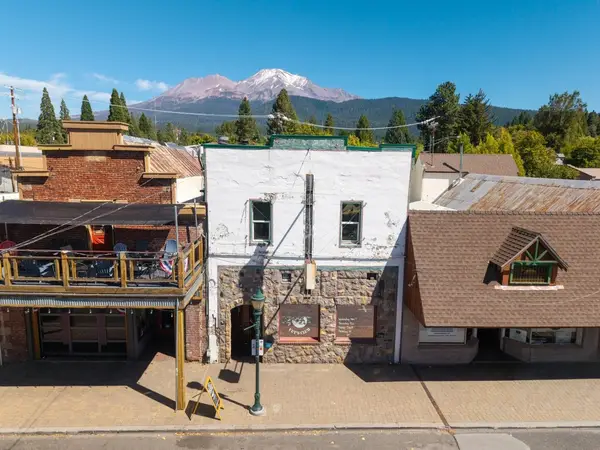 $650,000Active-- beds 3 baths3,850 sq. ft.
406 N Mount Shasta Blvd N, Mount Shasta, CA 96067
MLS# 20261141Listed by: JEFFERSON STATE REALTY


Protect your home and budget from life's surprises with an Assurant Home Warranty, backed by a partner that supports you through every step of homeownership. Explore Plans.
©2026 Century 21 Real Estate LLC. All rights reserved. CENTURY 21®, the CENTURY 21 Logo and C21® are service marks owned by Century 21 Real Estate LLC. Century 21 Real Estate LLC fully supports the principles of the Fair Housing Act and the Equal Opportunity Act. Each office is independently owned and operated. Listing information is deemed reliable but not guaranteed accurate.