
1539 Eddy Drive, Mount Shasta, CA 96067
Local realty services provided by:CENTURY 21 Epic
1539 Eddy Drive,Mount Shasta, CA 96067
$699,000
- 4 Beds
- 3 Baths
- 3,082 sq. ft.
- Single family
- Pending
Listed by: bryan chamberlin
Office: jungle realty group
MLS#:26-6064
Source:CA_SAR
Price summary
- Price:$699,000
- Price per sq. ft.:$226.8
About this home
Welcome to Falconhurst Estate -- a charming and enchanting Tudor Manor, and a rare Dual Opportunity: a magical mountain home to call your own, a proven income-producing retreat, or both. For years, as an active vacation destination, Falconhurst has opened its doors to guests from near and far, hosting countless gatherings and quiet escapes alike -- a home already filled with stories, and ready for many more.
Tucked into roughly 2.5 private acres of towering pines above Mount Shasta, this custom home tells a story from the moment you arrive: hand-hewn beams imported from London, a graceful central staircase rising through the heart of the home, and even details from original doors salvaged from a London apartment -- their mail slots still intact.
Inside, exposed hand-hewn beams and plank ceilings run throughout, framing three distinct living spaces -- a beamed great room open to the kitchen and dining, a gracious living room with rich wood floors and a carved entry door, and a downstairs rec room anchored by a brick fireplace and warm terracotta tile. At the heart of the home, a stunning chef's kitchen blends old and new: a live-edge wood island, farmhouse apron sink, quartz countertops, subway tile, and stainless appliances beneath those same timbered ceilings.
Upstairs, two dormer bedrooms rise to dramatic vaulted cathedral ceilings, one framed by an arched Tudor window with a wrought-iron Juliet detail. Two additional bedrooms and a bath rest on the lower level. Cozy up to either of two fireplaces -- ideal for mountain winters -- and rest easy with thoughtful updates including the renovated kitchen, an upgraded well system with a new pump and added water storage, and a replaced septic leach field. Two-car garage.
Beyond the gates, the magic of Mount Shasta awaits -- world-class hiking, skiing, and fishing, pristine alpine lakes and rivers, a charming historic downtown, and the timeless draw of the mountain itself. It's a destination guests return to year after year.
A proven Vacation Rental, Designed for Entertaining, gatherings, getaways, and retreats, Falconhurst Estate has earned its place as a beloved vacation getaway-- 4.9 stars across more than 70 reviews, with a grandfathered short-term rental permit already in place.
Private. Enchanting. Unforgettable....
Contact an agent
Home facts
- Year built:1976
- Listing ID #:26-6064
- Added:13 day(s) ago
- Updated:October 24, 2026 at 01:15 PM
Rooms and interior
- Bedrooms:4
- Total bathrooms:3
- Full bathrooms:3
- Flooring:Carpet, Hardwood, Tile
- Dining Description:Breakfast Bar, Dining Area
- Kitchen Description:Quartz Counter Tops, Range/Oven
- Basement Description:Daylight
- Living area:3,082 sq. ft.
Heating and cooling
- Heating:Heating, Kerosene
Structure and exterior
- Roof:Composition
- Year built:1976
- Building area:3,082 sq. ft.
- Lot area:2.51 Acres
- Lot Features:Level, Private, Secluded
- Architectural Style:Tudor
- Construction Materials:Stucco, Wood Siding
- Foundation Description:Raised
- Levels:2 Story
Utilities
- Water:Single User Well, Well
- Sewer:Septic
Finances and disclosures
- Price:$699,000
- Price per sq. ft.:$226.8
Features and amenities
- Laundry features:Laundry Room, Washer & Dryer Included
- Amenities:Double Pane Windows, Pantry
Parking
- Parking description:Attached Garage, Oversized Parking, RV Access/Parking
- Garage spaces:2
New listings near 1539 Eddy Drive
- New
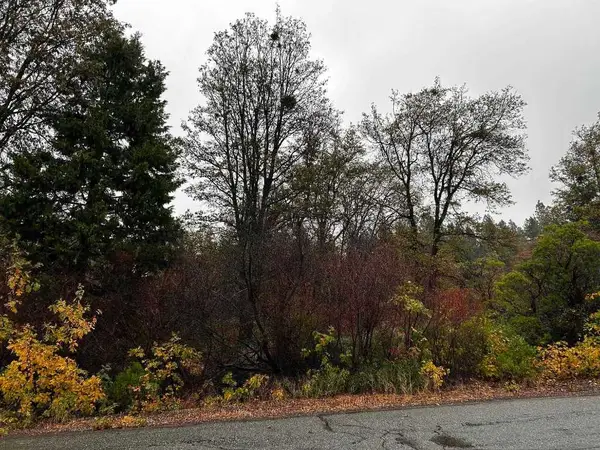 $99,000Active2.77 Acres
Lot 3 Eddy Drive, Mount Shasta, CA 96067
MLS# 20261257Listed by: COLDWELL BANKER-MTN GATE PROPERTIES - New
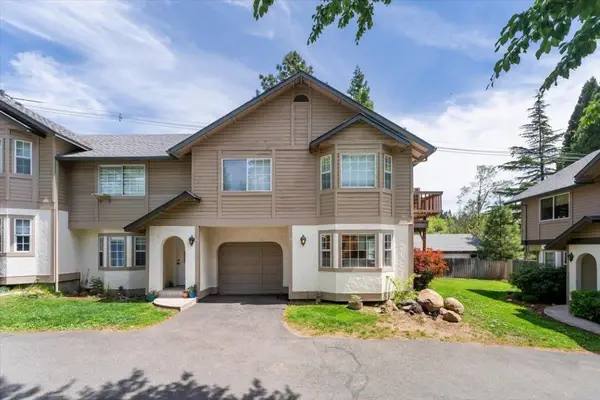 $299,000Active3 beds 2 baths1,200 sq. ft.
311 Old Mccloud Unit H, Mount Shasta, CA 96067
MLS# 20261252Listed by: SHASTA INCLINE REAL ESTATE - New
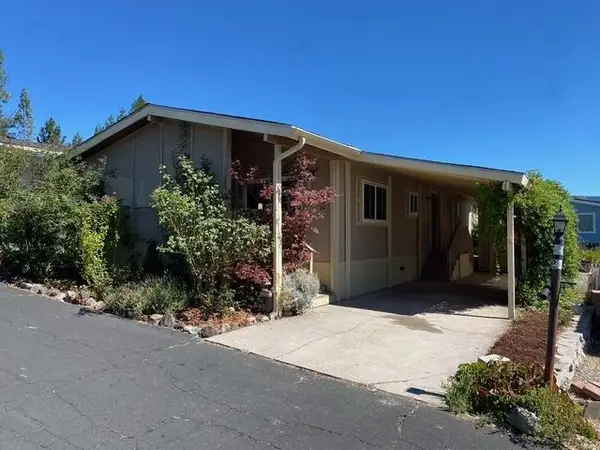 $68,000Active2 beds 2 baths1,040 sq. ft.
1934 S Old Stage Rd #20, Mount Shasta, CA 96067
MLS# 20261228Listed by: MINTON HOMETOWN PROPERTIES 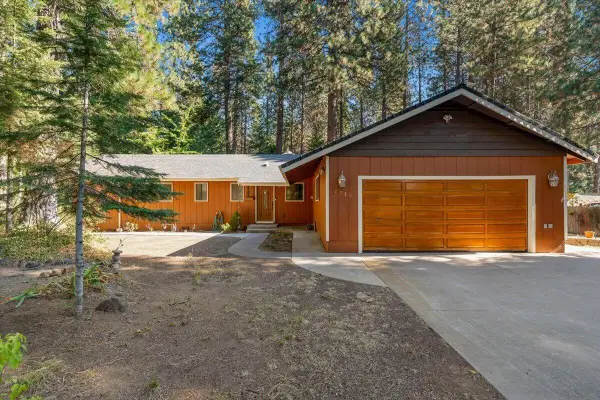 $575,000Active3 beds 2 baths1,722 sq. ft.
2730 S Old Stage Road, Mount Shasta, CA 96067
MLS# 26-5999Listed by: WAHLUND & CO. REALTY GROUP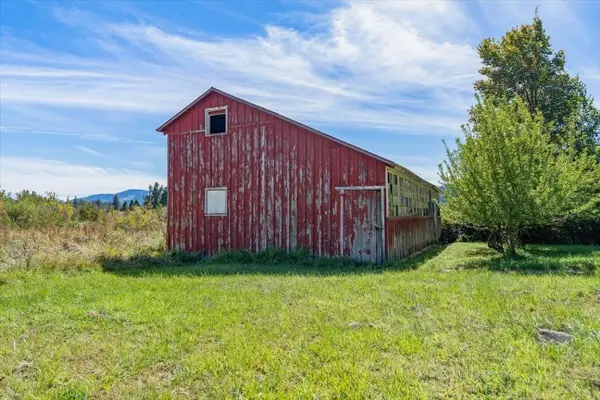 $100,000Active1.5 Acres
000 W Jessie St. W, Mount Shasta, CA 96067
MLS# 20261210Listed by: EXP REALTY OF CALIFORNIA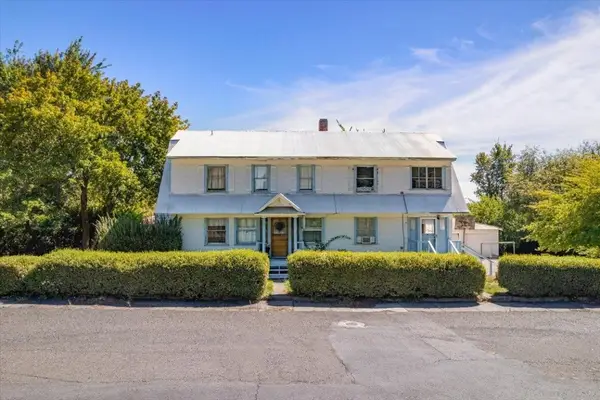 $320,000Active6 beds 2 baths2,500 sq. ft.
517 W Jessie St. W, Mount Shasta, CA 96067
MLS# 20261211Listed by: EXP REALTY OF CALIFORNIA $399,000Active-- beds 2 baths2,500 sq. ft.
517 W Jessie St. W, Mount Shasta, CA 96067
MLS# 20261214Listed by: EXP REALTY OF CALIFORNIA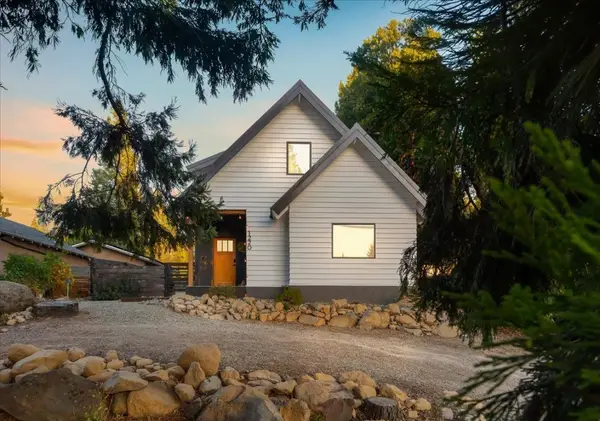 $829,000Active5 beds 3 baths2,160 sq. ft.
1220 N Mt Shasta Blvd N, Mount Shasta, CA 96067
MLS# 20261209Listed by: KINDRED SF HOMES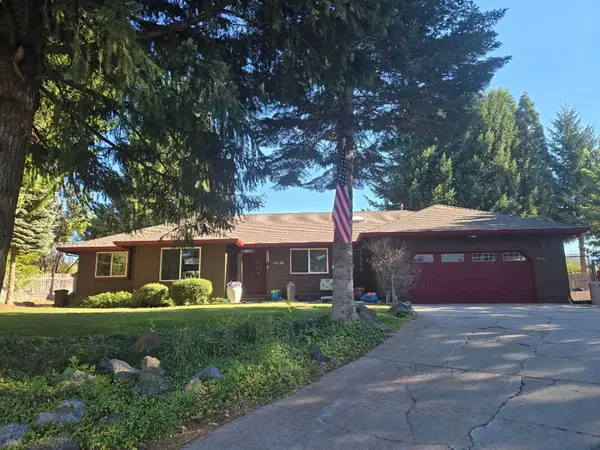 $579,000Active3 beds 2 baths1,766 sq. ft.
2626 Sean Way, Mount Shasta, CA 96067
MLS# 20261204Listed by: ALPINE REALTY, INC


Protect your home and budget from life's surprises with an Assurant Home Warranty, backed by a partner that supports you through every step of homeownership. Explore Plans.
©2026 Century 21 Real Estate LLC. All rights reserved. CENTURY 21®, the CENTURY 21 Logo and C21® are service marks owned by Century 21 Real Estate LLC. Century 21 Real Estate LLC fully supports the principles of the Fair Housing Act and the Equal Opportunity Act. Each office is independently owned and operated. Listing information is deemed reliable but not guaranteed accurate.