
311 Old Mccloud Unit H, Mount Shasta, CA 96067
Local realty services provided by:CENTURY 21 Advantage
311 Old Mccloud Unit H,Mount Shasta, CA 96067
$299,000
- 3 Beds
- 2 Baths
- 1,200 sq. ft.
- Single family
- Active
Office: shasta incline real estate
MLS#:20261252
Source:CA_SCAR
Price summary
- Price:$299,000
- Price per sq. ft.:$249.17
About this home
Beautifully remodeled and move-in ready, this 3 bed, 1.5 bath end-unit townhouse offers privacy, views from the primary bedroom deck, and an attached garage. Nearly everything has been updated, including a high-efficiency RUUD mini-split system on both levels, luxury vinyl plank flooring, new carpet, and a fully reimagined kitchen with new cabinets (including glass fronts), tile countertops and backsplash, electric range, built-in microwave, and added recessed lighting. The layout has been improved for a more spacious, open feel. Enjoy cordless honeycomb shades, a new composite deck off the kitchen, stylish lighting throughout, and modern lighted mirrors above dual sinks in the upstairs bath. Conveniently located Just a block from Mt. Shasta’s favorite restaurants, shops and cafés.
Contact an agent
Home facts
- Year built:1995
- Subdivision & Development:Timberline Court
- Listing ID #:20261252
- Added:1 day(s) ago
- Updated:October 21, 2026 at 07:39 PM
Rooms and interior
- Bedrooms:3
- Total bathrooms:2
- Flooring:Carpet, Laminate
- Kitchen Description:Dishwasher, Electric Range, Microwave
- Living area:1,200 sq. ft.
Heating and cooling
- Cooling:Heat Pump
- Heating:Electric
Structure and exterior
- Roof:Composition
- Year built:1995
- Building area:1,200 sq. ft.
- Lot Features:Flat, Gentle Sloping, Lawn
- Architectural Style:Chalet Alpine
- Construction Materials:Stucco, Wood Siding
- Exterior Features:Blacktop Driveway, Deck, Landscaping
Utilities
- Water:Public
- Sewer:Public Sewer
Finances and disclosures
- Price:$299,000
- Price per sq. ft.:$249.17
Features and amenities
- Appliances:Dishwasher, Dryer, ElectricRange, Microwave, Washer
- Laundry features:Dryer, Laundry In Utility Room, Washer
- Amenities:Blinds, Clad, Custom Cabinets, French Door(S)/Atrium Door(S), Mature Trees, Tub Shower, Vinyl, int_fea_BuiltInFeatures
Parking
- Parking description:Blacktop Driveway, Garage, One Car Garage
- Garage:Yes
- Garage spaces:1
New listings near 311 Old Mccloud Unit H
- New
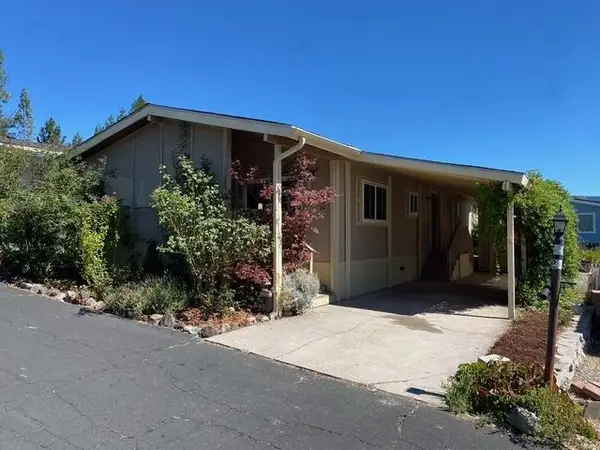 $68,000Active2 beds 2 baths1,040 sq. ft.
1934 S Old Stage Rd #20, Mount Shasta, CA 96067
MLS# 20261228Listed by: MINTON HOMETOWN PROPERTIES - New
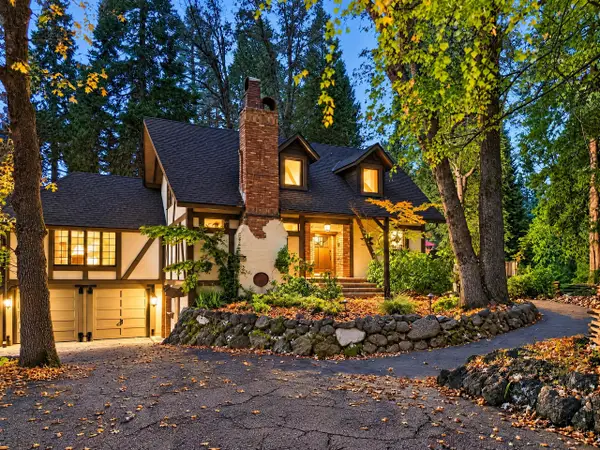 $699,000Active4 beds 3 baths3,082 sq. ft.
1539 Eddy Drive, Mount Shasta, CA 96067
MLS# 26-6064Listed by: JUNGLE REALTY GROUP 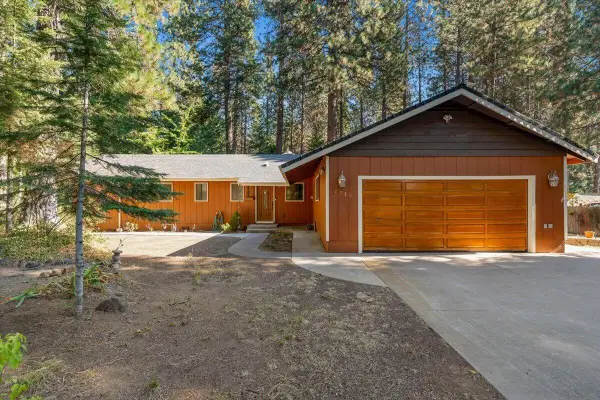 $575,000Active3 beds 2 baths1,722 sq. ft.
2730 S Old Stage Road, Mount Shasta, CA 96067
MLS# 26-5999Listed by: WAHLUND & CO. REALTY GROUP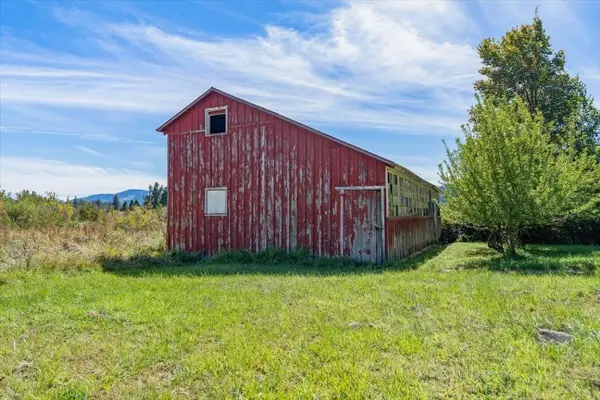 $100,000Active1.5 Acres
000 W Jessie St. W, Mount Shasta, CA 96067
MLS# 20261210Listed by: EXP REALTY OF CALIFORNIA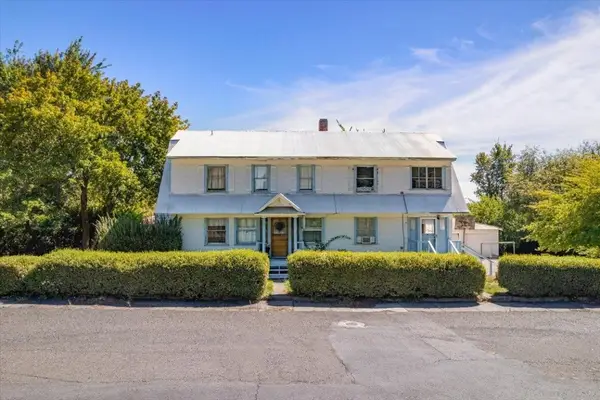 $320,000Active6 beds 2 baths2,500 sq. ft.
517 W Jessie St. W, Mount Shasta, CA 96067
MLS# 20261211Listed by: EXP REALTY OF CALIFORNIA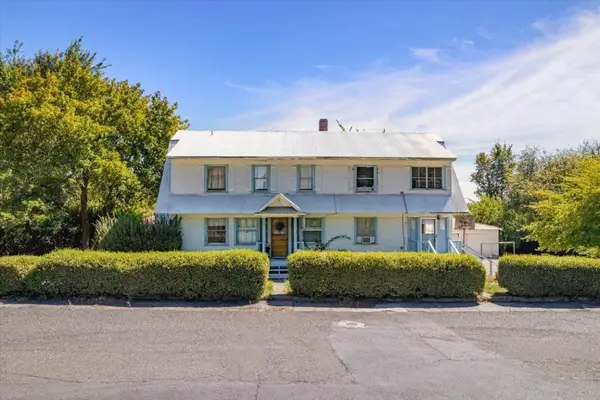 $399,000Active-- beds 2 baths2,500 sq. ft.
517 W Jessie St. W, Mount Shasta, CA 96067
MLS# 20261214Listed by: EXP REALTY OF CALIFORNIA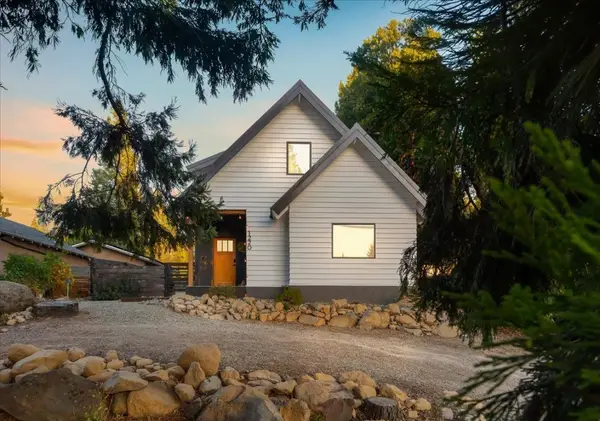 $829,000Active5 beds 3 baths2,160 sq. ft.
1220 N Mt Shasta Blvd N, Mount Shasta, CA 96067
MLS# 20261209Listed by: KINDRED SF HOMES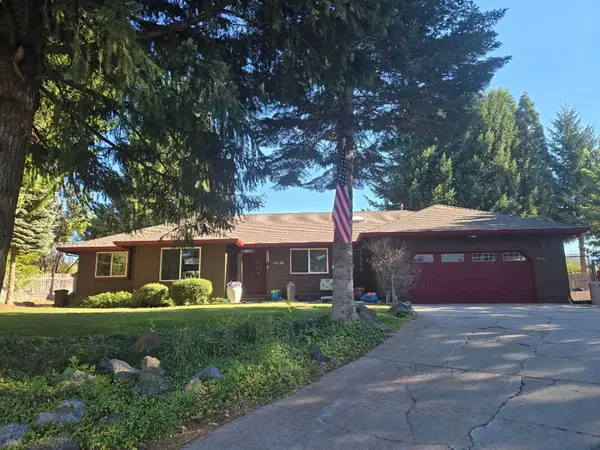 $579,000Active3 beds 2 baths1,766 sq. ft.
2626 Sean Way, Mount Shasta, CA 96067
MLS# 20261204Listed by: ALPINE REALTY, INC $174,900Active4.88 Acres
Lot A & B Washington Dr., Mount Shasta, CA 96067
MLS# 20261198Listed by: EXP REALTY OF CALIFORNIA, INC - MOUNTAIN LIVING REAL ESTATE GROUP


Protect your home and budget from life's surprises with an Assurant Home Warranty, backed by a partner that supports you through every step of homeownership. Explore Plans.
©2026 Century 21 Real Estate LLC. All rights reserved. CENTURY 21®, the CENTURY 21 Logo and C21® are service marks owned by Century 21 Real Estate LLC. Century 21 Real Estate LLC fully supports the principles of the Fair Housing Act and the Equal Opportunity Act. Each office is independently owned and operated. Listing information is deemed reliable but not guaranteed accurate.