
517 W Jessie St. W, Mount Shasta, CA 96067
Local realty services provided by:CENTURY 21 Advantage
517 W Jessie St. W,Mount Shasta, CA 96067
$320,000
- 6 Beds
- 2 Baths
- 2,500 sq. ft.
- Single family
- Active
Office: exp realty of california
MLS#:20261211
Source:CA_SCAR
Price summary
- Price:$320,000
- Price per sq. ft.:$128
About this home
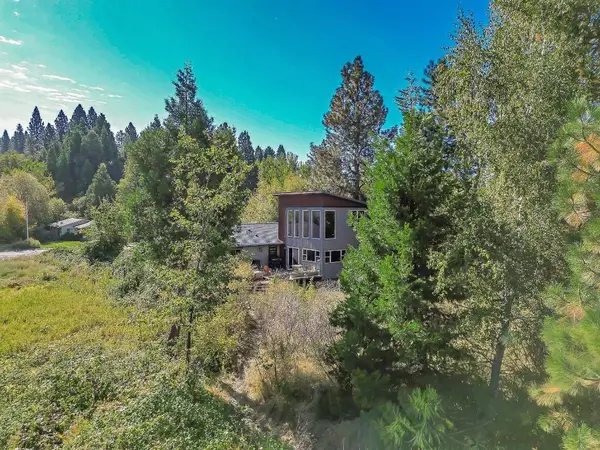
What a find! A home located in Central Mt. Shasta, big enough to hold your entire extended family, with duplex potential (ahem, investors), AND on acreage. The adjoining lot is also for sale, which is a sweet pasture with a gorgeous rustic barn. This opportunity makes the property a perfect party spot, ideal for a family's second home, wedding venues, retreats, music performances, and other sweet gatherings. Although the home needs work, it's spacious and has the potential to be magnificent. The kitchen, 2 bedrooms, 1 bath, and living spaces are on the first floor. Upstairs there's 4 bedrooms, 1 bath, an office, and the common areas. The property also has 2 garages for storage, an old chicken coop, and an apple orchard. Don't miss your opportunity for this wonderful property for a great price. **Note: the information within is deemed reliable but should be independently verified.
Contact an agent
Home facts
- Listing ID #:20261211
- Added:1 day(s) ago
- Updated:October 09, 2026 at 12:51 AM
Rooms and interior
- Bedrooms:6
- Total bathrooms:2
- Kitchen Description:Electric Oven, Electric Range, Refrigerator
- Basement:Yes
- Living area:2,500 sq. ft.
Structure and exterior
- Roof:Metal
- Building area:2,500 sq. ft.
- Lot area:0.5 Acres
- Lot Features:Flat
- Architectural Style:Country
- Construction Materials:Wood Siding
Utilities
- Water:Public
- Sewer:Public Sewer
Finances and disclosures
- Price:$320,000
- Price per sq. ft.:$128
Features and amenities
- Appliances:ElectricOven, ElectricRange, Refrigerator
Parking
- Parking description:Detached, Garage
- Garage:Yes
- Garage spaces:2
New listings near 517 W Jessie St. W
- New
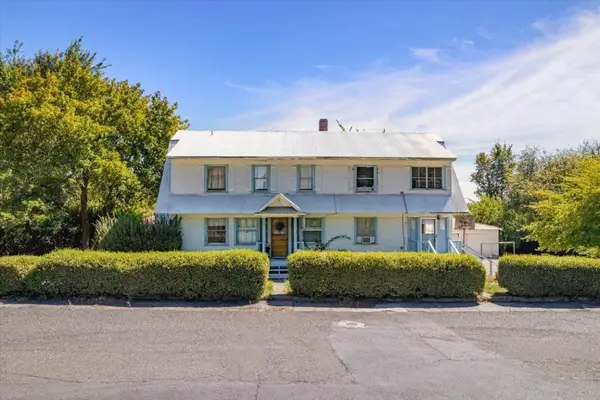 $399,000Active6 beds 2 baths2,500 sq. ft.
517 W Jessie St. W, Mount Shasta, CA 96067
MLS# 20261212Listed by: EXP REALTY OF CALIFORNIA - New
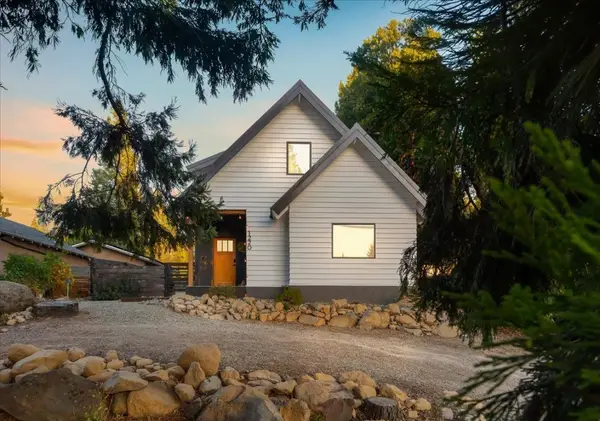 $829,000Active5 beds 3 baths2,160 sq. ft.
1220 N Mt Shasta Blvd N, Mount Shasta, CA 96067
MLS# 20261209Listed by: KINDRED SF HOMES - New
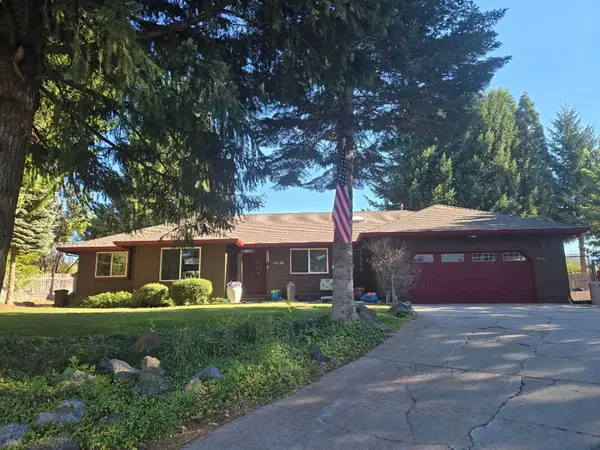 $579,000Active3 beds 2 baths1,766 sq. ft.
2626 Sean Way, Mount Shasta, CA 96067
MLS# 20261204Listed by: ALPINE REALTY, INC - New
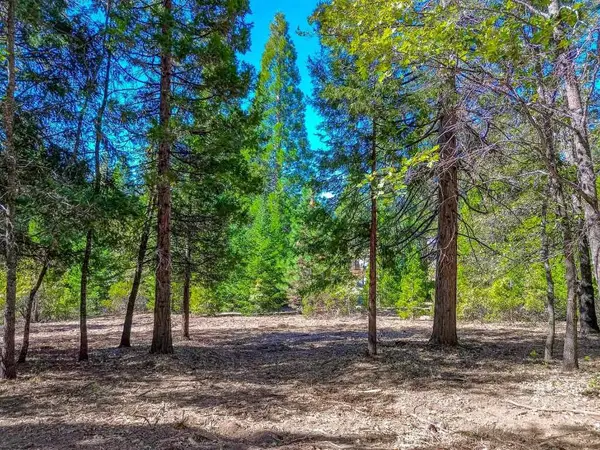 $174,900Active4.88 Acres
Lot A & B Washington Dr., Mount Shasta, CA 96067
MLS# 20261198Listed by: EXP REALTY OF CALIFORNIA, INC - MOUNTAIN LIVING REAL ESTATE GROUP - New
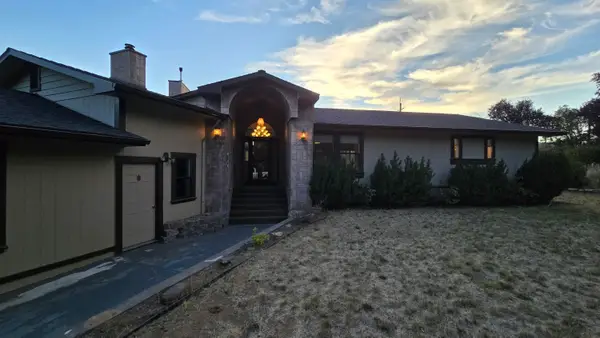 $599,000Active3 beds 2 baths2,085 sq. ft.
1029 S Old Stage Road, Mount Shasta, CA 96067
MLS# 26-5673Listed by: WEST COAST REAL ESTATE - Open Sun, 11am to 1pmNew
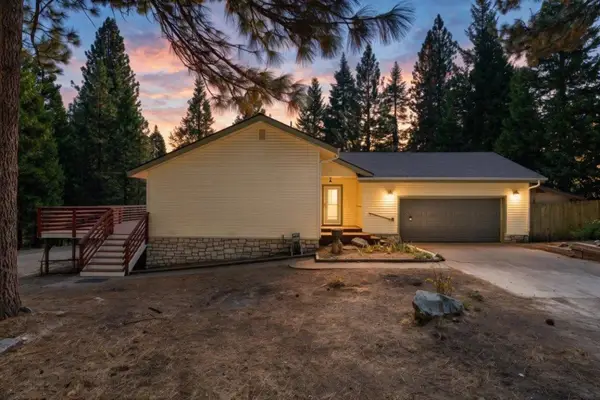 $515,000Active3 beds 2 baths2,068 sq. ft.
2026 Deetz Rd, Mount Shasta, CA 96067
MLS# 20261191Listed by: JEFFERSON STATE REALTY 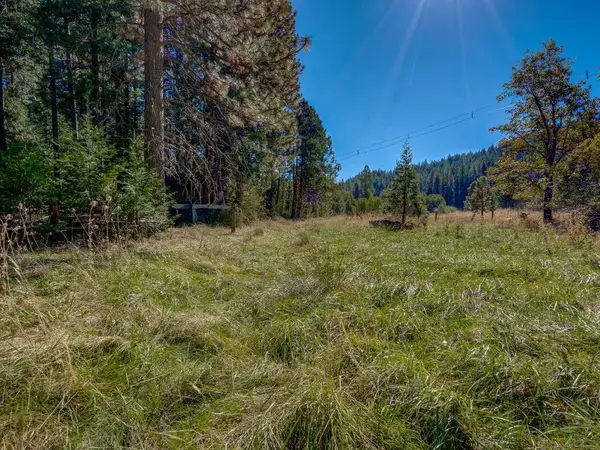 $134,000Pending2.5 Acres
1909 Shasta Ranch Road N, Mount Shasta, CA 96067
MLS# 20261183Listed by: COLDWELL BANKER-MTN GATE PROPERTIES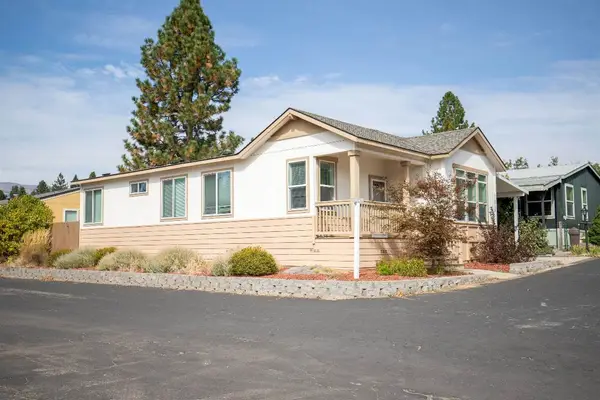 $124,900Active3 beds 2 baths1,310 sq. ft.
1934 S Old Stage Road #64 S, Mount Shasta, CA 96067
MLS# 20261169Listed by: ALPINE REALTY, INC- Open Sun, 11am to 1pm
 $610,000Active4 beds 3 baths1,800 sq. ft.
408 E Lake E, Mount Shasta, CA 96067
MLS# 20261168Listed by: COLDWELL BANKER-MTN GATE PROPERTIES


Protect your home and budget from life's surprises with an Assurant Home Warranty, backed by a partner that supports you through every step of homeownership. Explore Plans.
©2026 Century 21 Real Estate LLC. All rights reserved. CENTURY 21®, the CENTURY 21 Logo and C21® are service marks owned by Century 21 Real Estate LLC. Century 21 Real Estate LLC fully supports the principles of the Fair Housing Act and the Equal Opportunity Act. Each office is independently owned and operated. Listing information is deemed reliable but not guaranteed accurate.