
1647 Davis Place Rd, Mount Shasta, CA 96067
Local realty services provided by:CENTURY 21 Advantage
1647 Davis Place Rd,Mt Shasta, CA 96067
$460,000
- 2 Beds
- 2 Baths
- 988 sq. ft.
- Single family
- Active
Listed by: jessie zapffe
Office: j harris real estate
MLS#:20261023
Source:CA_SCAR
Price summary
- Price:$460,000
- Price per sq. ft.:$465.59
About this home
Adorable intersects with beautiful at the bend in Davis Place Rd as it loops around toward Audubon. This magical cottage is in a one-of-a-kind setting, surrounded by verdant greens and vibrant flora and under the watchful gaze of Mt Shasta. The home is small-about the size of its oversized garage- but everything about it beckons, from the shutters with pine trees carved into them, to the gay colors inside, to the stained-glass door and to the meticulous tastefulness it offers. Outside is an explosion of green. The rear yard is fenced, with another fenced veggie garden space off to the side. There are sheds, an old chicken coop, and beyond the fencing, a sitting area for drinking wine and looking at Mt Shasta. Several years ago, the little stage at the rear of the property was used for concert performances. Music was a large part of the Owners' lives with gardening being another passion. The wood stove will easily heat the house in the winter months. Always, the view of Mt Shasta is omnipresent and, tucked away in the bend, the sounds of nature can be heard. To see and to walk this property is to sync with the beauty of nature and the simplicity of living....
Contact an agent
Home facts
- Year built:2009
- Listing ID #:20261023
- Added:1 day(s) ago
- Updated:August 13, 2026 at 02:39 AM
Rooms and interior
- Bedrooms:2
- Total bathrooms:2
- Full bathrooms:2
- Flooring:Vinyl Plank
- Bathrooms Description:Shower Enclosure, Tub/Shower Enclosure
- Kitchen Description:Dishwasher, Garbage Disposal, Oven-Electric, Range-Electric, Refrigerator
- Basement Description:Slab
- Living area:988 sq. ft.
Heating and cooling
- Heating:Fuel Tank/Owned, Monitor-Oil, Wood Stove
Structure and exterior
- Roof:Composition
- Year built:2009
- Building area:988 sq. ft.
- Lot area:2.5 Acres
- Architectural Style:Cottage
- Construction Materials:Cement Board
- Exterior Features:Garden Area, Horses OK, Landscaping, Lawn, Patio, Satellite, Shed, Sprinkler, Trees, Workshop
- Foundation Description:Slab
Utilities
- Water:Has Well
- Sewer:Has Septic
Finances and disclosures
- Price:$460,000
- Price per sq. ft.:$465.59
Features and amenities
- Laundry features:Washer
- Amenities:Cable, Cell Service, DSL, Electricity, Garden Area, Hard Line Phone, High Speed Internet, Horses Ok, Kerosene, Landscaping, Lawn, Patio, Satelite, Satellite, Shed, Sprinkler, Trees, Workshop
Parking
- Parking description:Concrete Driveway, Garage Attached, Gravel Driveway
New listings near 1647 Davis Place Rd
- New
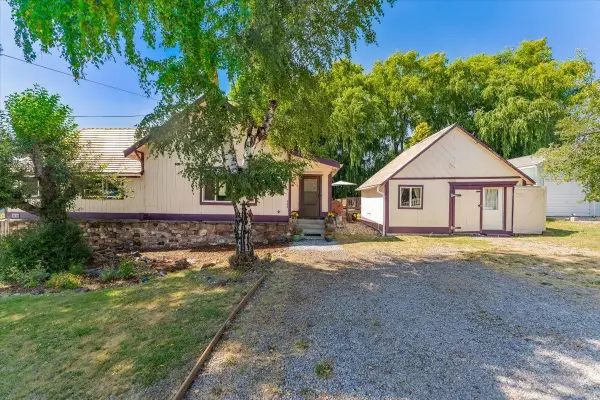 $329,000Active4 beds 2 baths1,390 sq. ft.
300 E Jessie Street, Mt Shasta, CA 96067
MLS# 20261022Listed by: ALPINE REALTY, INC - New
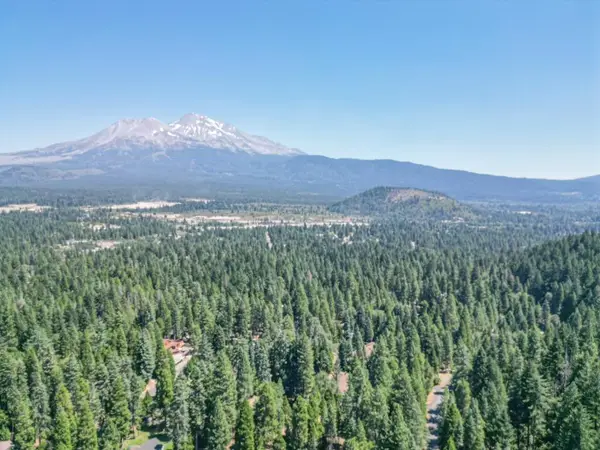 $165,000Active1.01 Acres
0000 Timber Hills Road, Mount Shasta, CA 96067
MLS# 26-3808Listed by: EXP REALTY OF CALIFORNIA, INC. - New
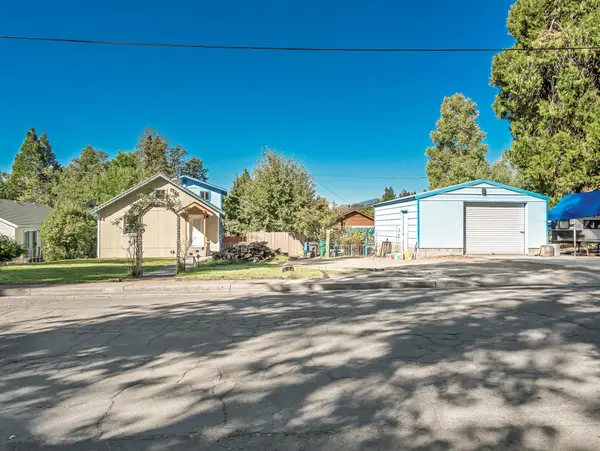 $319,000Active5 beds 2 baths1,920 sq. ft.
1101 Oak St., Mt Shasta, CA 96067
MLS# 20261017Listed by: EXP REALTY OF CALIFORNIA, INC - MOUNTAIN LIVING REAL ESTATE GROUP - New
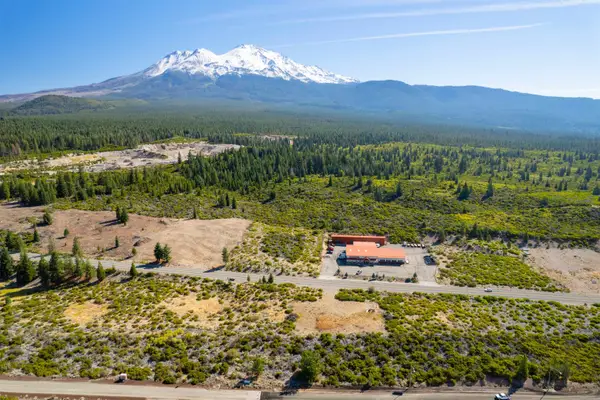 $325,000Active1.08 Acres
2625 Spring Hill Rd, Mt Shasta, CA 96067
MLS# 20261010Listed by: JEFFERSON STATE REALTY - New
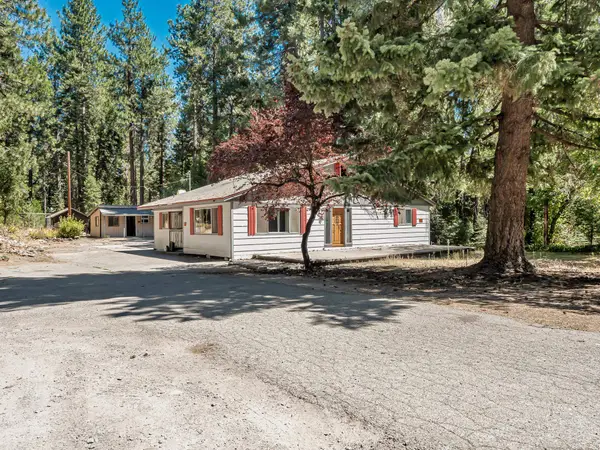 $250,000Active3 beds 2 baths1,300 sq. ft.
2010 N Old Stage Road, Mt Shasta, CA 96067
MLS# 20261009Listed by: COLDWELL BANKER-MTN GATE PROPERTIES - New
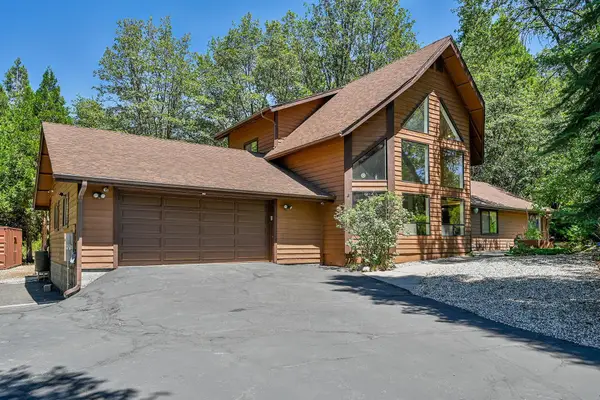 $679,000Active4 beds 3 baths2,314 sq. ft.
424 Lotus Lane, Mt Shasta, CA 96067
MLS# 20261006Listed by: J HARRIS REAL ESTATE - New
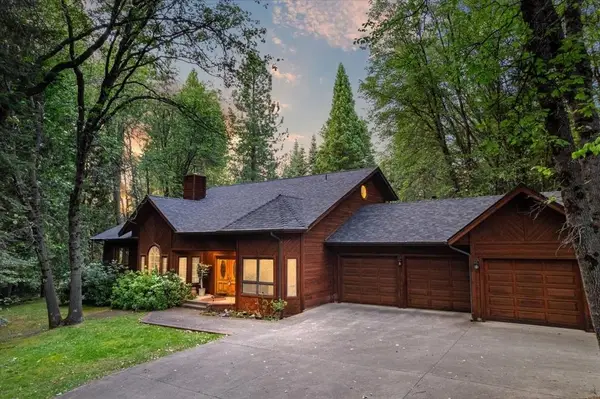 $675,000Active3 beds 3 baths2,390 sq. ft.
307 N Adams Dr, Mt Shasta, CA 96067
MLS# 20260995Listed by: KINDRED SF HOMES  $675,000Active4 beds 3 baths2,800 sq. ft.
4601 Letha Way, Mt Shasta, CA 96067
MLS# 20260983Listed by: MT. SHASTA REALTY, INC. $295,000Active2.63 Acres
5921 Serrano Dr, Mt Shasta, CA 96067
MLS# 20260982Listed by: SUNSHINE REALTY


Protect your home and budget from life's surprises with an Assurant Home Warranty, backed by a partner that supports you through every step of homeownership. Explore Plans.
©2026 Century 21 Real Estate LLC. All rights reserved. CENTURY 21®, the CENTURY 21 Logo and C21® are service marks owned by Century 21 Real Estate LLC. Century 21 Real Estate LLC fully supports the principles of the Fair Housing Act and the Equal Opportunity Act. Each office is independently owned and operated. Listing information is deemed reliable but not guaranteed accurate.