
408 E Lake E, Mount Shasta, CA 96067
Local realty services provided by:CENTURY 21 Advantage
408 E Lake E,Mount Shasta, CA 96067
$610,000
- 4 Beds
- 3 Baths
- 1,800 sq. ft.
- Single family
- Active
Office: coldwell banker-mtn gate properties
MLS#:20261168
Source:CA_SCAR
Price summary
- Price:$610,000
- Price per sq. ft.:$338.89
About this home
An exceptional Mount Shasta location- private access to Sisson Meadow and boardwalk, beautiful Mt. Shasta views, and downtown shops, restaurants or trail heads just a short walk away. This distinctive 4 bedroom home offers the rare combination of nature right outside your door and the ease of in-town living. Cozy up to a wood burning fireplace or spend an evening under the Mt Shasta alpenglow in your private sauna and spa. Warm craftsmanship, character and thoughtful details create a refined yet relaxed mountain retreat . A truly special property where the beauty of Mount Shasta, access to the outdoors, and the convenience of town come together.
Contact an agent
Home facts
- Listing ID #:20261168
- Added:6 day(s) ago
- Updated:October 02, 2026 at 04:03 PM
Rooms and interior
- Bedrooms:4
- Total bathrooms:3
- Kitchen Description:Dishwasher, Electric Range, Refrigerator
- Living area:1,800 sq. ft.
Heating and cooling
- Cooling:Ductless
- Heating:Ductless, Wood Stove
Structure and exterior
- Roof:Composition
- Building area:1,800 sq. ft.
- Lot area:0.36 Acres
- Lot Features:Lawn
- Architectural Style:Contemporary
- Construction Materials:Metal Siding, T111 Siding, Wood Siding
- Exterior Features:Deck, Landscaping
Utilities
- Water:Public
Finances and disclosures
- Price:$610,000
- Price per sq. ft.:$338.89
Features and amenities
- Appliances:Dishwasher, Dryer, ElectricRange, Refrigerator, Washer
- Laundry features:Dryer, Washer
- Amenities:Double Pane Windows, Hot Tub / Spa, Mature Trees, Vinyl, Vinyl Clad, int_fea_BuiltInFeatures
Parking
- Parking description:Garage, One Car Garage
- Garage:Yes
- Garage spaces:1
New listings near 408 E Lake E
- New
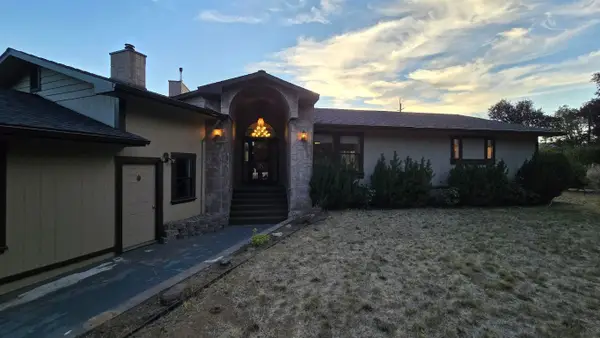 $599,000Active3 beds 2 baths2,085 sq. ft.
1029 S Old Stage Rd S, Mount Shasta, CA 96067
MLS# 20261194Listed by: WEST COAST REAL ESTATE & APPRAISALS - New
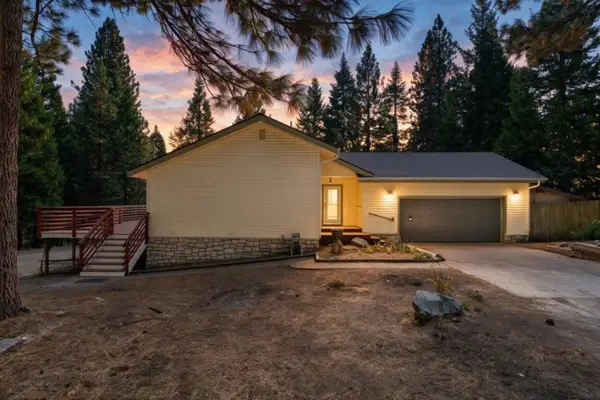 $515,000Active3 beds 2 baths2,068 sq. ft.
2026 Deetz Rd, Mount Shasta, CA 96067
MLS# 20261191Listed by: JEFFERSON STATE REALTY - New
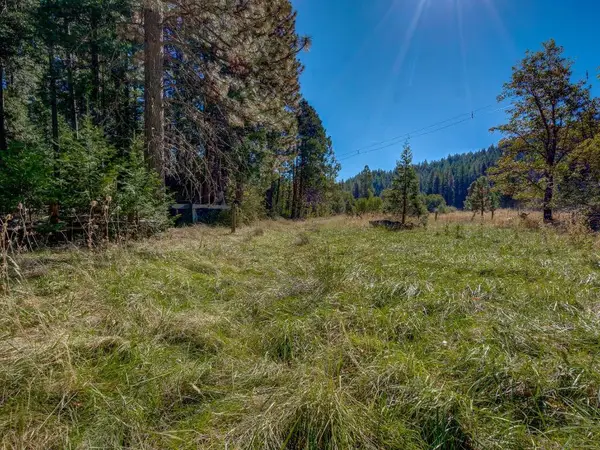 $134,000Active2.5 Acres
1909 Shasta Ranch Road N, Mount Shasta, CA 96067
MLS# 20261183Listed by: COLDWELL BANKER-MTN GATE PROPERTIES - New
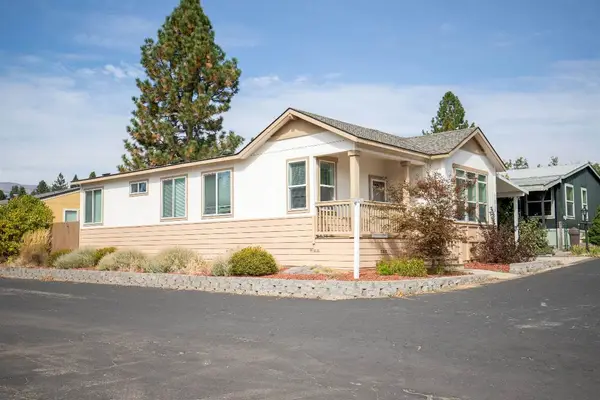 $124,900Active3 beds 2 baths1,310 sq. ft.
1934 S Old Stage Road #64 S, Mount Shasta, CA 96067
MLS# 20261169Listed by: ALPINE REALTY, INC - New
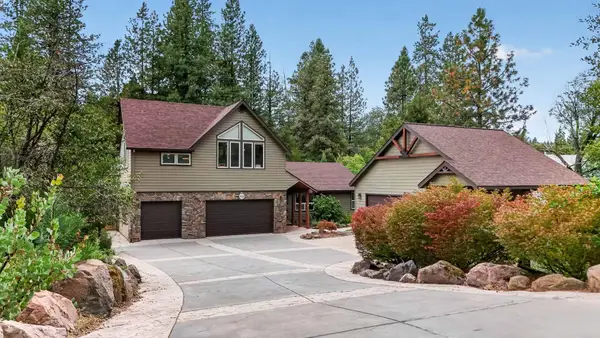 $999,000Active4 beds 4 baths3,084 sq. ft.
820 Michele Drive, Mount Shasta, CA 96067
MLS# 26-5280Listed by: MERIDIAN POINTE REALTY 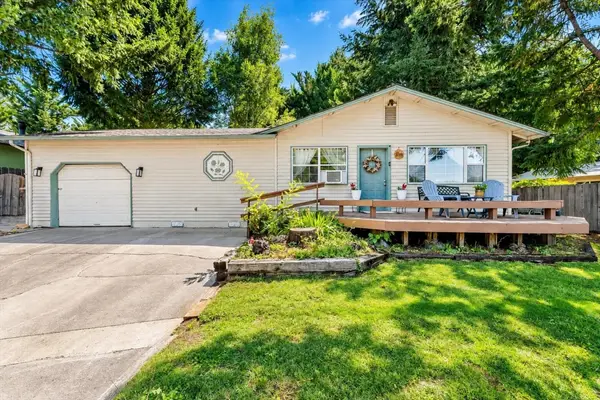 $359,000Active3 beds 2 baths1,232 sq. ft.
622 Kenneth Way, Mount Shasta, CA 96067
MLS# 20261149Listed by: KINDRED SF HOMES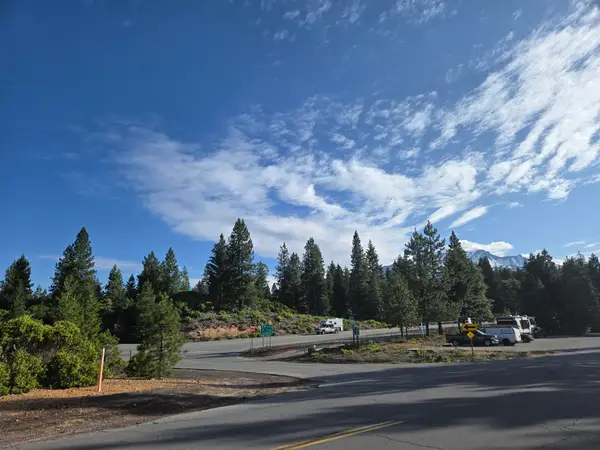 $900,000Pending49.01 Acres
00 S Mt.shasta Boulevard S, Mount Shasta, CA 96067
MLS# 20250767Listed by: ALPINE REALTY, INC $39,900Pending1.4 Acres
1.4 Acres Summit Drive, Mount Shasta, CA 96067
MLS# 20251059Listed by: DONNA KALAYJIAN, BROKER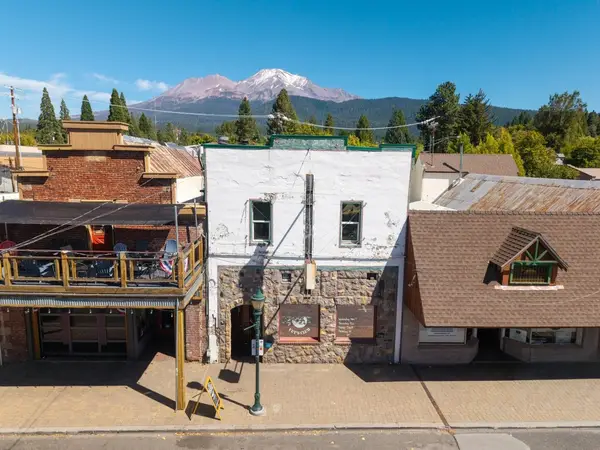 $650,000Active-- beds 3 baths3,850 sq. ft.
406 N Mount Shasta Blvd N, Mount Shasta, CA 96067
MLS# 20261141Listed by: JEFFERSON STATE REALTY


Protect your home and budget from life's surprises with an Assurant Home Warranty, backed by a partner that supports you through every step of homeownership. Explore Plans.
©2026 Century 21 Real Estate LLC. All rights reserved. CENTURY 21®, the CENTURY 21 Logo and C21® are service marks owned by Century 21 Real Estate LLC. Century 21 Real Estate LLC fully supports the principles of the Fair Housing Act and the Equal Opportunity Act. Each office is independently owned and operated. Listing information is deemed reliable but not guaranteed accurate.