
820 Michele Drive, Mount Shasta, CA 96067
Local realty services provided by:CENTURY 21 Epic
820 Michele Drive,Mount Shasta, CA 96067
$999,000
- 4 Beds
- 4 Baths
- 3,084 sq. ft.
- Single family
- Active
Listed by: greg snow, robbie mayfield
Office: meridian pointe realty
MLS#:26-5280
Source:CA_SAR
Price summary
- Price:$999,000
- Price per sq. ft.:$323.93
About this home
A rare Cold Creek Retreat in the heart of Mt. Shasta! Year-round Cold Creek winds through this beautiful 1-acrea property, creating a peaceful mountain setting complete with trout, mature trees, and spacious outdoor decks. The 3,094 Soft home offers 2,414 Soft on the main level plus 679 soft of second level guest quarters. Recently updated throughout, the main home features dramatic vaulted celings, abundant windows, hardwood floors, and a completely remodeled kitchen with new cabinetry, appliances, solid surface countertops, and center island. Primary and guest baths feature thermostat-controlled heated floors, while heating and A/C can be controlled remotely by Wi-Fi thermostat. The separate guest quarters offer flexibility for family and visitors, with exterior access by a 2 person lift. Minutes from downtown Mt. Shasta, Lake Siskiyou and Mt. Shasta Resort.
Contact an agent
Home facts
- Year built:1985
- Listing ID #:26-5280
- Added:11 day(s) ago
- Updated:October 05, 2026 at 06:53 PM
Rooms and interior
- Bedrooms:4
- Total bathrooms:4
- Full bathrooms:3
- Half bathrooms:1
- Rooms Total:7
- Flooring:Luxury Vinyl, Tile
- Dining Description:Breakfast Bar, Dining Area, Formal
- Bathrooms Description:Double Vanity
- Kitchen Description:Counter top Microwave, Dishwasher, Solid Surface Counter Tops
- Bedroom Description:Master Bedroom Suite, Split Bedroom Plan
- Living area:3,084 sq. ft.
Heating and cooling
- Cooling:Central, Mini-Split
- Heating:Electric, Forced Air, Heat Pump, Heating
Structure and exterior
- Roof:Composition
- Year built:1985
- Building area:3,084 sq. ft.
- Lot area:1 Acres
- Lot Features:Level, Private
- Architectural Style:Craftsman
- Construction Materials:Wood Siding
- Foundation Description:Concrete Perimeter, Raised
- Levels:2 Story
Utilities
- Water:Public
- Sewer:Sewer
Finances and disclosures
- Price:$999,000
- Price per sq. ft.:$323.93
Features and amenities
- Laundry features:In Kitchen, Washer & Dryer Included
- Amenities:Double Pane Windows, High Speed Internet, Pantry, Skylight(s)
Parking
- Parking description:Attached Garage, Off Street, Oversized Parking
- Garage spaces:5
New listings near 820 Michele Drive
- New
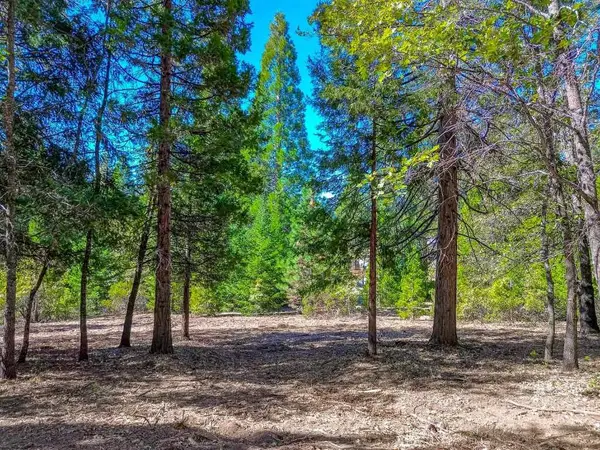 $174,900Active4.88 Acres
Lot A & B Washington Dr., Mount Shasta, CA 96067
MLS# 20261198Listed by: EXP REALTY OF CALIFORNIA, INC - MOUNTAIN LIVING REAL ESTATE GROUP - New
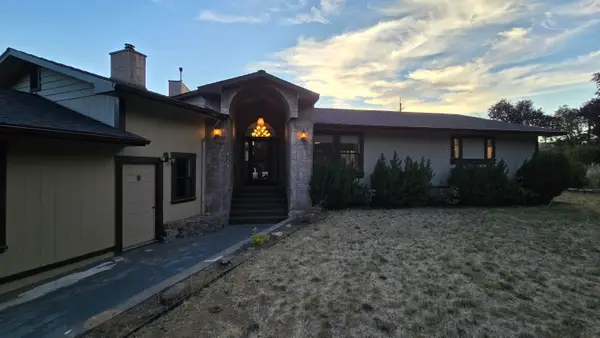 $599,000Active3 beds 2 baths2,085 sq. ft.
1029 S Old Stage Road, Mount Shasta, CA 96067
MLS# 26-5673Listed by: WEST COAST REAL ESTATE - Open Sun, 11am to 1pmNew
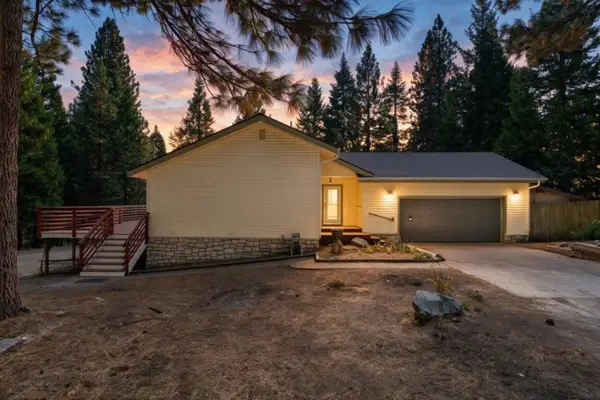 $515,000Active3 beds 2 baths2,068 sq. ft.
2026 Deetz Rd, Mount Shasta, CA 96067
MLS# 20261191Listed by: JEFFERSON STATE REALTY 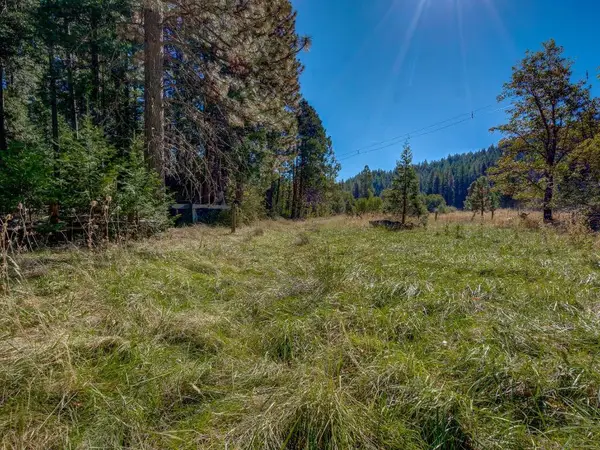 $134,000Pending2.5 Acres
1909 Shasta Ranch Road N, Mount Shasta, CA 96067
MLS# 20261183Listed by: COLDWELL BANKER-MTN GATE PROPERTIES- New
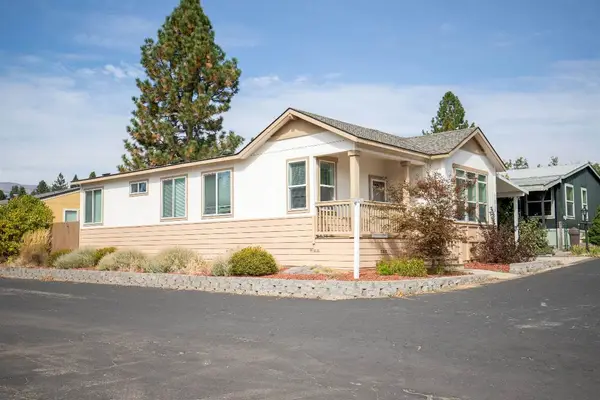 $124,900Active3 beds 2 baths1,310 sq. ft.
1934 S Old Stage Road #64 S, Mount Shasta, CA 96067
MLS# 20261169Listed by: ALPINE REALTY, INC - New
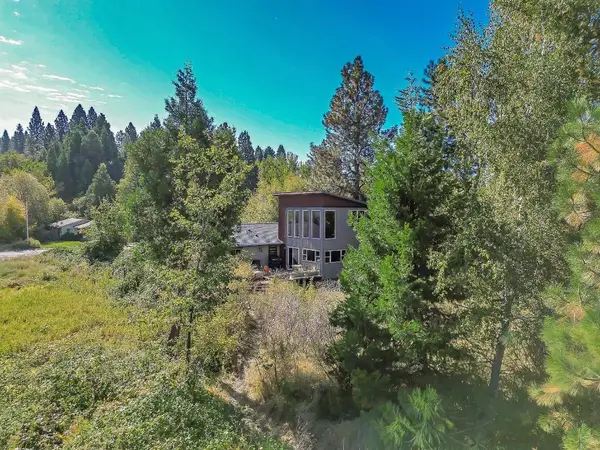 $610,000Active4 beds 3 baths1,800 sq. ft.
408 E Lake E, Mount Shasta, CA 96067
MLS# 20261168Listed by: COLDWELL BANKER-MTN GATE PROPERTIES 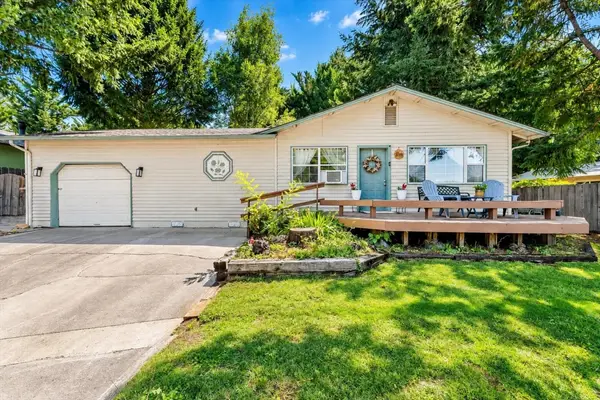 $359,000Pending3 beds 2 baths1,232 sq. ft.
622 Kenneth Way, Mount Shasta, CA 96067
MLS# 20261149Listed by: KINDRED SF HOMES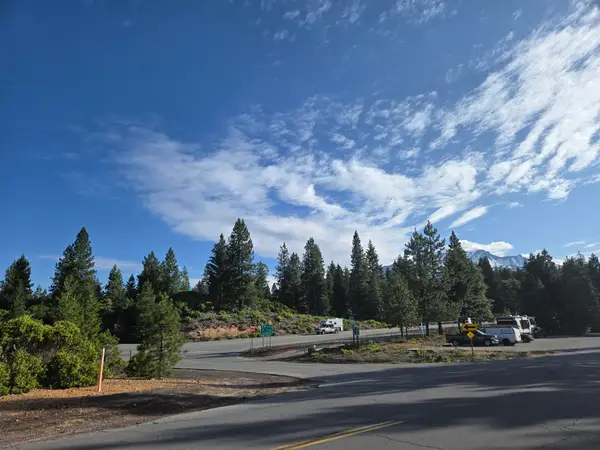 $900,000Pending49.01 Acres
00 S Mt.shasta Boulevard S, Mount Shasta, CA 96067
MLS# 20250767Listed by: ALPINE REALTY, INC $39,900Pending1.4 Acres
1.4 Acres Summit Drive, Mount Shasta, CA 96067
MLS# 20251059Listed by: DONNA KALAYJIAN, BROKER


Protect your home and budget from life's surprises with an Assurant Home Warranty, backed by a partner that supports you through every step of homeownership. Explore Plans.
©2026 Century 21 Real Estate LLC. All rights reserved. CENTURY 21®, the CENTURY 21 Logo and C21® are service marks owned by Century 21 Real Estate LLC. Century 21 Real Estate LLC fully supports the principles of the Fair Housing Act and the Equal Opportunity Act. Each office is independently owned and operated. Listing information is deemed reliable but not guaranteed accurate.