
10279 Deschutes Road, Palo Cedro, CA 96073
Local realty services provided by:CENTURY 21 Epic
10279 Deschutes Road,Palo Cedro, CA 96073
$765,000
- 3 Beds
- 2 Baths
- 2,208 sq. ft.
- Single family
- Active
Listed by: cory meyer
Office: exp realty of northern california, inc.
MLS#:26-4461
Source:CA_SAR
Price summary
- Price:$765,000
- Price per sq. ft.:$346.47
About this home
Meticulously maintained Palo Cedro country estate on 3.17 gated acres, moments from Foothill High School. Built in 2007, this 2,208 sq ft home lives as a 3-bedroom-plus-office (functions as a 4th bedroom) with 9-foot ceilings, vaulted living room, and an attached 3-car garage. Fully wired with Cat5 for high-speed internet. The island kitchen shines with a 42' 1932 Gaffers & Sattler range, walk-in pantry, and breakfast bar seating. The primary suite offers a walk-in closet, crown molding, dual-sink vanity, walk-in tile shower, and a clawfoot tub. Step outside to a paver patio, outdoor kitchen and bar, fire pit, horseshoe pits, and owned solar (24 panels, 7.6kW). The fenced and cross-fenced pasture includes a tack room, stalls, power, water, a hay barn, and storage shed -- plus a detached 30' x 40' insulated shop with a 14' x 40' overhang. RV parking with hookups, a newer asphalt driveway, and an automatic gated entry complete this beautifully finished, move-in-ready country property.
Contact an agent
Home facts
- Year built:2007
- Listing ID #:26-4461
- Added:1 day(s) ago
- Updated:September 04, 2026 at 01:12 PM
Rooms and interior
- Bedrooms:3
- Total bathrooms:2
- Full bathrooms:2
- Flooring:Laminate, Tile
- Dining Description:Breakfast Bar, Dining Area
- Bathrooms Description:Double Vanity
- Kitchen Description:Dishwasher, Range/Oven
- Living area:2,208 sq. ft.
Heating and cooling
- Cooling:Central
- Heating:Forced Air, Heating, Wood Stove
Structure and exterior
- Year built:2007
- Building area:2,208 sq. ft.
- Lot area:3.17 Acres
- Lot Features:Level
- Architectural Style:Ranch
- Foundation Description:Slab
Utilities
- Water:Water District
- Sewer:Septic
Finances and disclosures
- Price:$765,000
- Price per sq. ft.:$346.47
Features and amenities
- Laundry features:Hook-ups, Laundry Room, Laundry in Complex
- Amenities:Gated, High Speed Internet, Pantry
Parking
- Parking description:Boat, Off Street, Oversized Parking, RV Access/Parking
New listings near 10279 Deschutes Road
- New
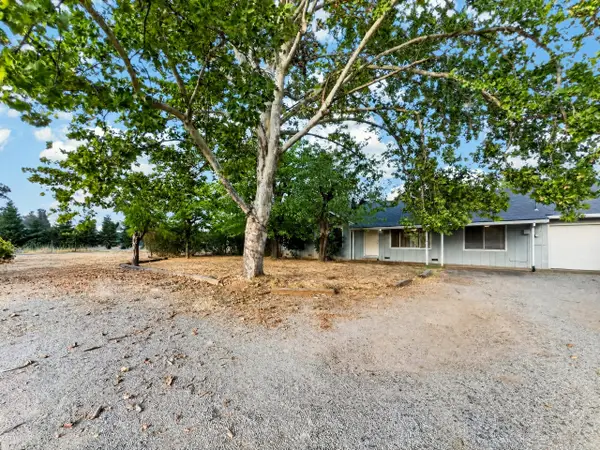 $367,000Active4 beds 2 baths1,306 sq. ft.
10197 Deschutes Road, Palo Cedro, CA 96073
MLS# 26-4594Listed by: JUNGLE REALTY GROUP - New
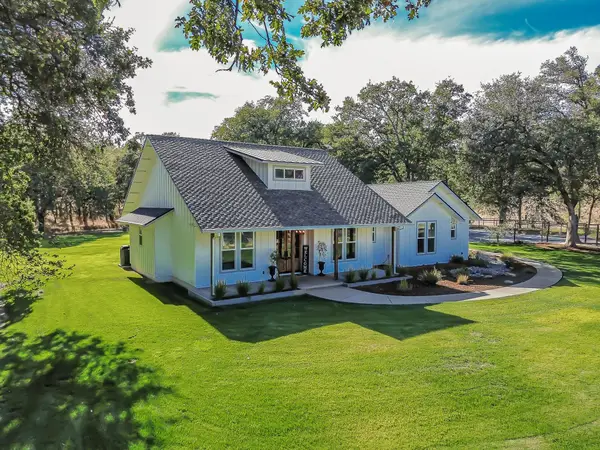 $935,000Active3 beds 3 baths2,099 sq. ft.
21991 Palo Cedro Drive, Palo Cedro, CA 96073
MLS# 26-4445Listed by: YOUNG AND COMPANY REAL ESTATE - New
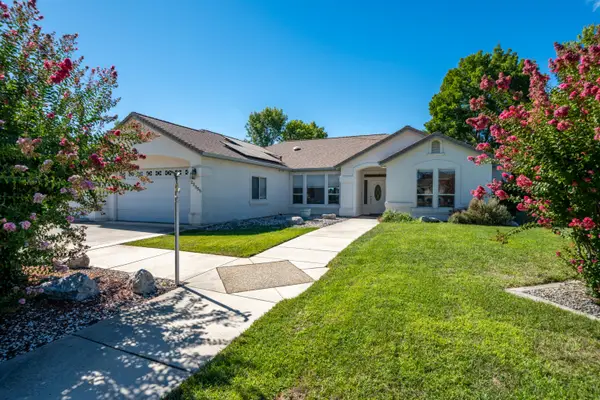 $649,900Active3 beds 3 baths2,288 sq. ft.
22355 Golftime Drive, Palo Cedro, CA 96073
MLS# 26-4419Listed by: RE/MAX FIVE STAR 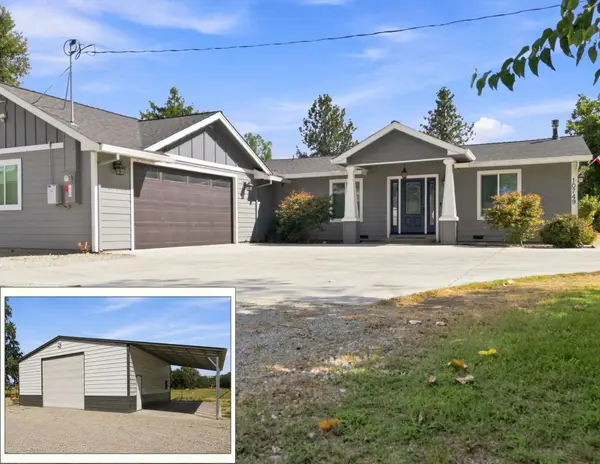 $625,000Pending3 beds 3 baths2,310 sq. ft.
10749 Deschutes Road, Palo Cedro, CA 96073
MLS# 26-4272Listed by: JOSH BARKER REAL ESTATE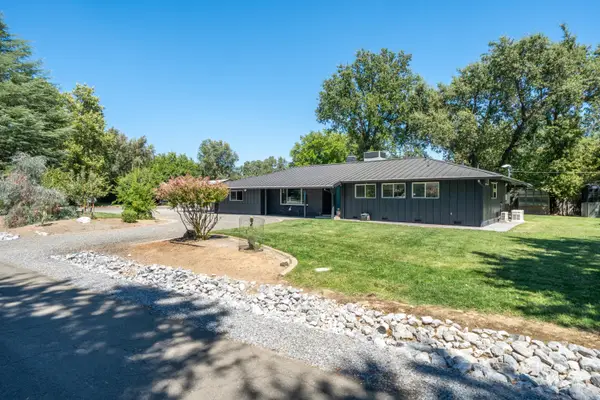 $519,000Pending3 beds 2 baths1,764 sq. ft.
8679 Midview Drive, Palo Cedro, CA 96073
MLS# 26-3778Listed by: TREG INC - THE REAL ESTATE GROUP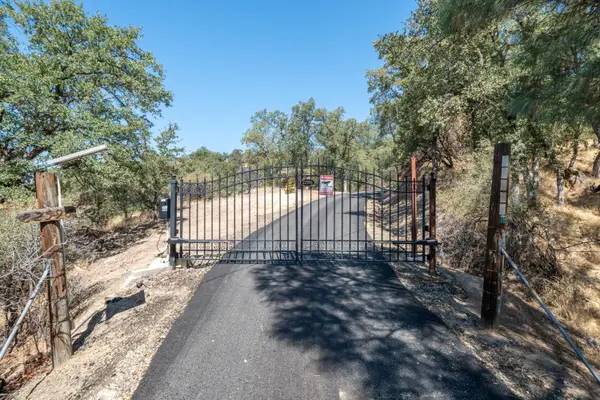 $1,174,000Active5 beds 5 baths2,948 sq. ft.
22596 Dalewood Drive, Palo Cedro, CA 96073
MLS# 26-3780Listed by: BANNER REAL ESTATE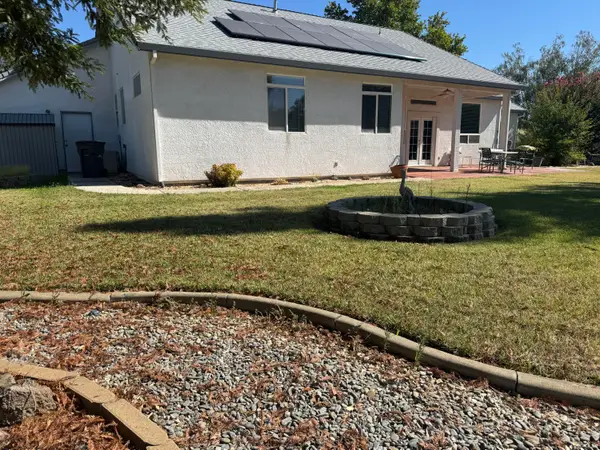 $509,000Active3 beds 2 baths2,009 sq. ft.
22445 Golftime Drive, Palo Cedro, CA 96073
MLS# 26-3712Listed by: NORTH STATE REALTORS, INC.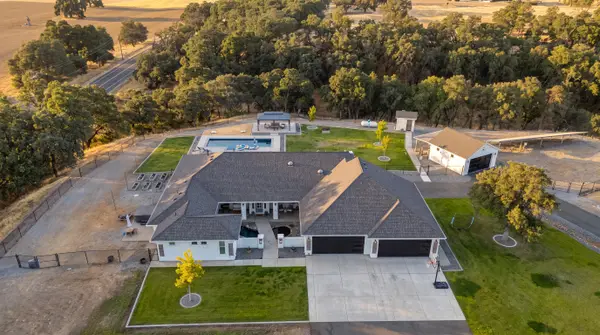 $1,099,900Active4 beds 4 baths2,642 sq. ft.
21999 Los Altos Drive, Palo Cedro, CA 96073
MLS# 26-3702Listed by: EXP REALTY OF NORTHERN CALIFORNIA, INC. $529,900Pending3 beds 2 baths1,708 sq. ft.
8717 Sun Valley Drive, Palo Cedro, CA 96073
MLS# 26-3684Listed by: TERENCE DAVIS & ASSOCIATES


Protect your home and budget from life's surprises with an Assurant Home Warranty, backed by a partner that supports you through every step of homeownership. Explore Plans.
©2026 Century 21 Real Estate LLC. All rights reserved. CENTURY 21®, the CENTURY 21 Logo and C21® are service marks owned by Century 21 Real Estate LLC. Century 21 Real Estate LLC fully supports the principles of the Fair Housing Act and the Equal Opportunity Act. Each office is independently owned and operated. Listing information is deemed reliable but not guaranteed accurate.