
15410 Autumn Oaks Court, Red Bluff, CA 96080
Local realty services provided by:CENTURY 21 Epic
15410 Autumn Oaks Court,Red Bluff, CA 96080
$975,000
- 5 Beds
- 3 Baths
- 3,010 sq. ft.
- Single family
- Active
Listed by: dan metz
Office: josh barker real estate
MLS#:26-3639
Source:CA_SAR
Price summary
- Price:$975,000
- Price per sq. ft.:$323.92
About this home
LUXURY CUSTOM HOME on 4.8 acres with OWNED SOLAR, a RESORT-STYLE POOL, and incredible outdoor entertaining spaces! This beautifully designed 4-bedroom, 3-bath home offers approximately 3,010 sq. ft. of quality craftsmanship, comfort, and thoughtful details throughout. Step inside to find beautiful wood flooring, custom knotty alder doors and cabinetry, granite countertops, and a spacious kitchen featuring a 5-burner gas range, dual ovens, and a walk-in pantry. Large windows and French doors bring in plenty of natural light while showcasing the gorgeous backyard.
The spacious primary suite features a cozy fireplace, jetted tub, dual shower heads, and a large walk-in closet with custom cabinetry. Additional highlights include oversized interior doors, generous storage, LED lighting, and two central heating and air units.
The backyard is truly an entertainer's dream! Enjoy a stunning 38,000-gallon beach-entry pool with a Baja shelf and built-in seating, a custom outdoor kitchen with BBQ, sink, and granite countertops, a fire pit with built-in seating, and a 6-person jacuzzi. A covered patio provides even more space to relax and entertain.
The property also features 50 OWNED SOLAR PANELS, a 2,500-gallon water storage tank, RV carport with electricity, automated irrigation, and a fenced and cross-fenced yard. There's even a 6,000 sq. ft. orchard with a variety of fruit trees, a chicken coop, greenhouse, and raised garden beds. Security cameras and Starlink internet add extra convenience. With so much to offer both inside and out, this exceptional property is ready to enjoy!...
Contact an agent
Home facts
- Year built:2005
- Subdivision & Development:N/A
- Listing ID #:26-3639
- Added:89 day(s) ago
- Updated:October 28, 2026 at 07:01 PM
Rooms and interior
- Bedrooms:5
- Total bathrooms:3
- Full bathrooms:3
- Flooring:Hardwood, Tile
- Dining Description:Breakfast Bar, Dining Area
- Kitchen Description:Built-in Microwave, Dishwasher, Double Oven, Granite Tile Counter Tops
- Bedroom Description:Master Bedroom Suite
- Living area:3,010 sq. ft.
Heating and cooling
- Cooling:Central
- Heating:Forced Air, Heating, Wood Stove
Structure and exterior
- Roof:Composition
- Year built:2005
- Building area:3,010 sq. ft.
- Lot area:4.8 Acres
- Lot Features:Level
- Architectural Style:Ranch
- Construction Materials:Brick, Stucco
- Foundation Description:Slab
Utilities
- Water:Single User Well, Well
- Sewer:Septic
Finances and disclosures
- Price:$975,000
- Price per sq. ft.:$323.92
Features and amenities
- Laundry features:In Unit, Laundry Room
Parking
- Parking description:Boat, Off Street, RV Access/Parking
New listings near 15410 Autumn Oaks Court
- New
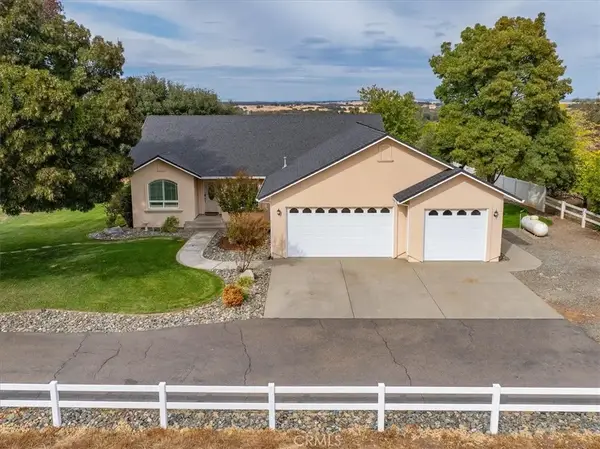 $610,000Active4 beds 2 baths2,096 sq. ft.
19590 Mira Loma Court, Red Bluff, CA 96080
MLS# SN26231389Listed by: HIVE REAL ESTATE GROUP, INC - New
 $335,000Active4 beds 2 baths1,510 sq. ft.
708 Johnson Street, Red Bluff, CA 96080
MLS# 26-6557Listed by: COLDWELL BANKER SELECT REAL ESTATE - RED BLUFF - New
 $295,000Active5 beds 3 baths2,924 sq. ft.
14706 Green Valley Acres Drive, Red Bluff, CA 96080
MLS# 26-6522Listed by: TERENCE DAVIS & ASSOCIATES - New
 $299,000Active3 beds 2 baths1,040 sq. ft.
1335 Orange Street, Red Bluff, CA 96080
MLS# 26-6512Listed by: COLDWELL BANKER SELECT REAL ESTATE - RED BLUFF - New
 $379,000Active3 beds 2 baths1,634 sq. ft.
15695 Johnson Road, Red Bluff, CA 96080
MLS# 26-6479Listed by: JOSH BARKER REAL ESTATE  $389,000Pending4 beds 2 baths1,675 sq. ft.
2093 Stonybrook Drive, Red Bluff, CA 96080
MLS# 26-6449Listed by: ASSET DEVELOPMENT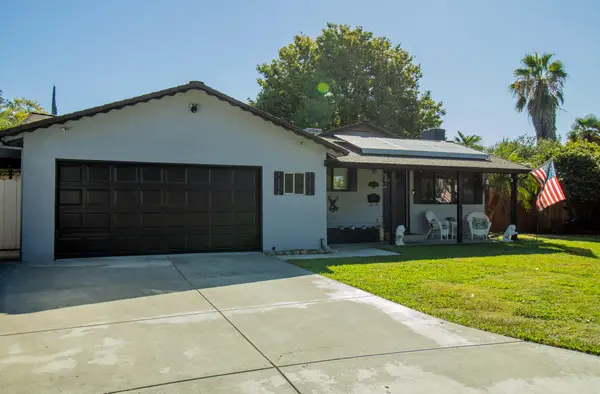 $349,000Active3 beds 2 baths1,150 sq. ft.
1545 Valerie Way, Red Bluff, CA 96080
MLS# 26-6432Listed by: EXP REALTY OF CALIFORNIA, INC.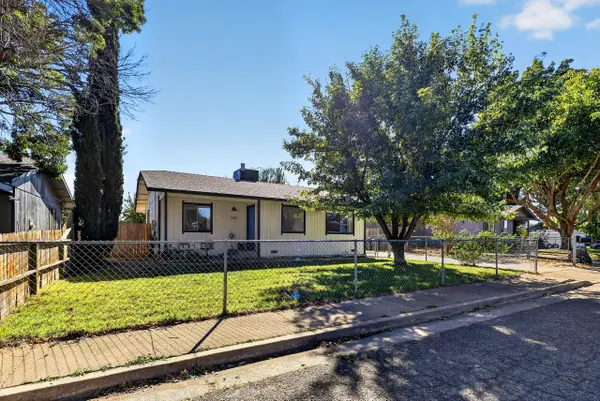 $249,900Active2 beds 1 baths942 sq. ft.
1345 Aloha Street, Red Bluff, CA 96080
MLS# 26-6396Listed by: RELEVANT REAL ESTATE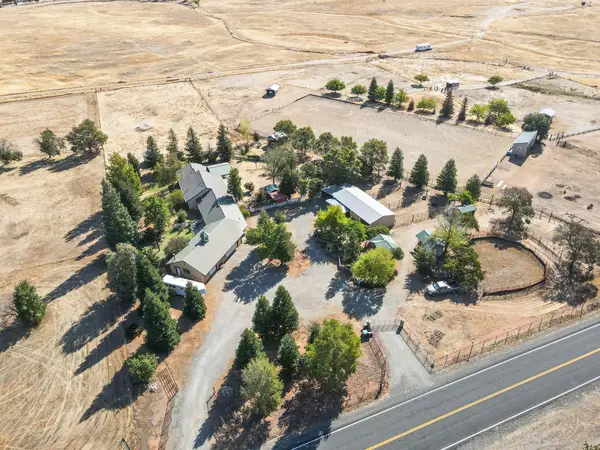 $1,200,000Active3 beds 2 baths2,719 sq. ft.
12100 Wilder Road, Red Bluff, CA 96080
MLS# 26-6385Listed by: SHASTA LAND SERVICES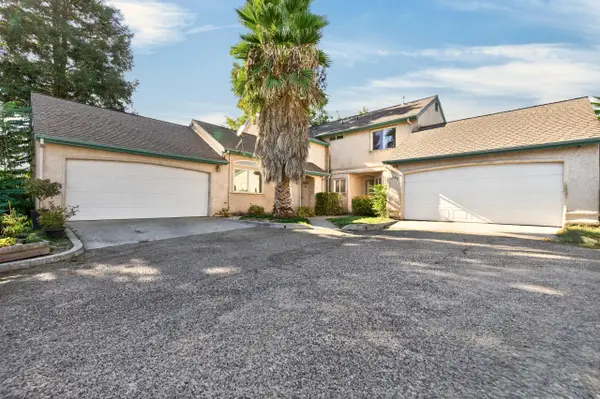 $399,900Active-- beds -- baths
179 Washington Street, Red Bluff, CA 96080
MLS# 26-6339Listed by: PARSONS REALTY


Protect your home and budget from life's surprises with an Assurant Home Warranty, backed by a partner that supports you through every step of homeownership. Explore Plans.
©2026 Century 21 Real Estate LLC. All rights reserved. CENTURY 21®, the CENTURY 21 Logo and C21® are service marks owned by Century 21 Real Estate LLC. Century 21 Real Estate LLC fully supports the principles of the Fair Housing Act and the Equal Opportunity Act. Each office is independently owned and operated. Listing information is deemed reliable but not guaranteed accurate.