
19260 Ridge Road, Red Bluff, CA 96080
Local realty services provided by:CENTURY 21 Epic
19260 Ridge Road,Red Bluff, CA 96080
$775,000
- 3 Beds
- 2 Baths
- 2,135 sq. ft.
- Single family
- Active
Listed by: dan metz
Office: josh barker real estate
MLS#:26-3626
Source:CA_SAR
Price summary
- Price:$775,000
- Price per sq. ft.:$363
About this home
WELCOME TO YOUR HOME RETREAT! Nestled among rolling vines & picturesque countryside, this one-of-a-kind estate offers an exceptional blend of luxury, privacy, & opportunity. Whether you're searching for a peaceful family retreat, an entertainer's dream, a potential equestrian horse property, or a property w/ incredible income potential, this estate delivers. The vineyard offers endless possibilities. A.I. renditions of a few possible concepts for the winery & vineyard are included to showcase alternative uses both w/and w/o the vineyard.
The beautifully designed home welcomes you w/ warm, inviting living spaces highlighted by a gas fireplace, quality finishes, & expansive windows that capture breathtaking views of the surrounding vineyard. Step outside to your own private oasis featuring a custom PebbleTec pool w/ elegant travertine spill bowls & fountains, creating a resort-like setting overlooking rows of Syrah & Zinfandel grapevines. The covered patio is the perfect place to relax, entertain guests, or simply enjoy the peaceful vineyard backdrop.
Adding even more versatility is an approximately 2,450 sq. ft. accessory building, ready for your finishing touches to create an incredible guest house w/ two bedrooms, two half bathrooms, kitchenette, living area, attached carport, & a large shop space. The possibilities are endless create a private residence for extended family, a luxury guest retreat, vacation rental, office, studio, or continue expanding the property's business potential. The property is also equipped w/ 62 OWNED SOLAR PANELS, creating a near net-zero energy residence that dramatically reduces utility costs while supporting a more sustainable lifestyle.
The property is also home to a boutique winery that has been successfully operated for 14 years, featuring a welcoming tasting room, barrel storage, kitchen, & an established wine club. The producing vineyard includes Syrah & Zinfandel vines supported by a drip irrigation system designed to simplify vineyard management while promoting healthy production.
For buyers interested in continuing the winery, the seller is willing to provide guidance on operating the business, making it approachable even for someone w/ no prior winemaking experience. The profitable winery business is included w/ the sale at no additional cost (separate licensing is required for operation). Winery equipment is available for purchase separately, allowing the next owner to step into an established operation with years of history & loyal clientele.
Rarely does a property combine luxury living, income potential, & an unforgettable lifestyle so seamlessly. Whether your vision is to enjoy it as an extraordinary private estate or continue its legacy as a successful boutique winery, this is an opportunity unlike any other.
This spacious 4-bedroom home offers a well-designed floor plan with a family room, providing the perfect space to gather w/ family & friends. The backyard is designed for both relaxation & entertaining, featuring a sparkling pool, soothing spa, elegant fountain, & plenty of room to enjoy the outdoors. Whether you're hosting summer barbecues, unwinding after a long day, or simply taking in the surrounding views, this inviting outdoor space offers something for everyone. W/ generous living areas & a backyard built for making memories, this home is the perfect retreat to enjoy year-round.
The winery is thoughtfully designed w/ a refrigerated barrel room, dedicated storage & bottling room, two half bathrooms, & two mini-split HVAC systems for year-round comfort & efficient operation. Guests can gather beneath the charming pergola, relax on the inviting patio, or enjoy artisan pizzas from the outdoor wood-fired pizza oven while overlooking the vineyard. Whether you're expanding a wine business, hosting unforgettable events, or simply embracing the vineyard lifestyle, this property is ready to bring your vision to life.
NEW ROOF CREDIT being offered w/ an a...
Contact an agent
Home facts
- Year built:1996
- Subdivision & Development:N/A
- Listing ID #:26-3626
- Added:35 day(s) ago
- Updated:September 03, 2026 at 02:42 PM
Rooms and interior
- Bedrooms:3
- Total bathrooms:2
- Full bathrooms:2
- Flooring:Tile, Wall to Wall Carpet
- Dining Description:Breakfast Bar, Dining Area
- Bathrooms Description:Double Vanity
- Kitchen Description:Dishwasher, Granite Slab Counter Tops
- Living area:2,135 sq. ft.
Heating and cooling
- Cooling:Central
- Heating:Forced Air, Heating
Structure and exterior
- Roof:Composition
- Year built:1996
- Building area:2,135 sq. ft.
- Lot area:4.06 Acres
- Lot Features:City Lot, Level
- Architectural Style:Traditional
- Construction Materials:Stucco
- Foundation Description:Slab
Utilities
- Water:Single User Well, Well
- Sewer:Septic
Finances and disclosures
- Price:$775,000
- Price per sq. ft.:$363
Features and amenities
- Laundry features:Laundry Room
- Amenities:Pantry
Parking
- Parking description:Attached Garage
New listings near 19260 Ridge Road
- New
 $487,000Active3 beds 3 baths1,781 sq. ft.
125 Howell Avenue, Red Bluff, CA 96080
MLS# 26-4592Listed by: DEL RIO REAL ESTATE - New
 $449,900Active3 beds 2 baths1,970 sq. ft.
20810 Foley Road, Red Bluff, CA 96080
MLS# 26-4582Listed by: JOSH BARKER REAL ESTATE - New
 $339,900Active3 beds 2 baths1,340 sq. ft.
1720 Douglass Street, Red Bluff, CA 96080
MLS# 26-4564Listed by: NORTHSTATE REAL ESTATE PROFESSIONALS - New
 $1,100,000Active4 beds 3 baths2,596 sq. ft.
17925 Rivers Edge Drive, Red Bluff, CA 96080
MLS# 26-4570Listed by: WAHLUND & CO. REALTY GROUP - New
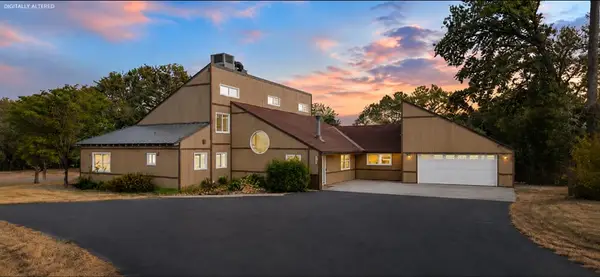 $550,000Active4 beds 4 baths2,920 sq. ft.
21445 Wilcox Road, Red Bluff, CA 96080
MLS# 26-4560Listed by: JOSH BARKER REAL ESTATE - New
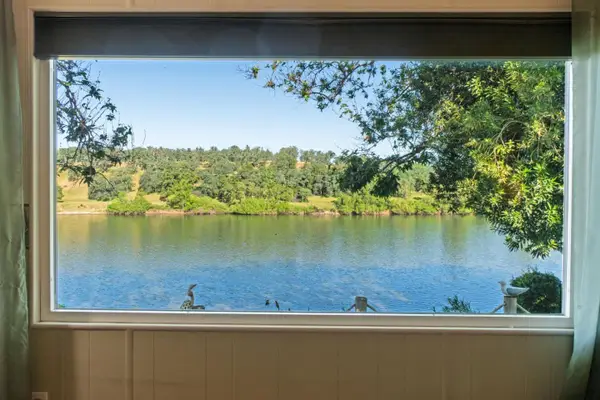 $59,888Active2 beds 2 baths1,440 sq. ft.
600 Rio Vista, RED BLUFF, CA 96080
MLS# 82059415Listed by: EXP REALTY OF CALIFORNIA INC
- New
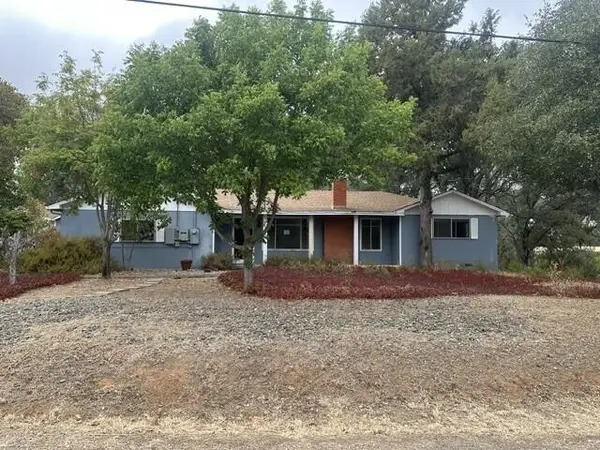 $314,000Active3 beds 2 baths2,308 sq. ft.
14575 Kinney Avenue, Red Bluff, CA 96080
MLS# 26-4555Listed by: BANNER REAL ESTATE - New
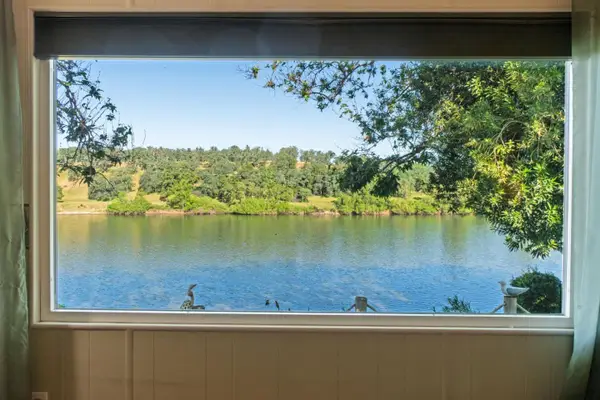 $59,888Active2 beds 2 baths1,440 sq. ft.
600 Rio Vista #47, Red Bluff, CA 96080
MLS# ML82059415Listed by: EXP REALTY OF CALIFORNIA INC - New
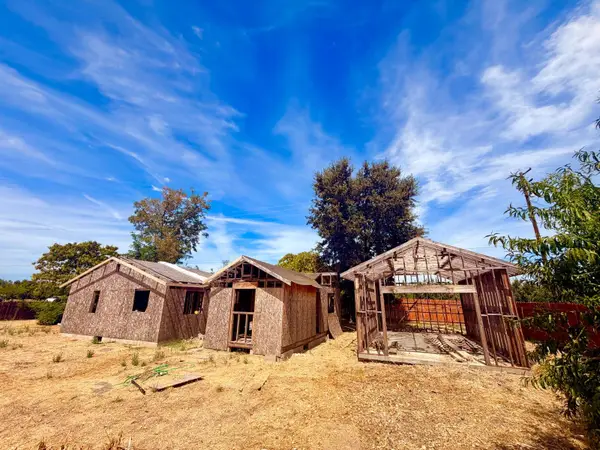 $120,000Active3 beds 2 baths1,250 sq. ft.
12897 State Highway 99e, Red Bluff, CA 96080
MLS# 26-4411Listed by: TERENCE DAVIS & ASSOCIATES - New
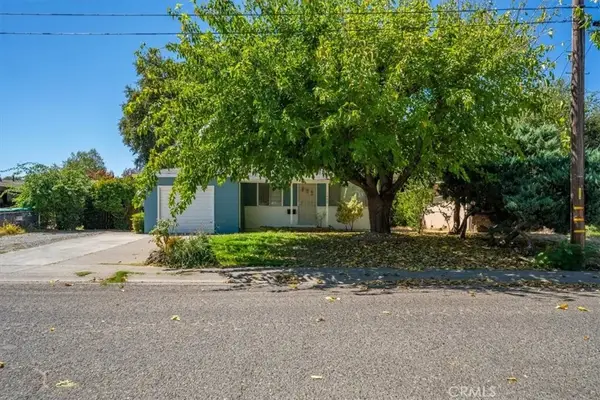 $309,900Active3 beds 2 baths966 sq. ft.
1490 Orange Street, Red Bluff, CA 96080
MLS# SN26187798Listed by: PREFERRED AGENTS REAL ESTATE -


Protect your home and budget from life's surprises with an Assurant Home Warranty, backed by a partner that supports you through every step of homeownership. Explore Plans.
©2026 Century 21 Real Estate LLC. All rights reserved. CENTURY 21®, the CENTURY 21 Logo and C21® are service marks owned by Century 21 Real Estate LLC. Century 21 Real Estate LLC fully supports the principles of the Fair Housing Act and the Equal Opportunity Act. Each office is independently owned and operated. Listing information is deemed reliable but not guaranteed accurate.