
20234 California 36 W, Red Bluff, CA 96080
Local realty services provided by:CENTURY 21 Epic
20234 California 36 W,Red Bluff, CA 96080
$625,000
- 3 Beds
- 4 Baths
- 2,239 sq. ft.
- Single family
- Active
Listed by: shane daily
Office: waterman real estate
MLS#:26-3636
Source:CA_SAR
Price summary
- Price:$625,000
- Price per sq. ft.:$279.14
About this home
Tucked along the scenic State Highway 36 corridor just minutes from downtown Red Bluff, this 2010-built home on just over 4 unrestricted acres delivers the ultimate Northern California ranch lifestyle--complete with direct access to a seasonal creek and a massive detached shop. The two story residence offers a functional, open layout with vaulted ceilings, ample natural light, and durable finishes ready for your updates. A spacious primary suite on the main floor, separate from the 2bedrooms upstairs provides ample privacy. Whether you're a growing family, retiree, or remote worker, the flexible floor plan adapts to your needs. Outside you will find a massive shop with high-clearance doors, concrete floor, 100 amp power, and room for RVs, boats, classic cars, or even a full workshop as it also has a full bathroom attached! Tons of flat open space to park all sorts of equipment-whether you own a company or just like to collect, this should be able to handle your needs. Just 10 minutes from I-5, Red Bluff's amenities (Walmart, hospitals, schools), and the Sacramento River. 30 minutes to Lassen National Park trails. Ideal for hobby farmers, outdoor enthusiasts, or anyone seeking space without isolation!...
Contact an agent
Home facts
- Year built:2010
- Listing ID #:26-3636
- Added:34 day(s) ago
- Updated:September 03, 2026 at 02:42 PM
Rooms and interior
- Bedrooms:3
- Total bathrooms:4
- Full bathrooms:3
- Half bathrooms:1
- Flooring:Laminate, Tile, Wall to Wall Carpet
- Dining Description:Dining Area, Formal
- Kitchen Description:Counter top Microwave, Dishwasher, Granite Slab Counter Tops, Range/Oven
- Bedroom Description:Master Bedroom Suite
- Living area:2,239 sq. ft.
Heating and cooling
- Cooling:Central
- Heating:Forced Air, Heating
Structure and exterior
- Roof:Composition
- Year built:2010
- Building area:2,239 sq. ft.
- Lot area:4.23 Acres
- Lot Features:Level
- Architectural Style:Ranch
- Foundation Description:Raised
- Levels:2 Story
Utilities
- Water:Single User Well, Well
- Sewer:Septic
Finances and disclosures
- Price:$625,000
- Price per sq. ft.:$279.14
Features and amenities
- Laundry features:Laundry Room
- Amenities:Double Pane Windows
Parking
- Parking description:Boat, Oversized Garage, Oversized Parking, RV Access/Parking
New listings near 20234 California 36 W
- New
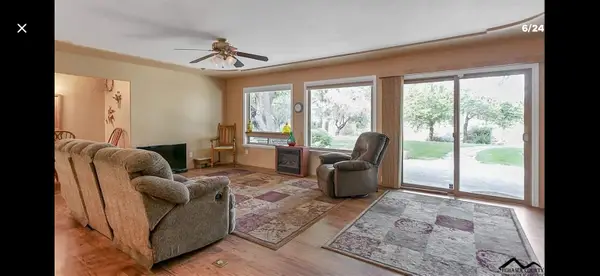 $487,000Active3 beds 3 baths1,781 sq. ft.
125 Howell Avenue, Red Bluff, CA 96080
MLS# 26-4592Listed by: DEL RIO REAL ESTATE - New
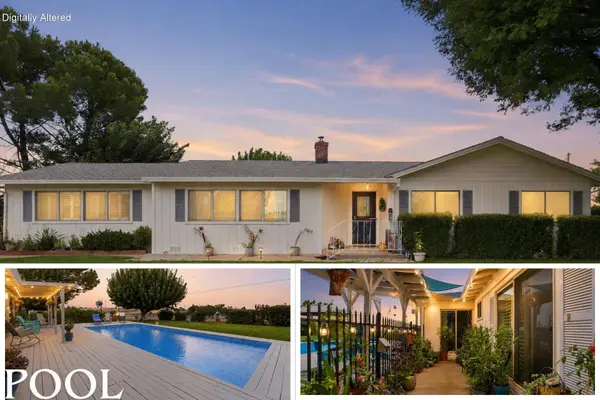 $449,900Active3 beds 2 baths1,970 sq. ft.
20810 Foley Road, Red Bluff, CA 96080
MLS# 26-4582Listed by: JOSH BARKER REAL ESTATE - New
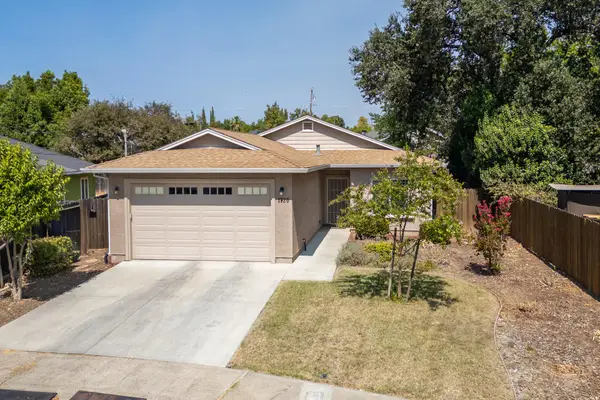 $339,900Active3 beds 2 baths1,340 sq. ft.
1720 Douglass Street, Red Bluff, CA 96080
MLS# 26-4564Listed by: NORTHSTATE REAL ESTATE PROFESSIONALS - New
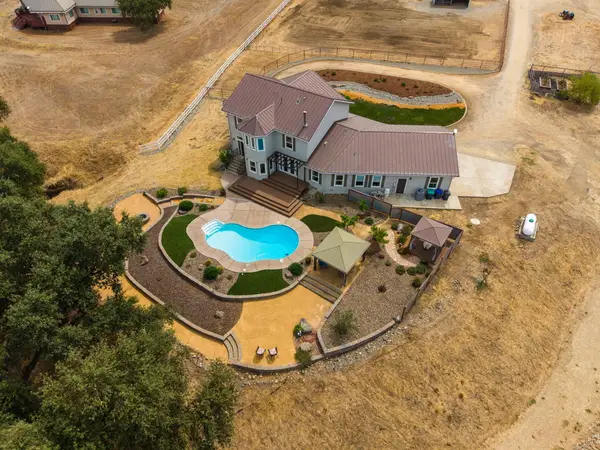 $1,100,000Active4 beds 3 baths2,596 sq. ft.
17925 Rivers Edge Drive, Red Bluff, CA 96080
MLS# 26-4570Listed by: WAHLUND & CO. REALTY GROUP - New
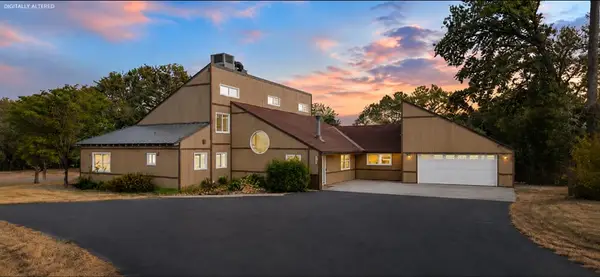 $550,000Active4 beds 4 baths2,920 sq. ft.
21445 Wilcox Road, Red Bluff, CA 96080
MLS# 26-4560Listed by: JOSH BARKER REAL ESTATE - New
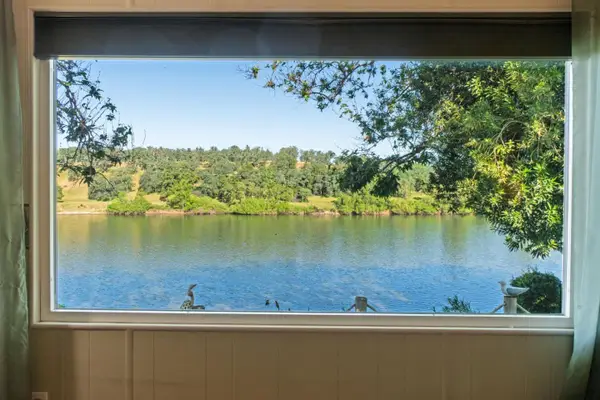 $59,888Active2 beds 2 baths1,440 sq. ft.
600 Rio Vista, RED BLUFF, CA 96080
MLS# 82059415Listed by: EXP REALTY OF CALIFORNIA INC
- New
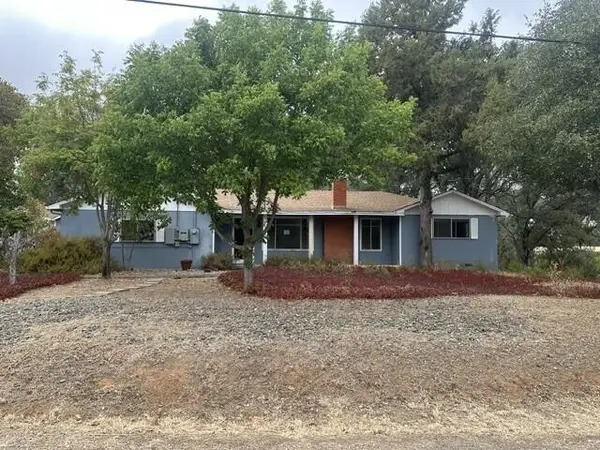 $314,000Active3 beds 2 baths2,308 sq. ft.
14575 Kinney Avenue, Red Bluff, CA 96080
MLS# 26-4555Listed by: BANNER REAL ESTATE - New
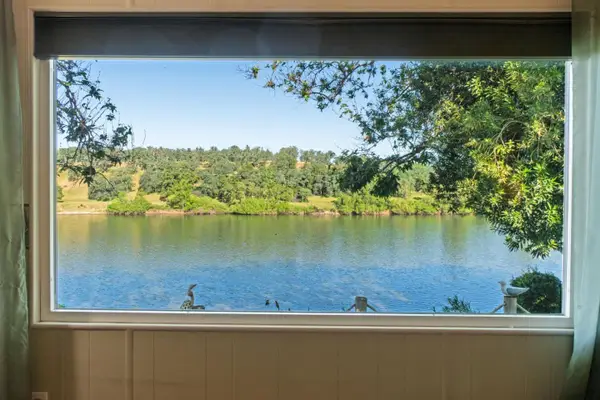 $59,888Active2 beds 2 baths1,440 sq. ft.
600 Rio Vista #47, Red Bluff, CA 96080
MLS# ML82059415Listed by: EXP REALTY OF CALIFORNIA INC - New
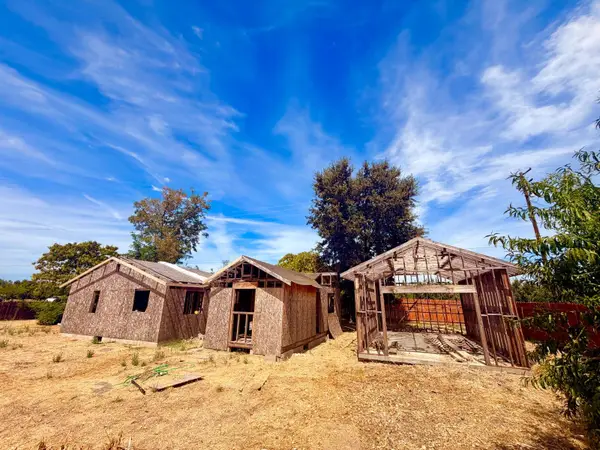 $120,000Active3 beds 2 baths1,250 sq. ft.
12897 State Highway 99e, Red Bluff, CA 96080
MLS# 26-4411Listed by: TERENCE DAVIS & ASSOCIATES - New
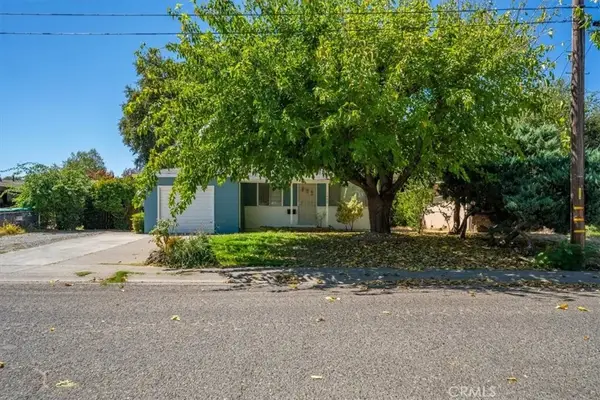 $309,900Active3 beds 2 baths966 sq. ft.
1490 Orange Street, Red Bluff, CA 96080
MLS# SN26187798Listed by: PREFERRED AGENTS REAL ESTATE -


Protect your home and budget from life's surprises with an Assurant Home Warranty, backed by a partner that supports you through every step of homeownership. Explore Plans.
©2026 Century 21 Real Estate LLC. All rights reserved. CENTURY 21®, the CENTURY 21 Logo and C21® are service marks owned by Century 21 Real Estate LLC. Century 21 Real Estate LLC fully supports the principles of the Fair Housing Act and the Equal Opportunity Act. Each office is independently owned and operated. Listing information is deemed reliable but not guaranteed accurate.