10142 Rocking Horse Lane, Redding, CA 96003
Local realty services provided by:CENTURY 21 Epic
Listed by:

Office: century 21 hilltop
MLS#:26-5013
Source:CA_SAR
Price summary
- Price:$495,000
- Price per sq. ft.:$327.38
About this home
A rare opportunity to enjoy the best of the North State lifestyle--space, privacy, mature oaks and room to make the property your own. Nestled on nearly 5 acres, this inviting 3-bedroom, 2-bath ranch home combines comfortable living with exceptional versatility. The setting is a standout, with lovely oak trees, open usable areas, a seasonal pond and beautiful views of the open surroundings. Inside, natural light fills the home, highlighting a generous living room with a freestanding wood-burning stove, warm oak cabinetry in the well-equipped kitchen, walk in pantry, a welcoming dining area and a bright sunroom/solarium designed to take advantage of the peaceful surroundings. The primary suite is complemented by two additional bedrooms. Separate laundry room provides practical storage and convenience of a utility sink. For the hobbyist, entrepreneur, outdoor enthusiast or anyone needing serious storage, the property delivers with a detached 3-car garage/36x36 all steel shop, gated entry easy access with remotes and or a coded key panel, extensive parking and RV/boat access. With nearly five acres to enjoy and a setting that feels worlds away from the ordinary, this is a property that offers not just a home, but the freedom and flexibility to create the lifestyle you've been looking for!...
Contact an agent
Home facts
- Year built:1977
- Subdivision & Development:N/A
- Listing ID #:26-5013
- Added:1 day(s) ago
- Updated:September 16, 2026 at 08:48 PM
Rooms and interior
- Bedrooms:3
- Total bathrooms:2
- Full bathrooms:2
- Flooring:Carpet, Laminate, Tile
- Dining Description:Country, Dining Area
- Kitchen Description:Built-in Microwave, Dishwasher, Range/Oven, Refrigerator, Solid Surface Counter Tops
- Living area:1,512 sq. ft.
Heating and cooling
- Cooling:Central, Whole House Fan
- Heating:Forced Air, Heating
Structure and exterior
- Roof:Composition
- Year built:1977
- Building area:1,512 sq. ft.
- Lot area:4.94 Acres
- Lot Features:Level
- Architectural Style:Ranch
- Construction Materials:Wood Siding
- Foundation Description:Slab
Utilities
- Sewer:Septic
Finances and disclosures
- Price:$495,000
- Price per sq. ft.:$327.38
Features and amenities
- Laundry features:Hook-ups, Laundry Room
- Amenities:Double Pane Windows, Gated, Pantry, Window Coverings
Parking
- Parking description:Boat, Off Street, Oversized Parking, RV Access/Parking
- Garage spaces:3
New listings near 10142 Rocking Horse Lane
- Coming Soon
 $659,000Coming Soon4 beds 3 baths2,641 sq. ft.
1539 Gold Hills Drive, Redding, CA 96003
MLS# SN26197809Listed by: PLATINUM PARTNERS REAL ESTATE - New
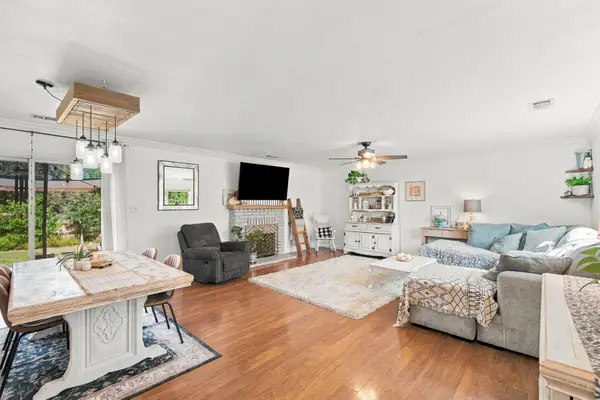 $335,000Active3 beds 2 baths1,173 sq. ft.
4040 Oro Street, Redding, CA 96001
MLS# 26-5021Listed by: WATERMAN REAL ESTATE - New
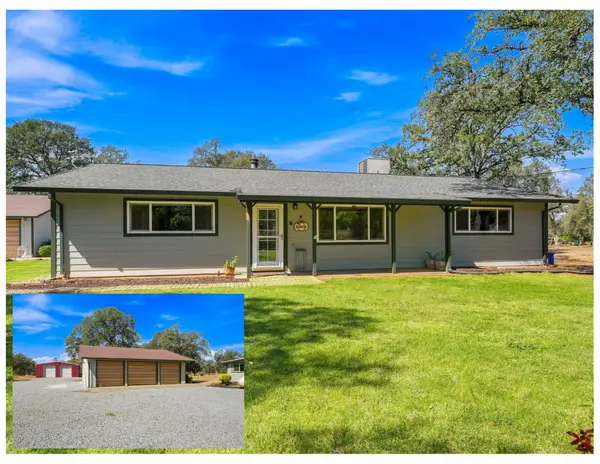
 $495,000Active3 beds 2 baths1,512 sq. ft.
10142 Rocking Horse Lane, Redding, CA 96003
MLS# 26-5013Listed by: CENTURY 21 HILLTOP - New
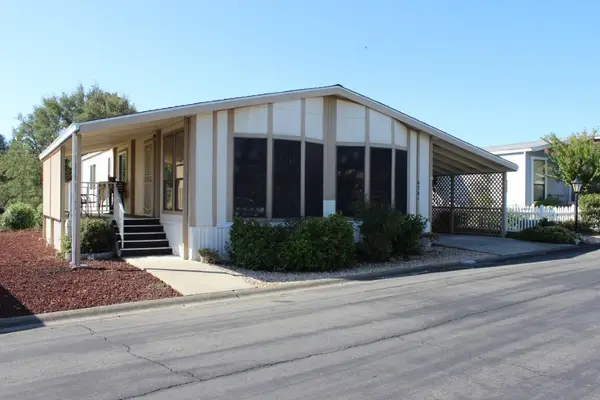 $99,000Active2 beds 2 baths1,272 sq. ft.
4741 Underwood Drive, Redding, CA 96003
MLS# 26-5015Listed by: CENTURY 21 HILLTOP - New
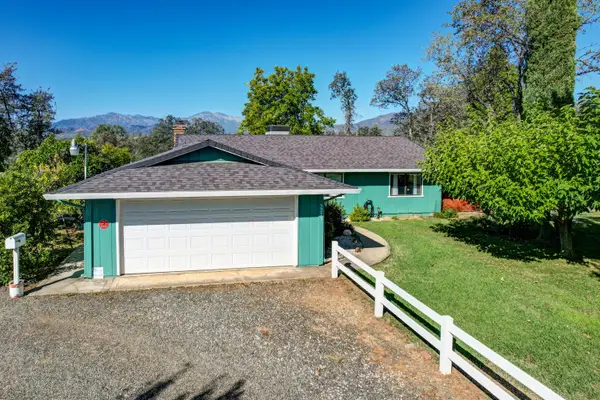 $369,500Active3 beds 2 baths1,178 sq. ft.
3295 Santa Rosa Way, Redding, CA 96003
MLS# 26-5003Listed by: DARREN STEVENS REAL ESTATE - New
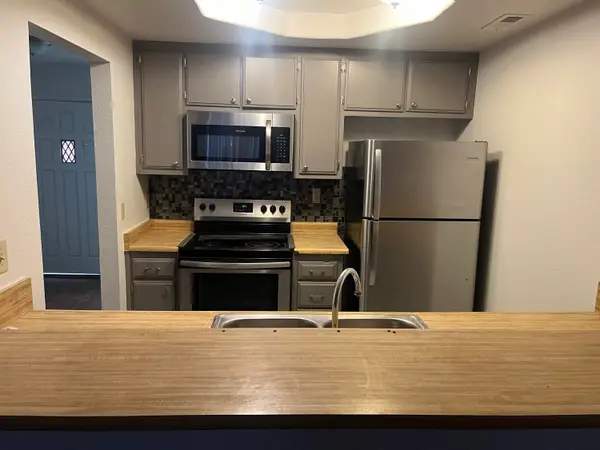 $580,000Active-- beds -- baths
1275 NE Wurch Way, Redding, CA 96002
MLS# 26-4996Listed by: MCCARTY REAL ESTATE - New
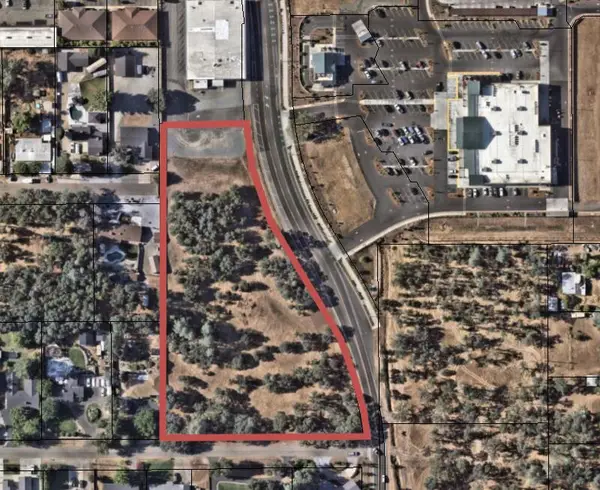 $145,000Active4.1 Acres
2470 Alden Avenue, Redding, CA 96002
MLS# 26-4978Listed by: EXP REALTY OF CALIFORNIA, INC. - New
 $374,900Active3 beds 2 baths1,311 sq. ft.
2624 Howard Drive, Redding, CA 96001
MLS# 26-4967Listed by: CLIFFORD REALTY - New
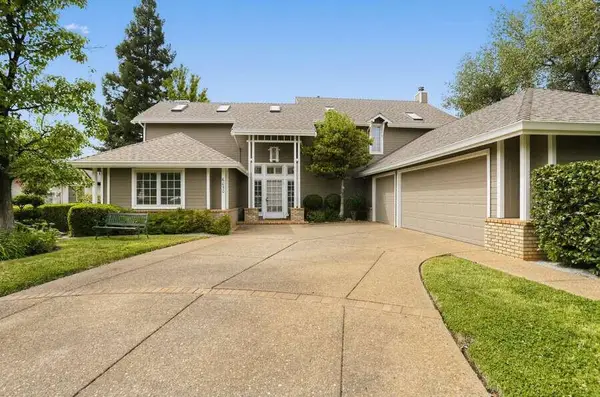 $525,000Active3 beds 4 baths2,859 sq. ft.
6050 Gleneagles Court, Redding, CA 96003
MLS# 26-4955Listed by: DOMBROSKI REALTY - New
 $1,169,000Active5 beds 5 baths4,355 sq. ft.
19565 San Vincente Drive, Redding, CA 96003
MLS# 26-4934Listed by: TREG INC - THE REAL ESTATE GROUP


Protect your home and budget from life's surprises with an Assurant Home Warranty, backed by a partner that supports you through every step of homeownership. Explore Plans.
©2026 Century 21 Real Estate LLC. All rights reserved. CENTURY 21®, the CENTURY 21 Logo and C21® are service marks owned by Century 21 Real Estate LLC. Century 21 Real Estate LLC fully supports the principles of the Fair Housing Act and the Equal Opportunity Act. Each office is independently owned and operated. Listing information is deemed reliable but not guaranteed accurate.