4741 Underwood Drive, Redding, CA 96003
Local realty services provided by:CENTURY 21 Epic
4741 Underwood Drive,Redding, CA 96003
$99,000
- 2 Beds
- 2 Baths
- 1,272 sq. ft.
- Mobile / Manufactured
- Active
Listed by:

Office: century 21 hilltop
MLS#:26-5015
Source:CA_SAR
Price summary
- Price:$99,000
- Price per sq. ft.:$77.83
About this home
Welcome to The Redwoods 'HIGHLANDS'!
Situated above the fray of this popular Senior Park, enjoy the quiet and the greenbelt behind. This park offers a lot for those wanting to participate with others in the complex or enjoy the peace of the surroundings!
Lots of important NEW or NEWER infrastructure items in this adorable home!
Conveniently located to shopping, City of Redding amenities, medical facilities, recreation, dining, and transportation! This is a must see!!
Contact an agent
Home facts
- Year built:1988
- Listing ID #:26-5015
- Added:1 day(s) ago
- Updated:September 16, 2026 at 08:48 PM
Rooms and interior
- Bedrooms:2
- Total bathrooms:2
- Full bathrooms:2
- Flooring:Carpet, Vinyl
- Dining Description:Breakfast Bar, Dining Area
- Living area:1,272 sq. ft.
Heating and cooling
- Cooling:Central
- Heating:Forced Air, Heating
Structure and exterior
- Year built:1988
- Building area:1,272 sq. ft.
- Construction Materials:Wood Siding
Utilities
- Water:Public
Finances and disclosures
- Price:$99,000
- Price per sq. ft.:$77.83
Features and amenities
- Laundry features:Laundry Room
Parking
- Parking description:Attached Carport
New listings near 4741 Underwood Drive
- Coming Soon
 $659,000Coming Soon4 beds 3 baths2,641 sq. ft.
1539 Gold Hills Drive, Redding, CA 96003
MLS# SN26197809Listed by: PLATINUM PARTNERS REAL ESTATE - New
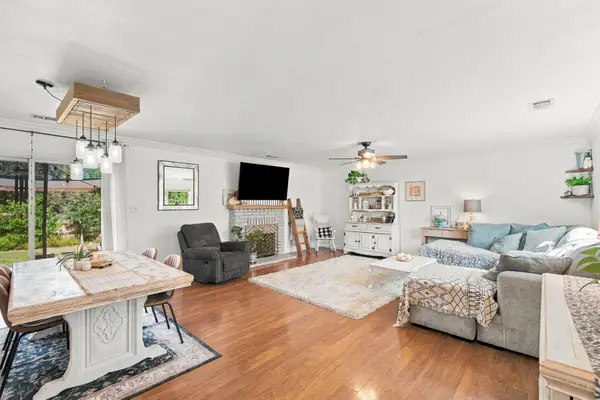 $335,000Active3 beds 2 baths1,173 sq. ft.
4040 Oro Street, Redding, CA 96001
MLS# 26-5021Listed by: WATERMAN REAL ESTATE - New
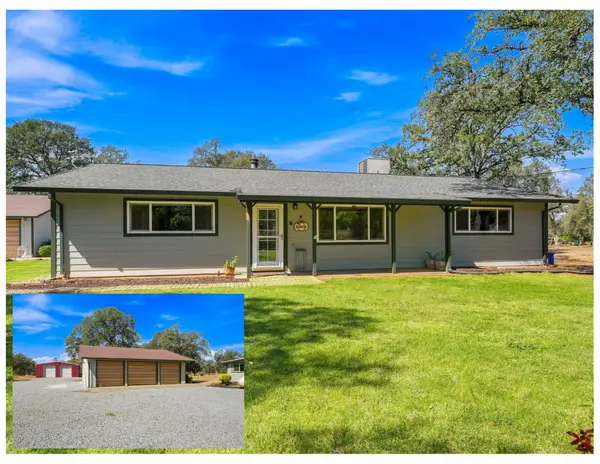
 $495,000Active3 beds 2 baths1,512 sq. ft.
10142 Rocking Horse Lane, Redding, CA 96003
MLS# 26-5013Listed by: CENTURY 21 HILLTOP - New
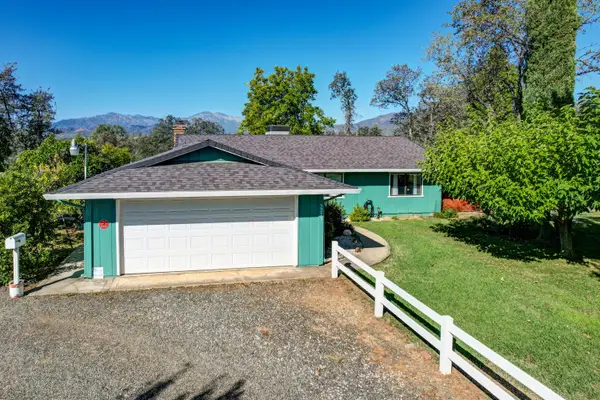 $369,500Active3 beds 2 baths1,178 sq. ft.
3295 Santa Rosa Way, Redding, CA 96003
MLS# 26-5003Listed by: DARREN STEVENS REAL ESTATE - New
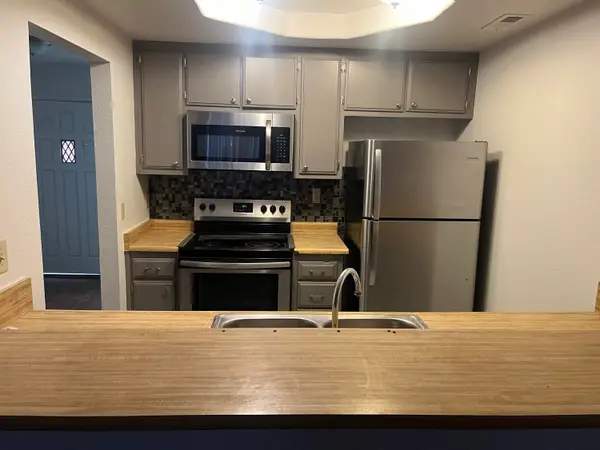 $580,000Active-- beds -- baths
1275 NE Wurch Way, Redding, CA 96002
MLS# 26-4996Listed by: MCCARTY REAL ESTATE - New
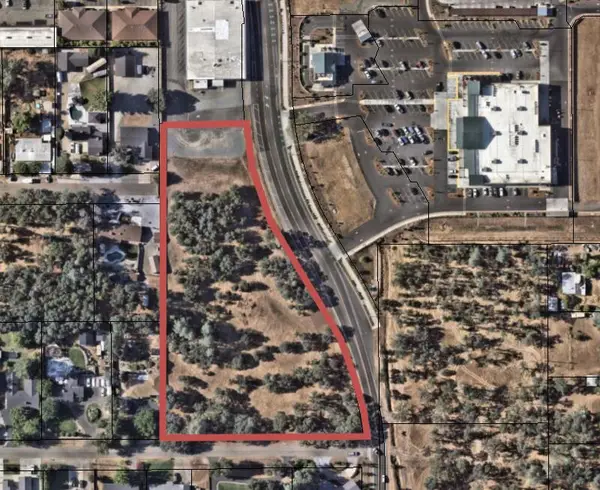 $145,000Active4.1 Acres
2470 Alden Avenue, Redding, CA 96002
MLS# 26-4978Listed by: EXP REALTY OF CALIFORNIA, INC. - New
 $374,900Active3 beds 2 baths1,311 sq. ft.
2624 Howard Drive, Redding, CA 96001
MLS# 26-4967Listed by: CLIFFORD REALTY - New
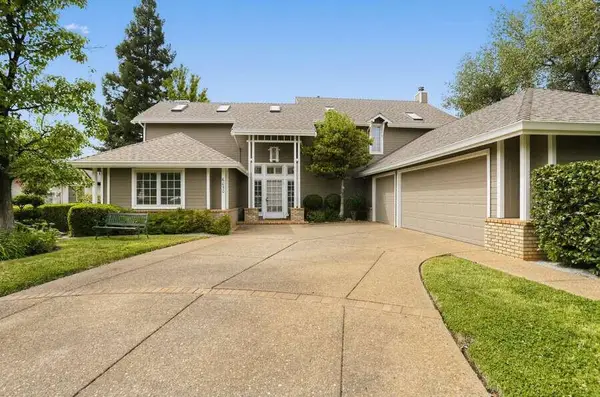 $525,000Active3 beds 4 baths2,859 sq. ft.
6050 Gleneagles Court, Redding, CA 96003
MLS# 26-4955Listed by: DOMBROSKI REALTY - New
 $1,169,000Active5 beds 5 baths4,355 sq. ft.
19565 San Vincente Drive, Redding, CA 96003
MLS# 26-4934Listed by: TREG INC - THE REAL ESTATE GROUP


Protect your home and budget from life's surprises with an Assurant Home Warranty, backed by a partner that supports you through every step of homeownership. Explore Plans.
©2026 Century 21 Real Estate LLC. All rights reserved. CENTURY 21®, the CENTURY 21 Logo and C21® are service marks owned by Century 21 Real Estate LLC. Century 21 Real Estate LLC fully supports the principles of the Fair Housing Act and the Equal Opportunity Act. Each office is independently owned and operated. Listing information is deemed reliable but not guaranteed accurate.