
1526 Gold Hills Drive, Redding, CA 96003
Local realty services provided by:CENTURY 21 Epic
1526 Gold Hills Drive,Redding, CA 96003
$848,000
- 4 Beds
- 3 Baths
- 3,232 sq. ft.
- Single family
- Active
Listed by: chad m phillips
Office: shasta sotheby's international realty
MLS#:26-4296
Source:CA_SAR
Price summary
- Price:$848,000
- Price per sq. ft.:$262.38
About this home
Set at the end of a quiet cul-de-sac in Gold Hills, this beautifully maintained residence enjoys a front-row position overlooking the golf course. Mature landscaping and striking curb appeal set the tone, while the backyard becomes a destination of its own with a stunning pool, water features, outdoor kitchen with sink and seating bar, and a covered pavilion positioned to take in the views.
Inside, the home is equally considered, with soaring ceilings, expansive windows, beautiful construction, and spacious, impeccably maintained living spaces. The primary suite features a generous walk-in closet and a well-appointed bath with both a soaking tub and shower. A detached, temperature-controlled wine storage room adds an unexpected touch for collectors and entertainers alike.
While the golf course is right outside your door, the lifestyle extends well beyond the fairways. Gold Hills offers easy access to the outdoor recreation that makes the Redding area so special, from hiking and biking to nearby lakes, rivers, and trails.
A distinctive setting, beautifully cared for, and designed to be enjoyed inside and out....
Contact an agent
Home facts
- Year built:2004
- Subdivision & Development:GOLD HILLS
- Listing ID #:26-4296
- Added:1 day(s) ago
- Updated:August 26, 2026 at 02:24 PM
Rooms and interior
- Bedrooms:4
- Total bathrooms:3
- Full bathrooms:2
- Half bathrooms:1
- Flooring:Tile, Wall to Wall Carpet
- Dining Description:Breakfast Bar, Formal
- Bathrooms Description:Double Vanity
- Kitchen Description:Built-in Microwave, Dishwasher, Range/Oven, Refrigerator, Tile Counter Tops
- Bedroom Description:Master Bedroom Suite
- Living area:3,232 sq. ft.
Heating and cooling
- Cooling:Central, Whole House Fan
Structure and exterior
- Roof:Composition
- Year built:2004
- Building area:3,232 sq. ft.
- Lot area:0.28 Acres
- Lot Features:City Lot, Level
- Architectural Style:Contemporary
- Construction Materials:Stone, Stucco
- Foundation Description:Slab
Utilities
- Sewer:Sewer
Finances and disclosures
- Price:$848,000
- Price per sq. ft.:$262.38
Features and amenities
- Laundry features:Hook-ups, Laundry Room
- Amenities:Wet Bar
- Pool features:Gunite
Parking
- Parking description:Attached Garage, RV Access/Parking
- Garage spaces:3
New listings near 1526 Gold Hills Drive
- New
 $519,000Active4 beds 2 baths1,656 sq. ft.
5050 Bo Peep Lane, Redding, CA 96002
MLS# 219151436DAListed by: HOMESMART - Open Sat, 11am to 1pmNew
 $699,000Active4 beds 2 baths2,136 sq. ft.
2248 Drexel Way, Redding, CA 96001
MLS# 26-4284Listed by: SHASTA SOTHEBY'S INTERNATIONAL REALTY - New
 $369,000Active3 beds 2 baths1,518 sq. ft.
2579 Velia Street, Redding, CA 96002
MLS# 26-4288Listed by: JOSH BARKER REAL ESTATE - New
 $329,000Active3 beds 2 baths1,288 sq. ft.
3347 Santa Rosa Way, Redding, CA 96003
MLS# 26-4295Listed by: RELEVANT REAL ESTATE - New
 $679,900Active3 beds 2 baths1,892 sq. ft.
3090 Valentine Lane, Redding, CA 96001
MLS# 26-4249Listed by: JOSH BARKER REAL ESTATE - New
 $999,000Active3 beds 3 baths2,880 sq. ft.
2020 Bechelli Lane, Redding, CA 96002
MLS# 26-4234Listed by: EXP REALTY OF CALIFORNIA, INC. - New
 $320,000Active3 beds 2 baths990 sq. ft.
4053 Cirrus Street, Redding, CA 96002
MLS# 26-4231Listed by: REAL BROKERAGE TECHNOLOGIES - New
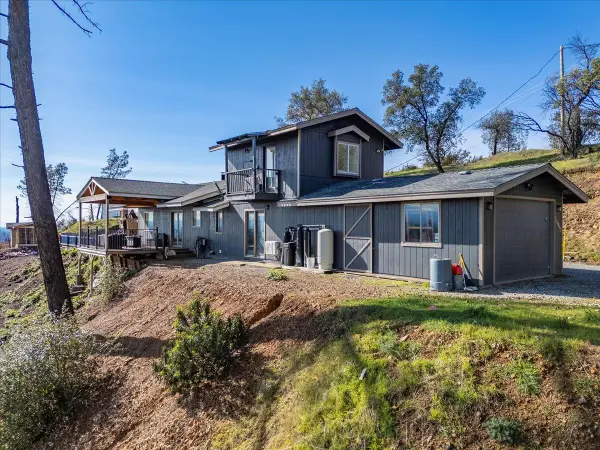 $330,000Active4 beds 2 baths1,488 sq. ft.
14091 Highview Trail, Redding, CA 96003
MLS# 26-4233Listed by: EXP REALTY OF NORTHERN CALIFORNIA, INC. - New
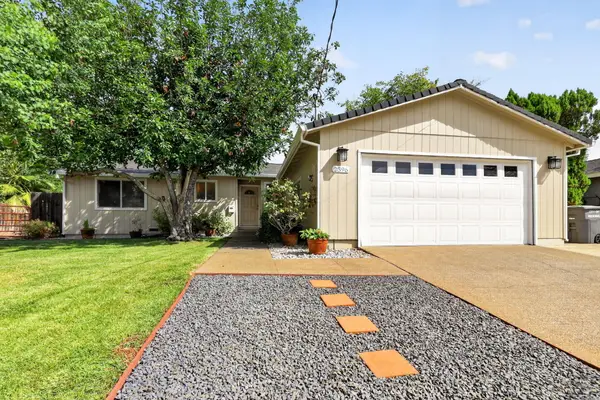 $325,000Active3 beds 2 baths1,278 sq. ft.
2396 Hawn Avenue, Redding, CA 96002
MLS# 26-4200Listed by: JOSH BARKER REAL ESTATE


Protect your home and budget from life's surprises with an Assurant Home Warranty, backed by a partner that supports you through every step of homeownership. Explore Plans.
©2026 Century 21 Real Estate LLC. All rights reserved. CENTURY 21®, the CENTURY 21 Logo and C21® are service marks owned by Century 21 Real Estate LLC. Century 21 Real Estate LLC fully supports the principles of the Fair Housing Act and the Equal Opportunity Act. Each office is independently owned and operated. Listing information is deemed reliable but not guaranteed accurate.