
1928 Bechelli Lane, Redding, CA 96002
Local realty services provided by:CENTURY 21 Epic
1928 Bechelli Lane,Redding, CA 96002
$354,500
- 2 Beds
- 3 Baths
- 1,600 sq. ft.
- Condominium
- Active
Listed by: amanda j nardo
Office: seasons real estate, inc.
MLS#:26-6490
Source:CA_SAR
Price summary
- Price:$354,500
- Price per sq. ft.:$221.56
About this home
Luxury Living Meets Effortless Convenience at The Bluffs! This stunning townhouse-style condo has been beautifully renovated from top to bottom with high-end finishes and exceptional attention to detail. The gorgeous interior features wide-plank light maple luxury vinyl flooring, solid-core doors, plantation shutters, designer fixtures, and a spectacular kitchen with white shaker cabinetry, granite countertops, and stainless steel appliances. Beautifully updated bathrooms feature elegant tile showers, modern vanities, and stylish finishes throughout. Additional upgrades include a newer roof, WiFi-monitored HVAC system, updated lighting, and a finished two-car garage with recessed LED lighting and built-in storage. Enjoy the ultimate low-maintenance, lock-and-leave lifestyle with HOA-maintained landscaping and outstanding community amenities! Spend warm summer days relaxing by the gated pool and spa, enjoy the recreation room and sport courts, or take in breathtaking views of the Sacramento River, Sundial Bridge, and downtown Redding from the community's scenic bluffside grounds. Conveniently located near shopping, dining, and everyday essentials, this exceptional property offers the perfect combination of luxury, comfort, and carefree living!...
Contact an agent
Home facts
- Year built:1975
- Subdivision & Development:THE BLUFFS
- Listing ID #:26-6490
- Added:1 day(s) ago
- Updated:October 22, 2026 at 05:02 PM
Rooms and interior
- Bedrooms:2
- Total bathrooms:3
- Full bathrooms:2
- Half bathrooms:1
- Flooring:Luxury Vinyl
- Dining Description:Breakfast Bar, Dining Area, Formal
- Bathrooms Description:Double Vanity
- Kitchen Description:Built-in Microwave, Dishwasher, Range/Oven
- Bedroom Description:Master Bedroom Suite
- Living area:1,600 sq. ft.
Heating and cooling
- Cooling:Central
Structure and exterior
- Roof:Composition
- Year built:1975
- Building area:1,600 sq. ft.
- Lot area:0.04 Acres
- Lot Features:City Lot, Level
- Architectural Style:Traditional
- Construction Materials:Stucco
- Foundation Description:Slab
- Levels:2 Story
Utilities
- Water:Water District
- Sewer:Sewer
Finances and disclosures
- Price:$354,500
- Price per sq. ft.:$221.56
Features and amenities
- Laundry features:In Unit
- Pool features:Community Pool
Parking
- Parking description:Attached Garage
- Garage spaces:2
New listings near 1928 Bechelli Lane
- New
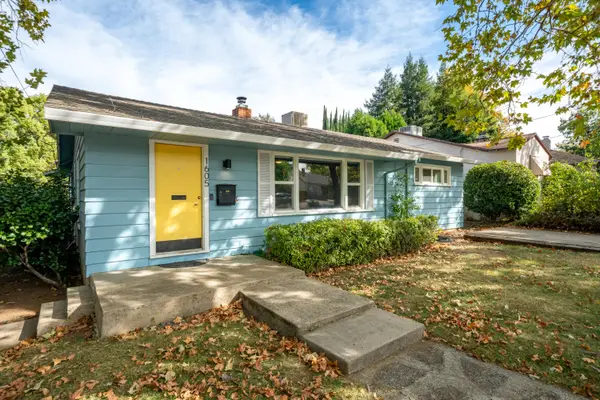 $329,000Active3 beds 1 baths1,299 sq. ft.
1605 Verda Street, Redding, CA 96001
MLS# 26-6511Listed by: NORTHSTATE REAL ESTATE PROFESSIONALS - New
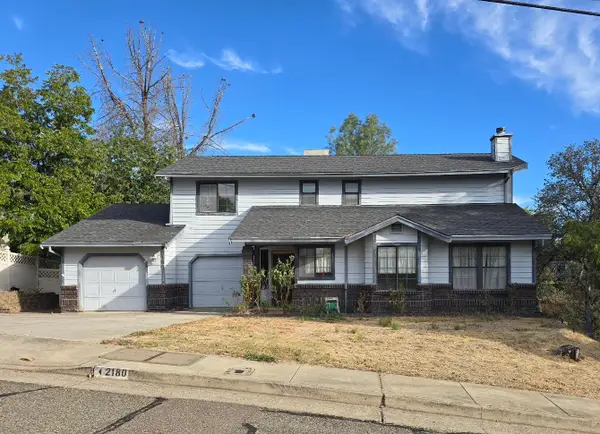 $270,000Active3 beds 3 baths1,883 sq. ft.
2180 Gold Street, Redding, CA 96001
MLS# 26-6507Listed by: TERENCE DAVIS & ASSOCIATES - New
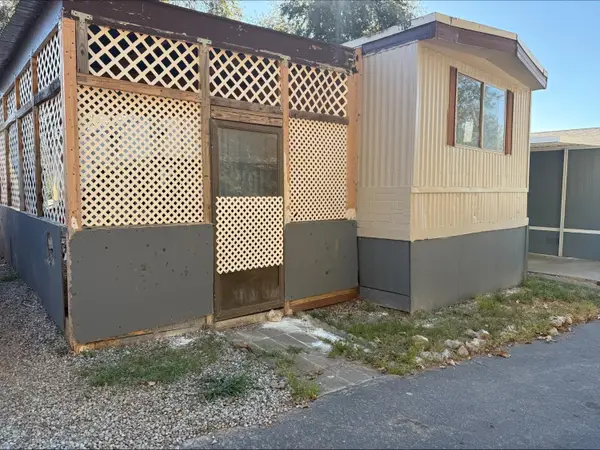 $9,995Active2 beds 1 baths696 sq. ft.
14578 Bass Drive #29, Redding, CA 96002
MLS# 226130674Listed by: RELIANT REALTY - Open Sat, 11am to 1pmNew
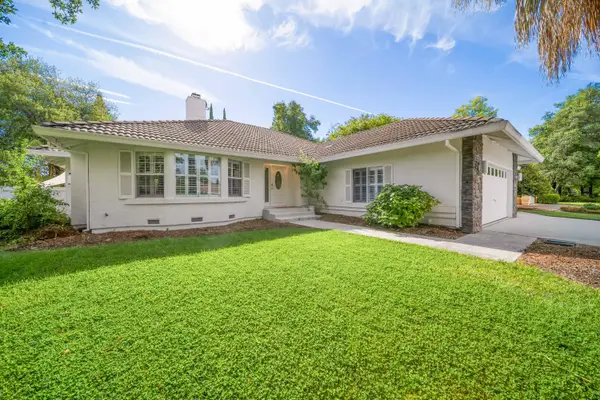 $620,000Active3 beds 2 baths2,200 sq. ft.
4103 Saratoga Drive, Redding, CA 96002
MLS# 26-6502Listed by: JOSH BARKER REAL ESTATE - New
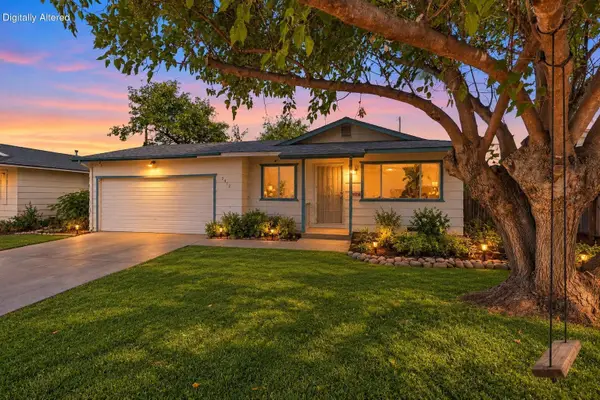 $289,900Active3 beds 2 baths1,008 sq. ft.
2472 Corona Street, Redding, CA 96002
MLS# 26-6503Listed by: JOSH BARKER REAL ESTATE - New
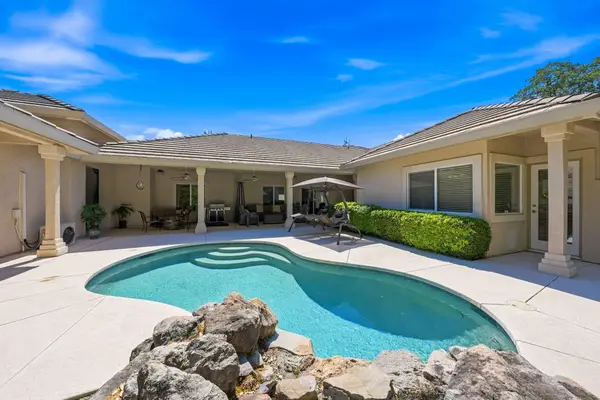 $739,000Active4 beds 3 baths2,631 sq. ft.
19677 San Vincente Drive, Redding, CA 96003
MLS# 26-6497Listed by: RELEVANT REAL ESTATE - New
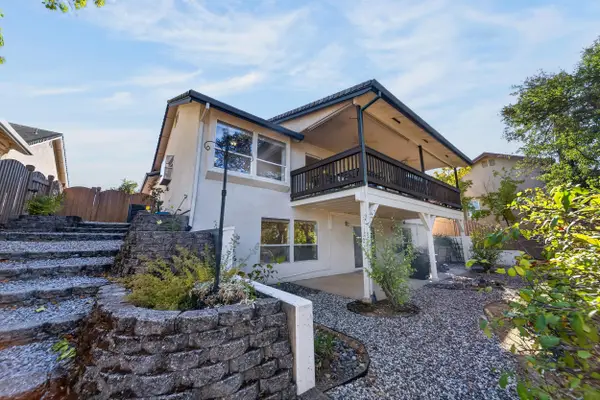 $535,000Active3 beds 4 baths2,429 sq. ft.
396 Franciscan Trail, Redding, CA 96003
MLS# 26-6407Listed by: EXP REALTY OF NORTHERN CALIFORNIA, INC. - New
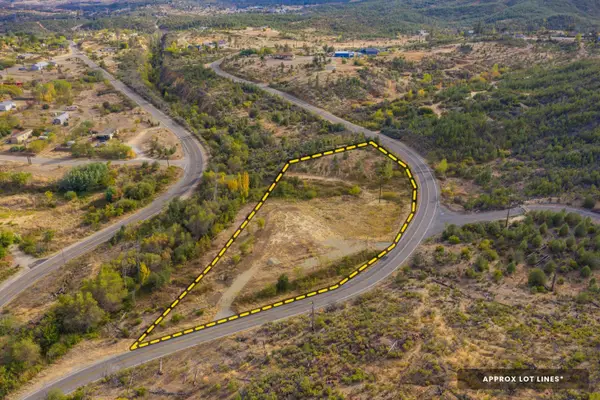 $75,000Active1.7 Acres
16179 Rock Creek Road, Redding, CA 96001
MLS# 26-6493Listed by: WAHLUND & CO. REALTY GROUP - New
 $349,000Active3 beds 2 baths1,887 sq. ft.
725 Oleta Drive, Redding, CA 96003
MLS# 26-6483Listed by: JOSH BARKER REAL ESTATE


Protect your home and budget from life's surprises with an Assurant Home Warranty, backed by a partner that supports you through every step of homeownership. Explore Plans.
©2026 Century 21 Real Estate LLC. All rights reserved. CENTURY 21®, the CENTURY 21 Logo and C21® are service marks owned by Century 21 Real Estate LLC. Century 21 Real Estate LLC fully supports the principles of the Fair Housing Act and the Equal Opportunity Act. Each office is independently owned and operated. Listing information is deemed reliable but not guaranteed accurate.