
396 Franciscan Trail, Redding, CA 96003
Local realty services provided by:CENTURY 21 Epic
396 Franciscan Trail,Redding, CA 96003
$535,000
- 3 Beds
- 4 Baths
- 2,429 sq. ft.
- Single family
- Active
Listed by: cory meyer
Office: exp realty of northern california, inc.
MLS#:26-6407
Source:CA_SAR
Price summary
- Price:$535,000
- Price per sq. ft.:$220.26
About this home
Main Home + ADU-Style Suite in a Gated Community! This rare setup at The Vineyard in Redding pairs a beautiful main home with a separate downstairs suite of approximately 750 sq. ft., complete with a bedroom, full bathroom, and kitchenette, perfect for guests, extended family, or extended stays.
Set along the ridge of Franciscan Trail, the main home offers scenic greenbelt views, expansive view windows, rich hardwood floors, and a cozy fireplace. The upstairs layout is ideal for entertaining, with a spacious kitchen offering ample cabinetry, a dining area, and easy flow between the living room and a private upper deck. Enjoy morning coffee or evening BBQs on the deck or lower patio while taking in the peaceful surroundings. A dedicated laundry room adds everyday convenience.
The gated entrance welcomes you with thoughtfully landscaped grounds and a charming small vineyard. Residents enjoy two private lakes with walking trails, plus a clubhouse with a large gathering space, swimming pool, spa, fitness room, play yard, horseshoe pit, bocce ball, shuffleboard, and a sizable RV storage area. Comfort, flexibility, and outstanding amenities make The Vineyard a special place to call home!...
Contact an agent
Home facts
- Year built:1995
- Subdivision & Development:THE VINEYARD
- Listing ID #:26-6407
- Added:1 day(s) ago
- Updated:October 21, 2026 at 04:52 PM
Rooms and interior
- Bedrooms:3
- Total bathrooms:4
- Full bathrooms:3
- Half bathrooms:1
- Flooring:Hardwood, Tile, Wall to Wall Carpet
- Dining Description:Dining Area, Formal
- Kitchen Description:Dishwasher, Tile Counter Tops
- Bedroom Description:Master Bedroom Suite
- Basement Description:Daylight
- Living area:2,429 sq. ft.
Heating and cooling
- Cooling:Central
- Heating:Forced Air, Heating
Structure and exterior
- Roof:Composition
- Year built:1995
- Building area:2,429 sq. ft.
- Lot area:0.24 Acres
- Lot Features:City Lot, Level
- Architectural Style:Traditional
- Construction Materials:Stucco
- Foundation Description:Slab
- Levels:2 Story
Utilities
- Water:Water District
- Sewer:Public Sewer
Finances and disclosures
- Price:$535,000
- Price per sq. ft.:$220.26
Features and amenities
- Laundry features:Hook-ups, Laundry Room, Laundry in Complex
- Amenities:Recreation Room, Spa
- Pool features:Community Pool
Parking
- Parking description:Boat, On Street, RV Access/Parking
New listings near 396 Franciscan Trail
- New
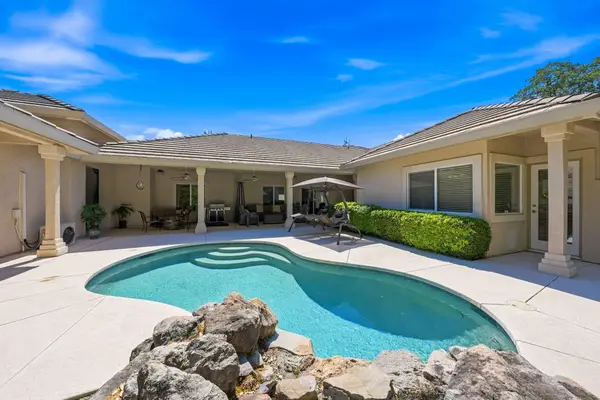 $739,000Active4 beds 3 baths2,631 sq. ft.
19677 San Vincente Drive, Redding, CA 96003
MLS# 26-6497Listed by: RELEVANT REAL ESTATE - New
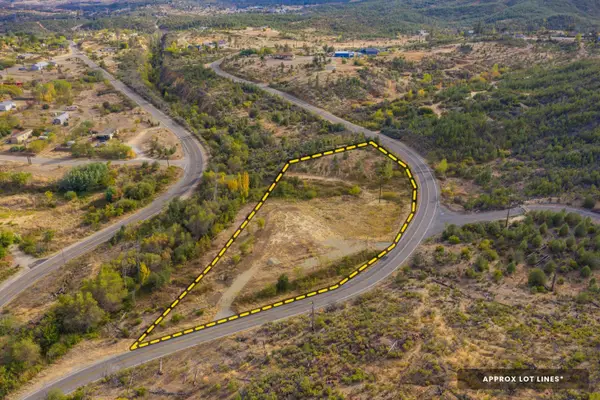 $75,000Active1.7 Acres
16179 Rock Creek Road, Redding, CA 96001
MLS# 26-6493Listed by: WAHLUND & CO. REALTY GROUP - New
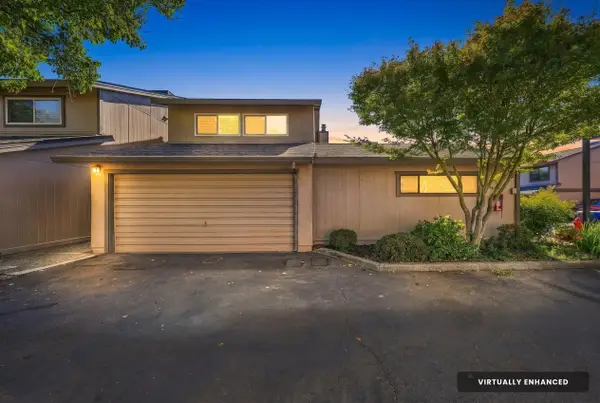 $354,500Active2 beds 3 baths1,600 sq. ft.
1928 Bechelli Lane, Redding, CA 96002
MLS# 26-6490Listed by: SEASONS REAL ESTATE, INC. - New
 $349,000Active3 beds 2 baths1,887 sq. ft.
725 Oleta Drive, Redding, CA 96003
MLS# 26-6483Listed by: JOSH BARKER REAL ESTATE - New
 $415,000Active4 beds 2 baths1,683 sq. ft.
2554 Capella Street, Redding, CA 96002
MLS# 26-6484Listed by: EXP REALTY OF CALIFORNIA, INC. 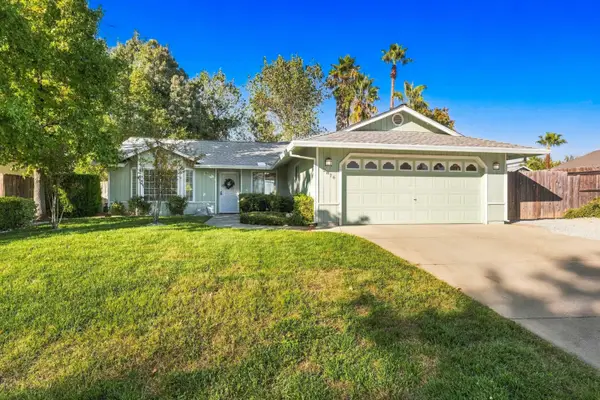 $399,000Pending3 beds 2 baths1,304 sq. ft.
2876 Antigua Drive, Redding, CA 96003
MLS# 26-6476Listed by: REAL BROKERAGE TECHNOLOGIES- Open Sat, 2 to 4pmNew
 $399,900Active4 beds 2 baths1,837 sq. ft.
1628 Lacey Lane, Redding, CA 96003
MLS# 26-6472Listed by: EXP REALTY OF NORTHERN CALIFORNIA, INC. - New
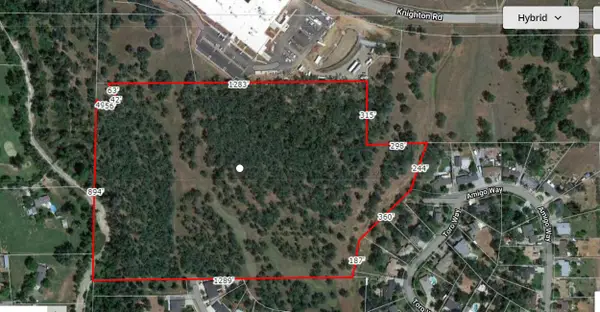 $500,000Active29.09 Acres
7100 Amigo Way, Redding, CA 96002
MLS# 26-6465Listed by: NORTHSTATE REAL ESTATE PROFESSIONALS - New
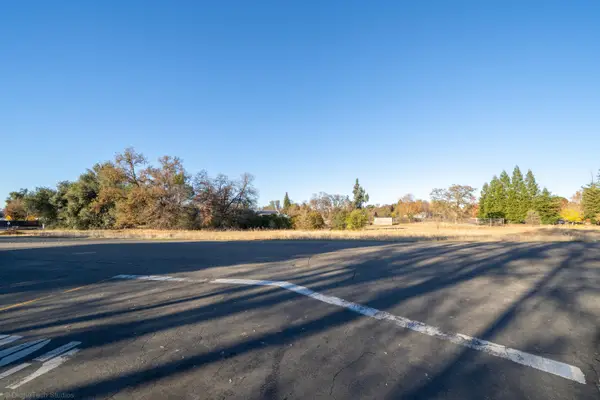 $68,000Active0.78 Acres
7587 Fiesta Way, Redding, CA 96002
MLS# 26-6468Listed by: NORTHSTATE REAL ESTATE PROFESSIONALS


Protect your home and budget from life's surprises with an Assurant Home Warranty, backed by a partner that supports you through every step of homeownership. Explore Plans.
©2026 Century 21 Real Estate LLC. All rights reserved. CENTURY 21®, the CENTURY 21 Logo and C21® are service marks owned by Century 21 Real Estate LLC. Century 21 Real Estate LLC fully supports the principles of the Fair Housing Act and the Equal Opportunity Act. Each office is independently owned and operated. Listing information is deemed reliable but not guaranteed accurate.