
19331 Titleist Way, Redding, CA 96003
Local realty services provided by:CENTURY 21 Epic
19331 Titleist Way,Redding, CA 96003
$850,000
- 4 Beds
- 3 Baths
- 2,854 sq. ft.
- Single family
- Active
Listed by: nick kerley, kimberly a moore
Office: realty 110, inc.
MLS#:26-3265
Source:CA_SAR
Price summary
- Price:$850,000
- Price per sq. ft.:$297.83
About this home
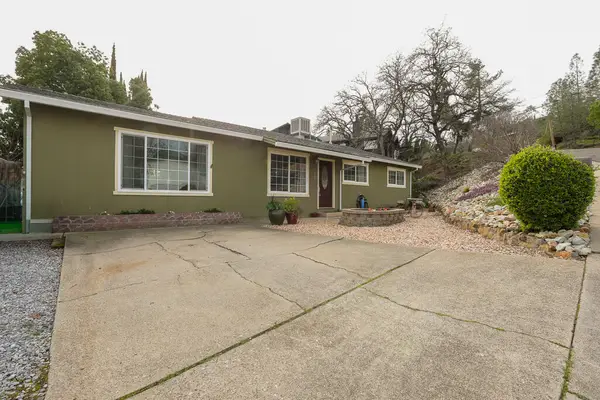
You deserve to live in one of Redding's most coveted neighborhoods, in a turn-key home that is completely dialed in.
Have dinner parties in the formal dining room. Host game night in the formal living room. Cuddle up around the fireplace for an epic movie night in the family room. Escape away to the primary suite, or leave all your worries behind in the private bathroom's jetted tub.
Home office? Guest bedrooms? You have three rooms to choose from. Choices are great!
How about heading out back and taking a dip in the 20' x 40' PebbleTec pool? Or maybe a crowd-pleasing CANNONBALL off the diving board! Then, as the crowd cheers, head over to the full outdoor kitchen and toss some shrimp and steak on the barbie.
Tunes? The backyard Bluetooth surround sound stereo is sure to get the party started while you watch the big game on the outdoor 55'' TV.
You're not just buying a home at 19331 Titleist Way. You're buying a lifestyle.
Golf? Oh yeah, there's a beautiful 18-hole course right across the street! Ride your golf cart over and take a few sunset fairway shots. Then come back home, grab a cold beverage from the fridge, and head inside to sample some hors d'oeuvres off your huge granite kitchen island while preparing for a gourmet dinner courtesy of your chef's kitchen with high-end appliances.
And that was just today.
Welcome home. Can't wait until tomorrow.
America is too great for small dreams! Don't wait. Make the dream come true. Book your next chapter today. All furnishing and a 5 Year Home Warranty can be included subject to an acceptable offer....
Contact an agent
Home facts
- Year built:2006
- Listing ID #:26-3265
- Added:1 day(s) ago
- Updated:July 08, 2026 at 02:32 PM
Rooms and interior
- Bedrooms:4
- Total bathrooms:3
- Full bathrooms:3
- Flooring:Tile, Wall to Wall Carpet, Wood
- Dining Description:Breakfast Bar, Formal
- Bathrooms Description:Double Vanity
- Kitchen Description:Built-in Microwave, Convection Oven, Dishwasher, Disposal, Granite Slab Counter Tops
- Bedroom Description:Master Bedroom Suite, Split Bedroom Plan
- Living area:2,854 sq. ft.
Heating and cooling
- Cooling:Central, Whole House Fan
- Heating:Forced Air, Heating
Structure and exterior
- Roof:Composition
- Year built:2006
- Building area:2,854 sq. ft.
- Lot area:0.27 Acres
- Lot Features:City Lot, Level
- Architectural Style:Traditional
- Construction Materials:Stucco
- Foundation Description:Slab
Utilities
- Sewer:Public Sewer, Sewer
Finances and disclosures
- Price:$850,000
- Price per sq. ft.:$297.83
Features and amenities
- Laundry features:In Hall, Laundry Room
- Amenities:Double Pane Windows, High Speed Internet, Pantry, Window Coverings
- Pool features:Gunite
New listings near 19331 Titleist Way
- New
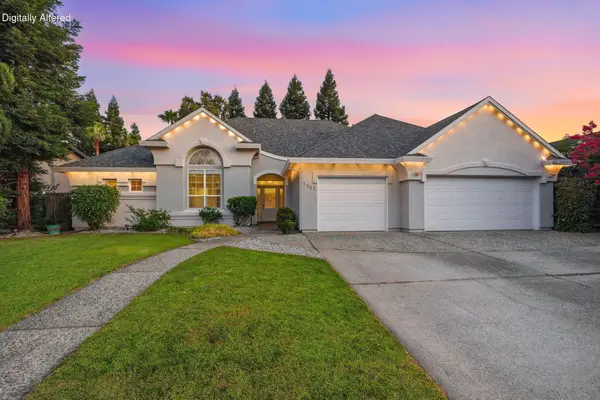 $698,000Active3 beds 4 baths2,526 sq. ft.
1652 Spanish Bay Drive, Redding, CA 96003
MLS# 26-3276Listed by: WAHLUND & CO. REALTY GROUP - New
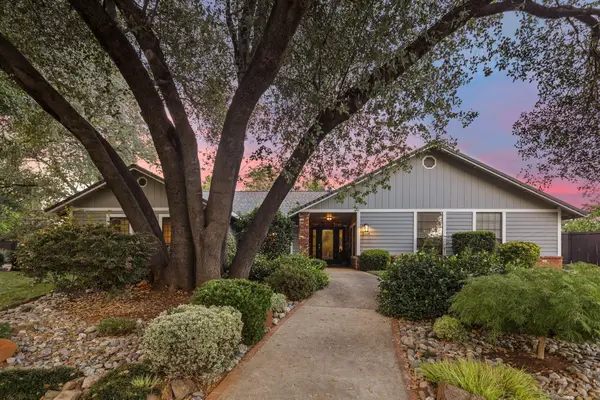 $619,000Active4 beds 2 baths2,438 sq. ft.
2364 La Madre Court, Redding, CA 96002
MLS# 26-3275Listed by: SHASTA SOTHEBY'S INTERNATIONAL REALTY - Open Sun, 12 to 3pmNew
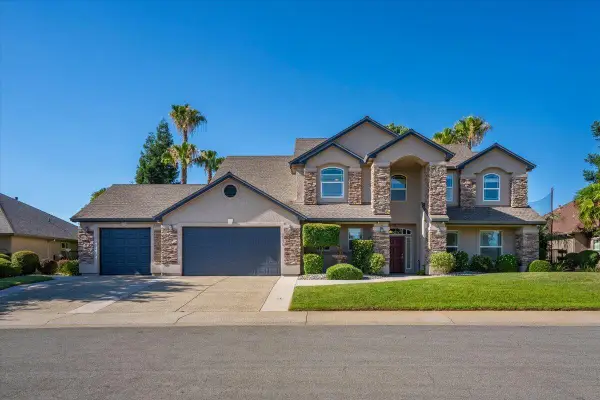 $850,000Active4 beds 4 baths3,433 sq. ft.
1530 Gold Hills Drive, Redding, CA 96003
MLS# 26-3234Listed by: WATERMAN REAL ESTATE - New
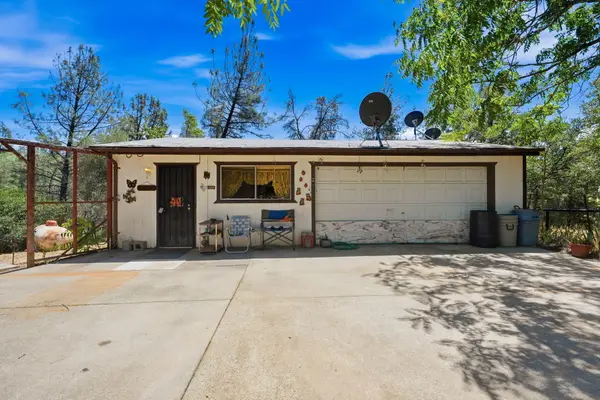 $100,000Active5.1 Acres
21535 Gulch Trail, Redding, CA 96003
MLS# 26-3268Listed by: UPWARD REALTY - New
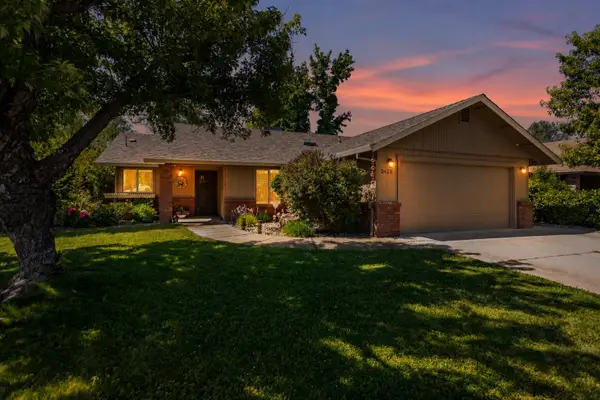 $415,000Active3 beds 2 baths1,308 sq. ft.
2425 Candlewood Drive, Redding, CA 96003
MLS# 26-3269Listed by: JOSH BARKER REAL ESTATE - New
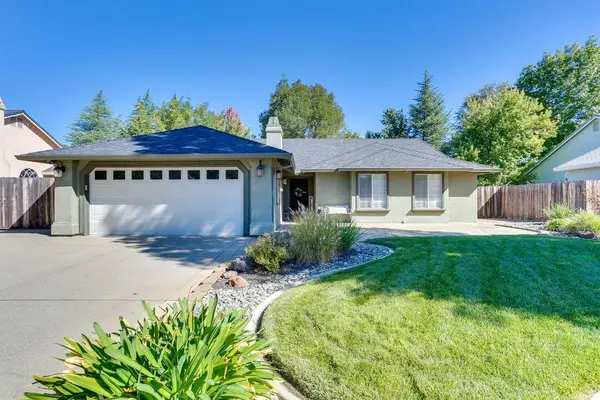 $479,950Active3 beds 2 baths1,826 sq. ft.
5902 Beaumont Drive, Redding, CA 96003
MLS# 26-3264Listed by: KELLER WILLIAMS SILICON CITY - New
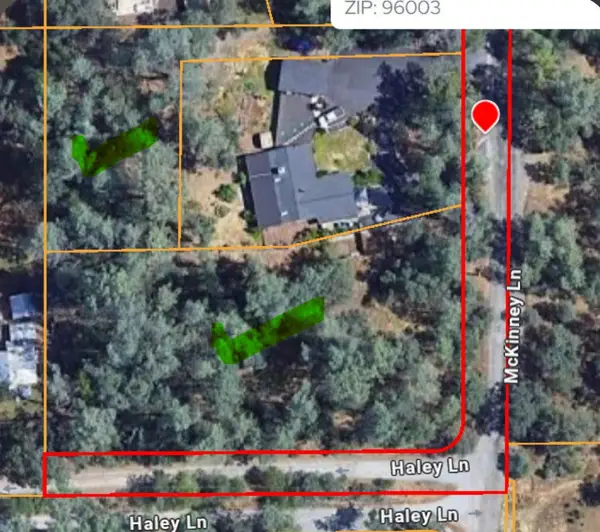 $39,000Active0.45 Acres
1720 Mckinney Lane, Redding, CA 96003
MLS# 26-3263Listed by: WATERMAN REAL ESTATE - New
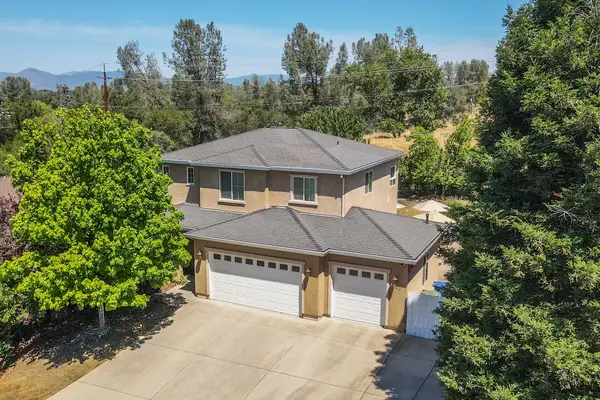 $525,000Active3 beds 3 baths1,911 sq. ft.
1946 Tarmac Road, Redding, CA 96003
MLS# 26-3262Listed by: YOUNG AND COMPANY REAL ESTATE - New
 $310,000Active3 beds 2 baths1,589 sq. ft.
3345 Oakwood Place, Redding, CA 96001
MLS# 26-3261Listed by: BETTER HOMES GARDENS REAL ESTATE - RESULTS


Protect your home and budget from life's surprises with an Assurant Home Warranty, backed by a partner that supports you through every step of homeownership. Explore Plans.
©2026 Century 21 Real Estate LLC. All rights reserved. CENTURY 21®, the CENTURY 21 Logo and C21® are service marks owned by Century 21 Real Estate LLC. Century 21 Real Estate LLC fully supports the principles of the Fair Housing Act and the Equal Opportunity Act. Each office is independently owned and operated. Listing information is deemed reliable but not guaranteed accurate.