
2425 Candlewood Drive, Redding, CA 96003
Local realty services provided by:CENTURY 21 Epic
2425 Candlewood Drive,Redding, CA 96003
$415,000
- 3 Beds
- 2 Baths
- 1,308 sq. ft.
- Single family
- Active
Listed by: josh barker
Office: josh barker real estate
MLS#:26-3269
Source:CA_SAR
Price summary
- Price:$415,000
- Price per sq. ft.:$317.28
About this home
Welcome to this well-cared-for 3-bedroom, 2-bath home in the desirable Candlewood Estates neighborhood. Inside, you'll find vaulted ceilings, luxury vinyl plank flooring, and plenty of natural light that gives the home a bright, open feel. The kitchen features granite countertops, stainless steel appliances, and a layout that flows easily into the main living area, making it a great space having friends and family over. A separate laundry room adds extra convenience, and the private fenced backyard is the perfect place to enjoy a quiet morning, let the kids or dogs play, or relax after a long day. With a great location and a comfortable, move-in-ready feel, this is a home you'll enjoy from day one.
Contact an agent
Home facts
- Year built:1989
- Listing ID #:26-3269
- Added:1 day(s) ago
- Updated:July 09, 2026 at 04:47 AM
Rooms and interior
- Bedrooms:3
- Total bathrooms:2
- Full bathrooms:2
- Flooring:Luxury Vinyl, Tile
- Dining Description:Dining Area
- Kitchen Description:Dishwasher, Exhaust Over Stove Microwave, Granite Slab Counter Tops, Range/Oven
- Bedroom Description:Master Bedroom Suite
- Living area:1,308 sq. ft.
Heating and cooling
- Cooling:Central
- Heating:Forced Air, Heating
Structure and exterior
- Roof:Composition
- Year built:1989
- Building area:1,308 sq. ft.
- Lot area:0.47 Acres
- Lot Features:City Lot, Level
- Architectural Style:Traditional
- Construction Materials:Wood Siding
- Foundation Description:Slab
Utilities
- Water:Public
- Sewer:Sewer
Finances and disclosures
- Price:$415,000
- Price per sq. ft.:$317.28
Features and amenities
- Laundry features:Hook-ups, Laundry Room
Parking
- Parking description:Boat
New listings near 2425 Candlewood Drive
- New
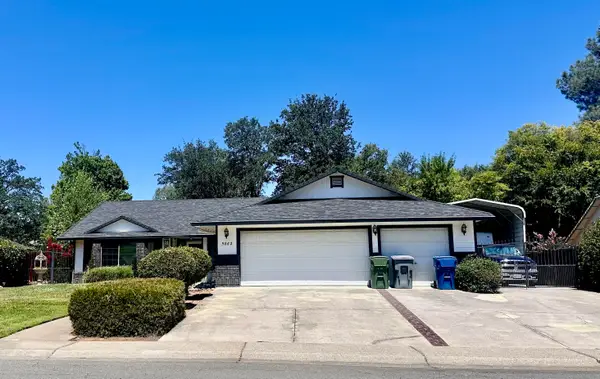 $474,900Active3 beds 2 baths2,051 sq. ft.
5862 Constitution Way, Redding, CA 96003
MLS# 26-3291Listed by: NORTH STATE REALTORS, INC. - New
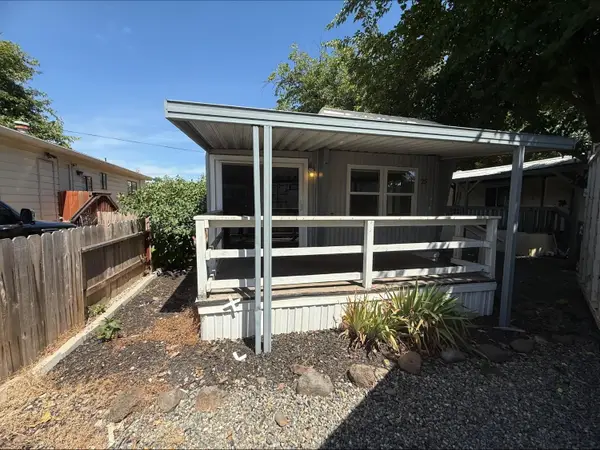 $10,500Active1 beds 1 baths660 sq. ft.
6950 Riverland Drive #25, Redding, CA 96002
MLS# 226086573Listed by: RELIANT REALTY - New
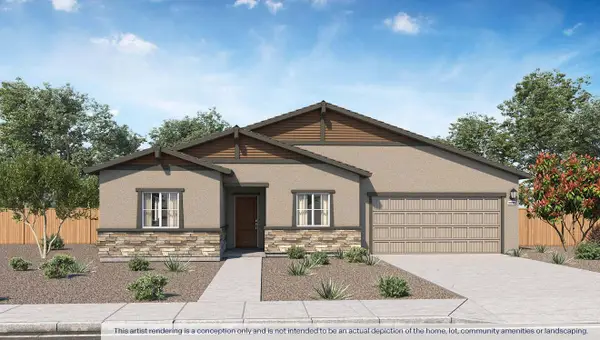 $522,990Active4 beds 3 baths2,035 sq. ft.
2548 Tuolumne Court, Redding, CA 96002
MLS# 26-3282Listed by: D.R. HORTON CA2, INC. - New
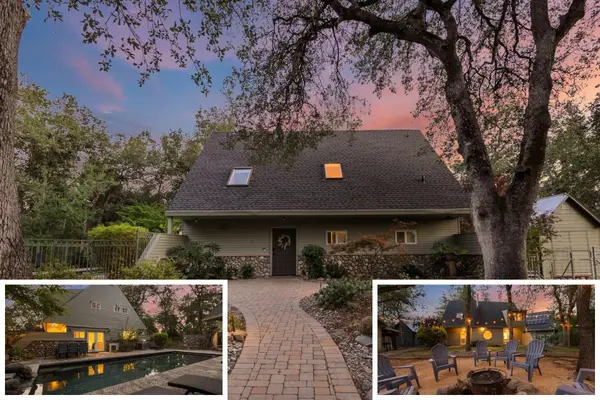 $785,000Active4 beds 3 baths1,944 sq. ft.
15745 Montgomery Ranch Road, Redding, CA 96001
MLS# 26-3289Listed by: JOSH BARKER REAL ESTATE - New
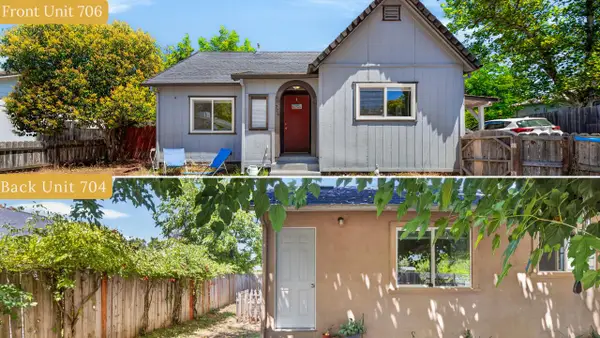 $394,000Active-- beds 2 baths
704/706 State Street, Redding, CA 96001
MLS# 26-3285Listed by: REAL BROKERAGE TECHNOLOGIES - New
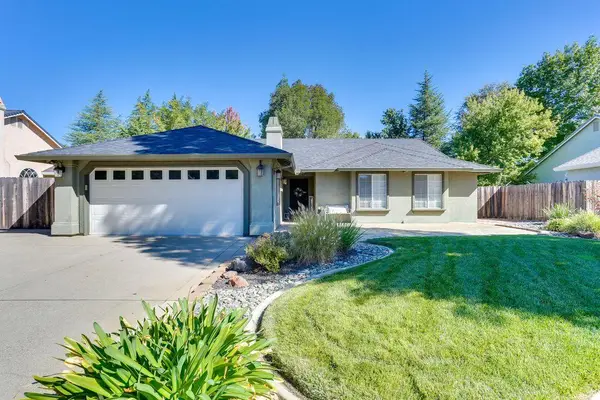 $479,950Active3 beds 2 baths1,826 sq. ft.
5902 Beaumont Drive, Redding, CA 96003
MLS# ML82053498Listed by: KW SILICON CITY - New
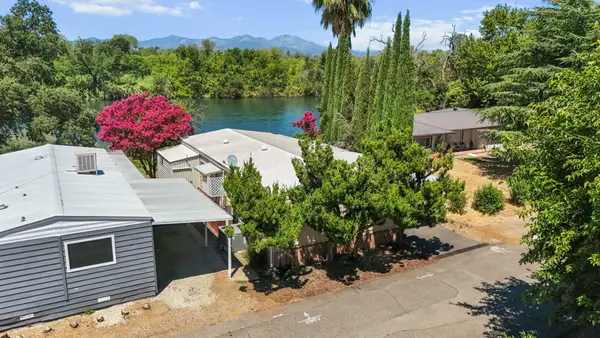 $79,900Active2 beds 2 baths1,440 sq. ft.
6950 Riverland Drive, Redding, CA 96002
MLS# 26-3277Listed by: JOSH BARKER REAL ESTATE - Open Sat, 12:30 to 2:30pmNew
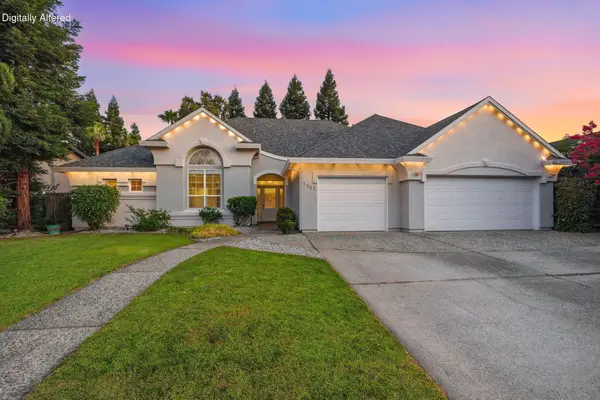 $698,000Active3 beds 4 baths2,526 sq. ft.
1652 Spanish Bay Drive, Redding, CA 96003
MLS# 26-3276Listed by: WAHLUND & CO. REALTY GROUP - New
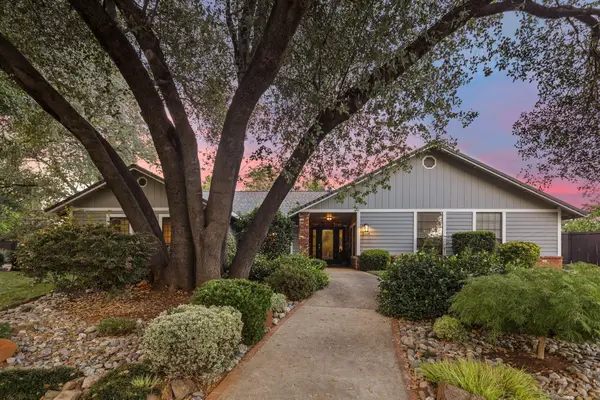 $619,000Active4 beds 2 baths2,438 sq. ft.
2364 La Madre Court, Redding, CA 96002
MLS# 26-3275Listed by: SHASTA SOTHEBY'S INTERNATIONAL REALTY - Open Sun, 12 to 3pmNew
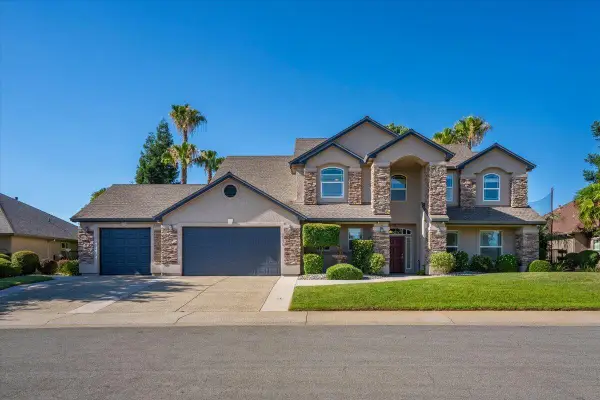 $850,000Active4 beds 4 baths3,433 sq. ft.
1530 Gold Hills Drive, Redding, CA 96003
MLS# 26-3234Listed by: WATERMAN REAL ESTATE


Protect your home and budget from life's surprises with an Assurant Home Warranty, backed by a partner that supports you through every step of homeownership. Explore Plans.
©2026 Century 21 Real Estate LLC. All rights reserved. CENTURY 21®, the CENTURY 21 Logo and C21® are service marks owned by Century 21 Real Estate LLC. Century 21 Real Estate LLC fully supports the principles of the Fair Housing Act and the Equal Opportunity Act. Each office is independently owned and operated. Listing information is deemed reliable but not guaranteed accurate.