
3764 Ferrero Way, Redding, CA 96001
Local realty services provided by:CENTURY 21 Epic
3764 Ferrero Way,Redding, CA 96001
$625,000
- 4 Beds
- 2 Baths
- 2,444 sq. ft.
- Single family
- Active
Listed by: cory meyer, sandy duggan
Office: exp realty of northern california, inc.
MLS#:26-3843
Source:CA_SAR
Price summary
- Price:$625,000
- Price per sq. ft.:$255.73
About this home
Located in the desirable West Redding Sunset Avenues Subdivision, 3764 Ferrero Way offers everything you're looking for with space and access to some of the area's best outdoor amenities. Just minutes from the Sacramento River Trail, Whiskeytown Lake, and local mountain biking trails, this home is ideally positioned for those who enjoy an active lifestyle while still being close to shopping, schools, and medical facilities.
Built in 2009 by respected local builder Ochoa and Shehan, this custom home features 2,444 square feet with 4 bedrooms and 2 bathrooms, along with both a formal living room and a separate family room, giving you flexibility for everyday living and entertaining. Tall ceilings in the main living space create a spacious, open feel, while large windows bring in great natural light.
The kitchen is well equipped with granite countertops, stainless steel appliances, a pantry, and convenient pull out shelving, making it both functional and inviting with a nice open view to both living and family rooms.
The primary suite includes a walk in closet and a comfortable layout designed for privacy. Flooring throughout the home includes a mix of carpet, tile, and engineered hardwood, offering both style and durability.
Situated on a 0.29 acre lot, the exterior features a stucco finish, covered patio for outdoor enjoyment, and RV parking for added flexibility. The three car attached garage provides plenty of space for vehicles, storage, or hobbies.
With quality construction, brand new water heater (July 2026) and built with energy efficiency in mind, this home offers long term value in one of Redding's most sought after locations....
Contact an agent
Home facts
- Year built:2009
- Subdivision & Development:SUNSET AVENUES
- Listing ID #:26-3843
- Added:2 day(s) ago
- Updated:August 20, 2026 at 05:04 PM
Rooms and interior
- Bedrooms:4
- Total bathrooms:2
- Full bathrooms:2
- Flooring:Hardwood, Tile, Wall to Wall Carpet
- Dining Description:Breakfast Bar, Formal
- Kitchen Description:Built-in Microwave, Dishwasher, Disposal, Granite Slab Counter Tops
- Bedroom Description:Master Bedroom Suite
- Living area:2,444 sq. ft.
Heating and cooling
- Cooling:Central
- Heating:Forced Air, Heating
Structure and exterior
- Roof:Composition
- Year built:2009
- Building area:2,444 sq. ft.
- Lot area:0.29 Acres
- Lot Features:City Lot, Level, Private
- Architectural Style:Ranch
- Construction Materials:Stucco
- Foundation Description:Slab
Utilities
- Water:Public
- Sewer:Public Sewer, Sewer
Finances and disclosures
- Price:$625,000
- Price per sq. ft.:$255.73
Features and amenities
- Laundry features:Laundry Room
- Amenities:Double Pane Windows, High Speed Internet, Pantry, Window Coverings
Parking
- Parking description:Attached Garage, Boat, Off Street, On Street, Oversized Parking, RV Access/Parking
- Garage spaces:3
New listings near 3764 Ferrero Way
- New
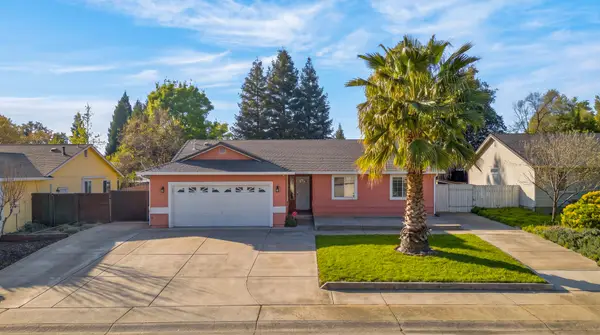 $369,000Active3 beds 2 baths1,297 sq. ft.
3360 Lawrence Road, Redding, CA 96002
MLS# 26-4076Listed by: EXP REALTY OF NORTHERN CALIFORNIA, INC. - New
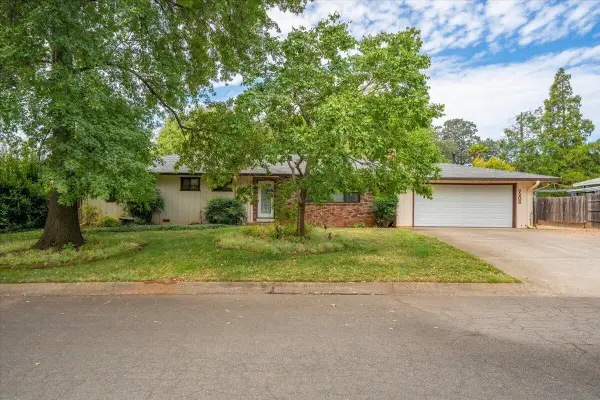 $430,000Active4 beds 2 baths1,927 sq. ft.
7206 Encina Drive, Redding, CA 96002
MLS# 26-4077Listed by: COLDWELL BANKER SELECT REAL ESTATE - REDDING - New
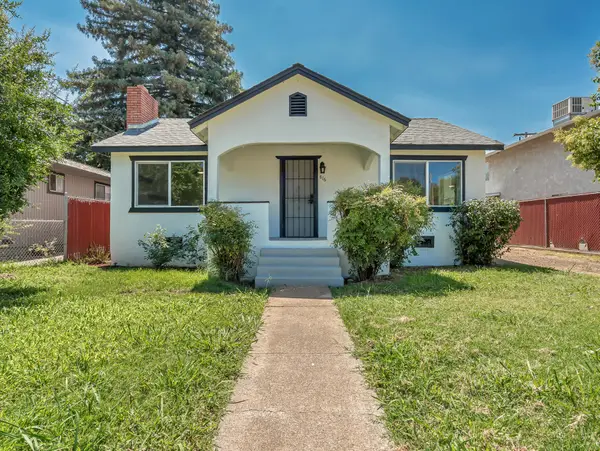 $425,000Active3 beds 2 baths1,300 sq. ft.
816 West Street, Redding, CA 96001
MLS# 26-4071Listed by: REALTY 110, INC. - New
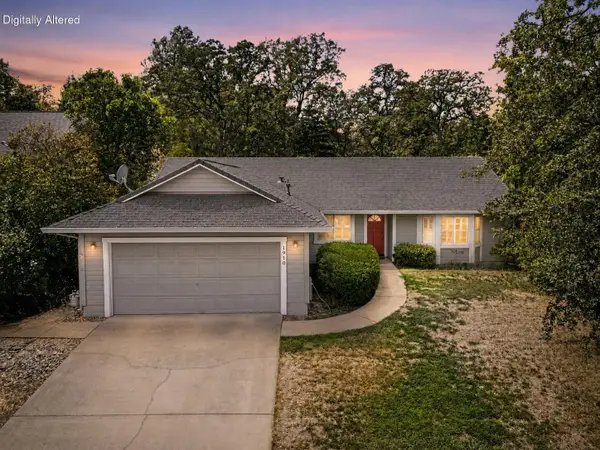 $338,000Active3 beds 2 baths1,408 sq. ft.
1910 Kinvarra Way, Redding, CA 96001
MLS# 26-4061Listed by: JOSH BARKER REAL ESTATE - New
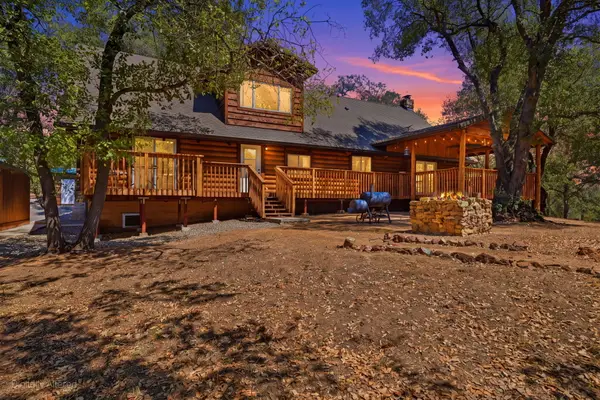 $549,000Active4 beds 4 baths2,951 sq. ft.
13606 Jeep Trail, Redding, CA 96003
MLS# 26-4069Listed by: JOSH BARKER REAL ESTATE - New
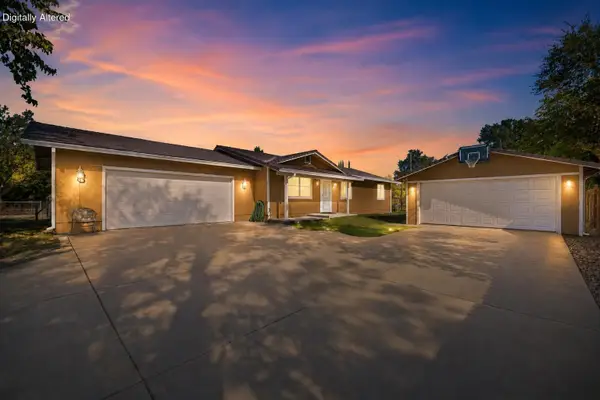 $345,000Active3 beds 2 baths1,144 sq. ft.
18602 Old Oasis Road, Redding, CA 96003
MLS# 26-4048Listed by: JOSH BARKER REAL ESTATE - New
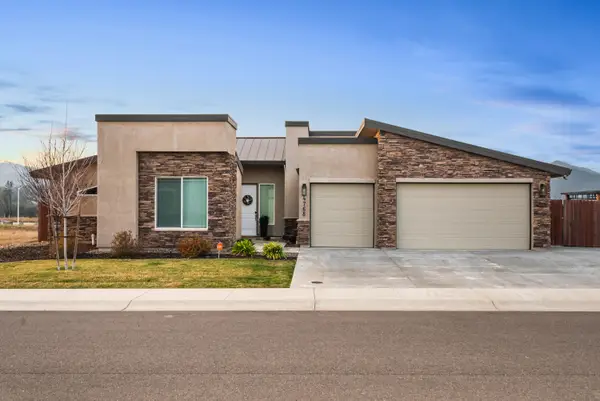 $598,000Active3 beds 3 baths1,994 sq. ft.
4768 Lower Springs Road, Redding, CA 96001
MLS# 26-4045Listed by: REAL BROKERAGE TECHNOLOGIES - Open Fri, 4 to 6pmNew
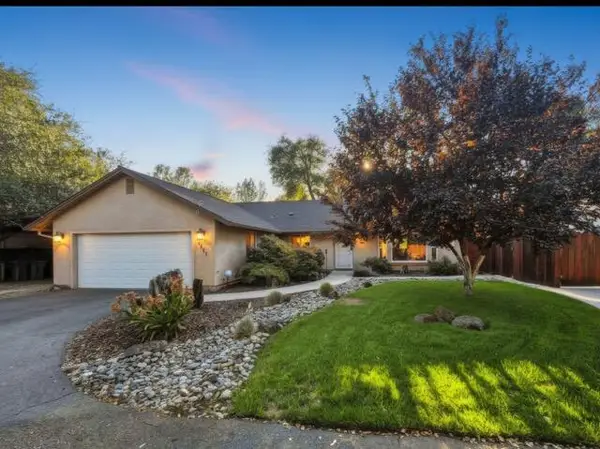 $432,000Active3 beds 2 baths1,638 sq. ft.
1157 Harpole Road, Redding, CA 96002
MLS# 26-3834Listed by: EXP REALTY OF CALIFORNIA, INC. - New
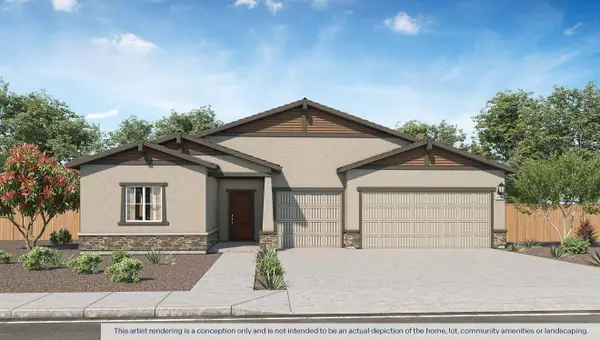 $573,990Active4 beds 3 baths2,754 sq. ft.
2514 Tish Tang Way, Redding, CA 96002
MLS# 26-4041Listed by: D.R. HORTON CA2, INC. - New
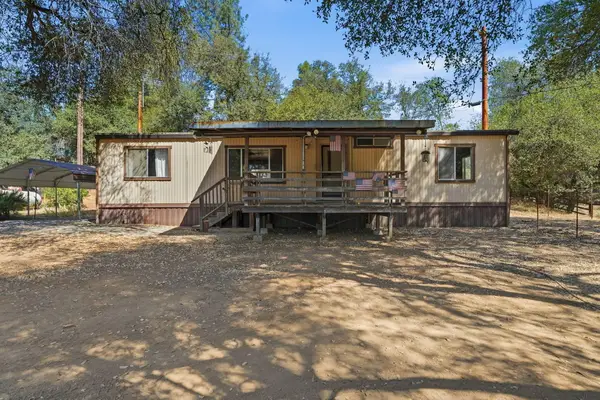 $175,000Active3 beds 2 baths1,152 sq. ft.
11961 Cedar Tree Lane, Redding, CA 96003
MLS# 26-4042Listed by: EXP REALTY OF CALIFORNIA, INC.


Protect your home and budget from life's surprises with an Assurant Home Warranty, backed by a partner that supports you through every step of homeownership. Explore Plans.
©2026 Century 21 Real Estate LLC. All rights reserved. CENTURY 21®, the CENTURY 21 Logo and C21® are service marks owned by Century 21 Real Estate LLC. Century 21 Real Estate LLC fully supports the principles of the Fair Housing Act and the Equal Opportunity Act. Each office is independently owned and operated. Listing information is deemed reliable but not guaranteed accurate.