
3886 Colby Trail, Redding, CA 96002
Local realty services provided by:CENTURY 21 Epic
3886 Colby Trail,Redding, CA 96002
$715,000
- 3 Beds
- 2 Baths
- 1,861 sq. ft.
- Single family
- Active
Listed by: melanie e jackson
Office: banner real estate
MLS#:26-4155
Source:CA_SAR
Price summary
- Price:$715,000
- Price per sq. ft.:$384.2
About this home
Beautifully maintained home in desirable gated community Clover Creek Village. Gorgeous pool with waterfall and custom lighting and tile. Bright, open, split-bedroom floor plan with upgraded LED lighting in kitchen and dining area. Amazing kitchen features quartz countertops, center prep and social Island with breakfast bar, and plenty of storage space. Relaxing, spacious primary suite features spacious bathroom complete with soaking tub, terrific, roomy, glass, -enclosed shower - and large walk-in closet. Entry and great room feature tasteful luxury vinyl flooring and built-in entertainment center. Large windows feature Hunter Douglas designer blinds and welcome in plenty of natural light. Backyard is entertainer's dream, with covered patio (and gazebo included), sparkling PebbleTech pool with attractive and tasteful waterfall, cool fire pit, fun horseshoe pits, and lovely rock fountain. Enjoy western views of Shasta Bally and Mountain sunsets. Oversized lot features upgraded landscaping in backyard with French drains, fruit trees, and redwoods. Adjacent to popular Clover Creek Preserve walking trails and loop - and Clover Creek Village features a well-designed private park you reach with a one minute walk, complete with recently upgraded basketball court and soccer area with net/goal plus fun kids play gym. Garage has upgraded epoxy floor. Easy access to airport, Hilltop shopping, and major freeways. This is a wonderful retreat in a very safe and well-maintained development....
Contact an agent
Home facts
- Year built:2018
- Subdivision & Development:CLOVER CREEK VILLAGE
- Listing ID #:26-4155
- Added:1 day(s) ago
- Updated:August 23, 2026 at 02:52 PM
Rooms and interior
- Bedrooms:3
- Total bathrooms:2
- Full bathrooms:2
- Flooring:Luxury Vinyl, Tile, Wall to Wall Carpet
- Dining Description:Breakfast Bar, Dining Area
- Bathrooms Description:Double Vanity
- Kitchen Description:Built-in Microwave, Dishwasher, Disposal, Quartz Counter Tops
- Bedroom Description:Master Bedroom Suite
- Living area:1,861 sq. ft.
Heating and cooling
- Cooling:Central
- Heating:Forced Air, Heating
Structure and exterior
- Year built:2018
- Building area:1,861 sq. ft.
- Lot area:0.34 Acres
- Lot Features:City Lot, Level
- Architectural Style:Contemporary
- Construction Materials:Lap Siding, Stone, Stucco
- Foundation Description:Slab
Utilities
- Water:Public, Water District
- Sewer:Public Sewer, Sewer
Finances and disclosures
- Price:$715,000
- Price per sq. ft.:$384.2
Features and amenities
- Laundry features:Hook-ups, Laundry Room
- Amenities:Double Pane Windows, High Speed Internet, Window Coverings
- Pool features:Gunite
Parking
- Total parking spaces:2
- Parking description:Attached Garage, Off Street, On Street
- Garage spaces:2
New listings near 3886 Colby Trail
- New
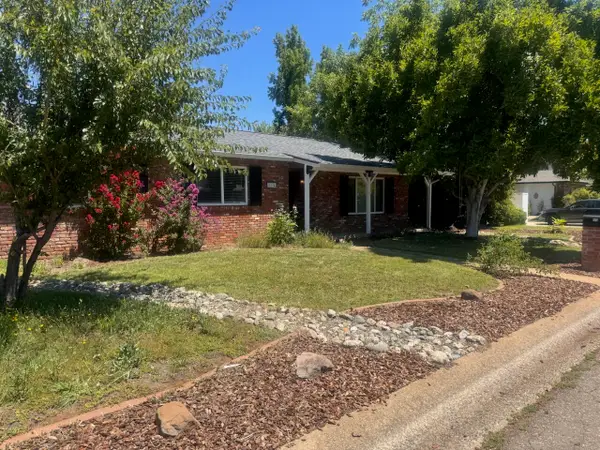 $424,900Active4 beds 2 baths2,242 sq. ft.
564 Estate Street, Redding, CA 96002
MLS# 26-3856Listed by: EXP REALTY OF CALIFORNIA, INC. - New
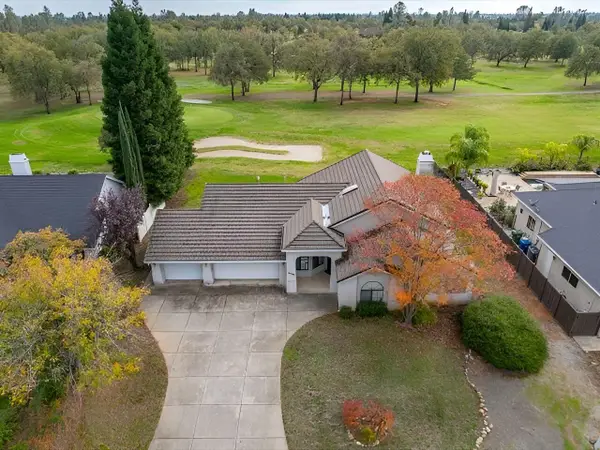 $379,700Active3 beds 2 baths1,975 sq. ft.
2132 Hope Lane, Redding, CA 96003
MLS# 26-4189Listed by: EXP REALTY OF NORTHERN CALIFORNIA, INC. - New
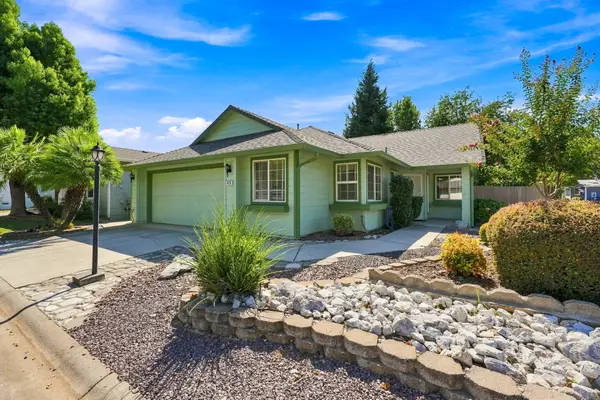 $365,000Active2 beds 2 baths1,263 sq. ft.
418 Yolla Bolly Trail, Redding, CA 96003
MLS# 26-4188Listed by: YOUNG AND COMPANY REAL ESTATE - New
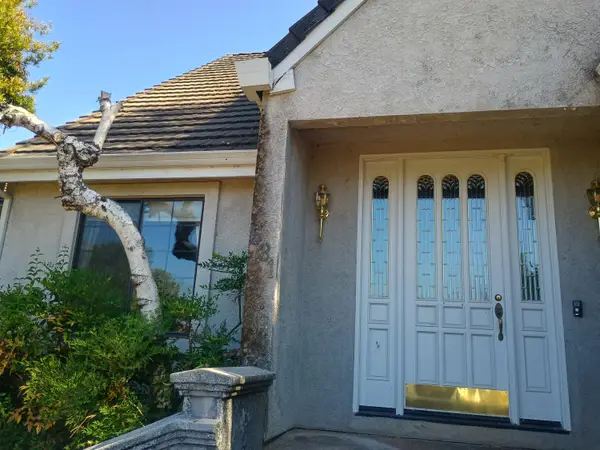 $649,000Active5 beds 4 baths3,504 sq. ft.
531 Aurora Place, Redding, CA 96001
MLS# 26-4186Listed by: VYLLA HOME, INC. - New
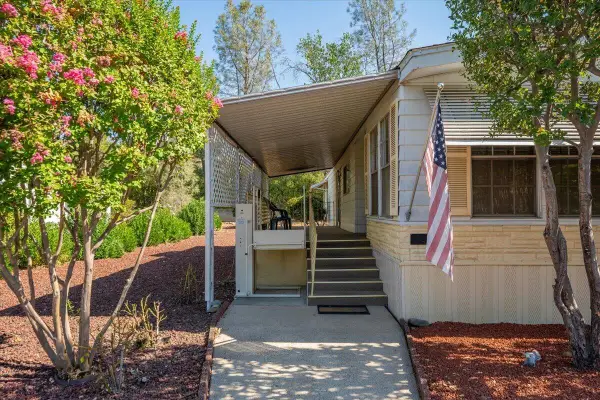 $115,000Active2 beds 2 baths1,536 sq. ft.
4884 Pecan, Redding, CA 96003
MLS# 26-4184Listed by: COLDWELL BANKER SELECT REAL ESTATE - REDDING - New
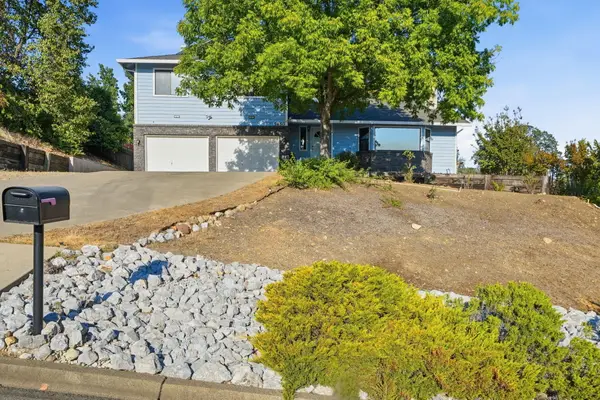 $415,000Active3 beds 3 baths1,800 sq. ft.
5950 Mountain View Drive, Redding, CA 96003
MLS# 26-4185Listed by: SHASTA LIVING REAL ESTATE - New
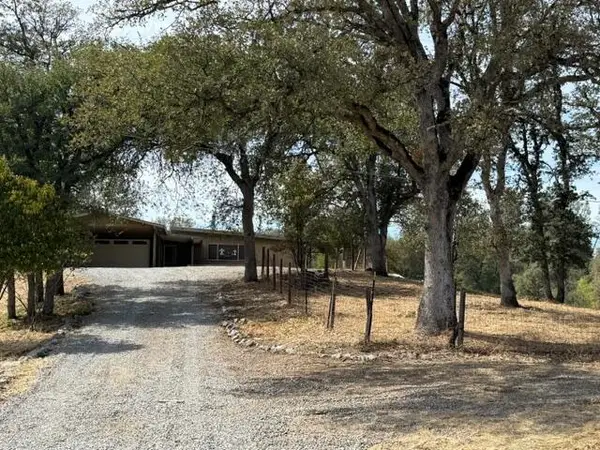 $325,000Active3 beds 2 baths2,093 sq. ft.
20950 Heston Lane, Redding, CA 96003
MLS# 26-4179Listed by: TERENCE DAVIS & ASSOCIATES - New
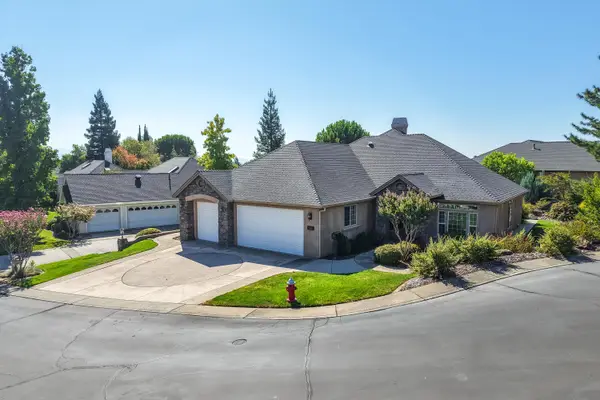 $549,000Active3 beds 2 baths2,212 sq. ft.
3183 Colombard Walk, Redding, CA 96001
MLS# 26-4163Listed by: NORTHSTATE REAL ESTATE PROFESSIONALS - New
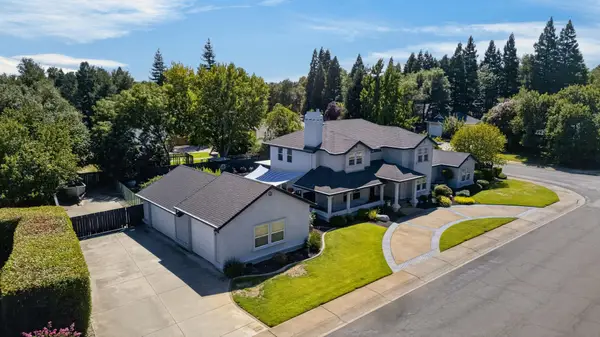 $900,000Active4 beds 3 baths4,015 sq. ft.
2359 El Vista Street, Redding, CA 96002
MLS# 26-4170Listed by: EXP REALTY OF NORTHERN CALIFORNIA, INC. - New
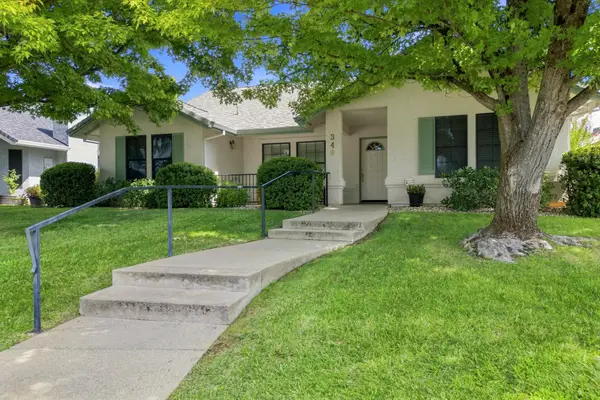 $397,000Active2 beds 2 baths1,515 sq. ft.
349 Vintage Path, Redding, CA 96003
MLS# 26-4173Listed by: JOSH BARKER REAL ESTATE


Protect your home and budget from life's surprises with an Assurant Home Warranty, backed by a partner that supports you through every step of homeownership. Explore Plans.
©2026 Century 21 Real Estate LLC. All rights reserved. CENTURY 21®, the CENTURY 21 Logo and C21® are service marks owned by Century 21 Real Estate LLC. Century 21 Real Estate LLC fully supports the principles of the Fair Housing Act and the Equal Opportunity Act. Each office is independently owned and operated. Listing information is deemed reliable but not guaranteed accurate.