
912 Bogarin Lane, Ripon, CA 95366
Local realty services provided by:CENTURY 21 Select Real Estate, Inc.
912 Bogarin Lane,Ripon, CA 95366
$1,098,000
- 3 Beds
- 3 Baths
- 2,151 sq. ft.
- Single family
- Active
Listed by: ian wilbur
Office: homesmart pv & associates
MLS#:226088209
Source:MFMLS
Price summary
- Price:$1,098,000
- Price per sq. ft.:$510.46
About this home
Beautiful custom home in the Spring Creek area. Well maintained with a great outdoor space. This home sits on a quiet street and is close to the golf course. The three car garage has an additional tandem space for extra storage, or vehicles. Easy access to the freeway, parks, restaurants, etc. A must see!
Contact an agent
Home facts
- Year built:1993
- Listing ID #:226088209
- Added:9 day(s) ago
- Updated:July 21, 2026 at 02:40 PM
Rooms and interior
- Bedrooms:3
- Total bathrooms:3
- Full bathrooms:2
- Flooring:Carpet
- Kitchen Description:Built-In Electric Oven, Dishwasher, Disposal, Electric Cook Top
- Living area:2,151 sq. ft.
Heating and cooling
- Cooling:Ceiling Fan(s), Central
- Heating:Central, Fireplace(s)
Structure and exterior
- Roof:Tile
- Year built:1993
- Building area:2,151 sq. ft.
- Lot area:0.21 Acres
- Lot Features:Auto Sprinkler F&R, Curb(s)/Gutter(s)
- Construction Materials:Frame, Stucco, Wood
- Foundation Description:Slab
- Levels:1 Story
Utilities
- Sewer:Public Sewer
Finances and disclosures
- Price:$1,098,000
- Price per sq. ft.:$510.46
Features and amenities
- Appliances:Dishwasher, Disposal, Electric Cook Top
- Laundry features:Inside Laundry Room
Parking
- Garage spaces:3
 MetroList MLS 2026. This information is being provided by MetroList MLS. All measurements and calculations of area are approximate. Information provided by Seller/Other sources, not verified by Broker. All interested persons should independently verify accuracy of information. Provided properties may or may not be listed by the office/agent presenting the information. Data Updated: July 21, 2026. Information being provided is for consumers' personal, non-commercial use and may not be used for any purpose other than to identify prospective properties consumers may be interested in purchasing. Information deemed reliable but not guaranteed. Any offer of compensation is made only to Participants of MLS where the subject listing is filed and in accordance with such MLS's regulations or rules. MFMLS Member Broker: Mike Southwick
New listings near 912 Bogarin Lane
- New
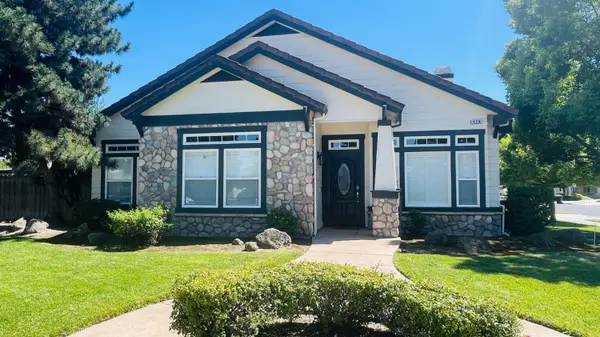 $749,990Active3 beds 3 baths2,020 sq. ft.
428 E Milgeo Avenue, Ripon, CA 95366
MLS# 226091834Listed by: PMZ REAL ESTATE - New
 $1,099,990Active4 beds 3 baths2,484 sq. ft.
684 Guy Turner Drive, Camarillo, CA 93010
MLS# OC26157977Listed by: KELLER WILLIAMS REALTY - New
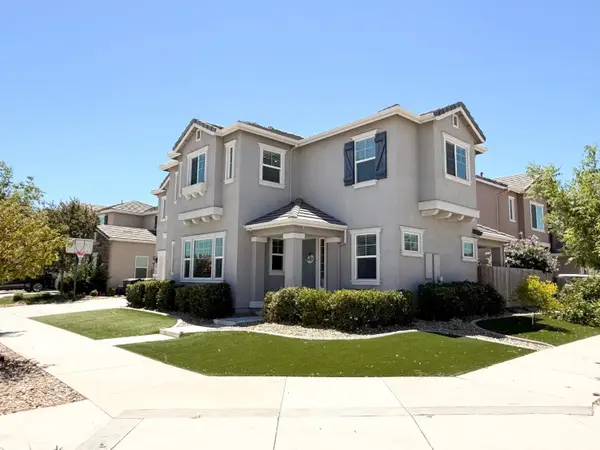 $715,000Active3 beds 3 baths2,008 sq. ft.
1673 Mcmanis Lane, Ripon, CA 95366
MLS# 226090450Listed by: GOLD ASSOCIATES - New
 $649,000Active4 beds 3 baths1,850 sq. ft.
838 Tornell Drive, Ripon, CA 95366
MLS# 226091417Listed by: HOMESMART PV & ASSOCIATES - New
 $645,000Active3 beds 3 baths1,704 sq. ft.
213 S Walnut Avenue, Ripon, CA 95366
MLS# 226090885Listed by: HOMELINK REAL ESTATE - New
 $932,000Active4 beds 3 baths2,713 sq. ft.
253 W Shasta Avenue, Ripon, CA 95366
MLS# 226090493Listed by: PMZ REAL ESTATE - New
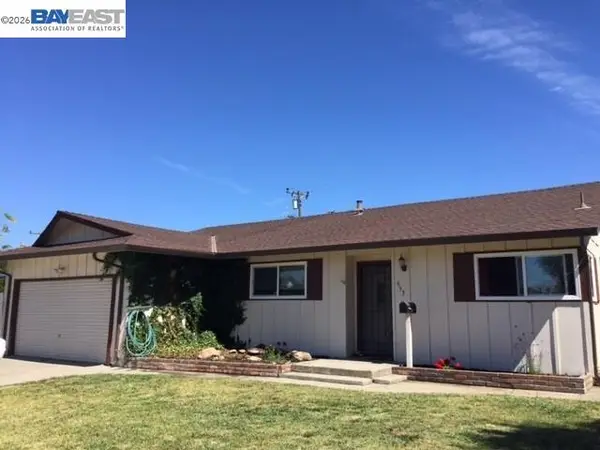 $579,500Active4 beds 2 baths1,968 sq. ft.
953 7th, Ripon, CA 95366
MLS# 41141735Listed by: LEGACY REAL ESTATE & ASSOC. - New
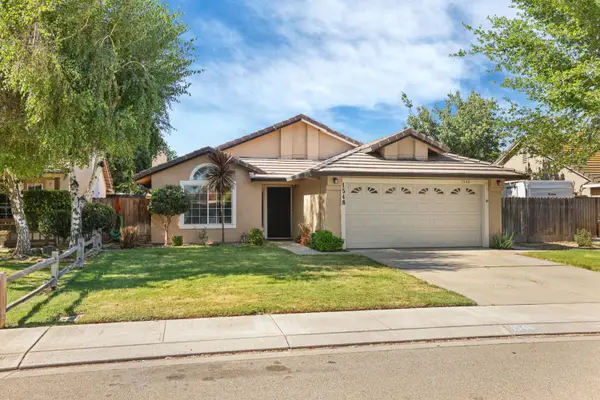 $609,500Active3 beds 2 baths1,562 sq. ft.
1548 Grange Way, Ripon, CA 95366
MLS# 226087726Listed by: CORE FOUR REALTY - New
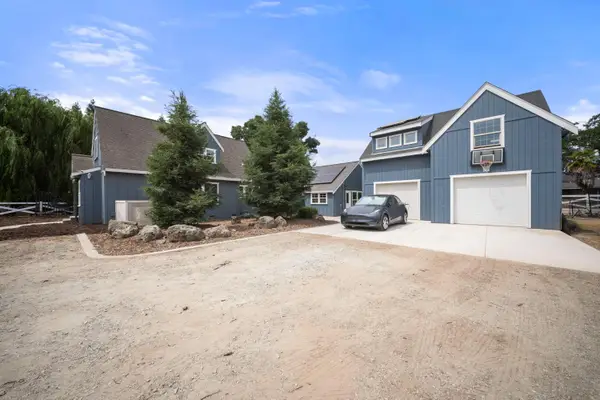 $690,000Active3 beds 4 baths2,300 sq. ft.
18051 S Arboreal Way, Ripon, CA 95366
MLS# 226088611Listed by: RE/MAX EXECUTIVE - New
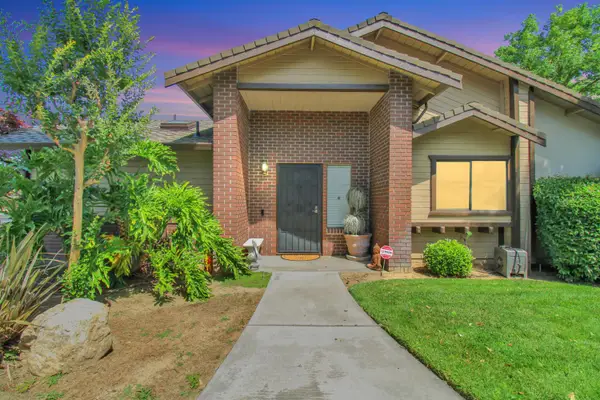 $545,900Active2 beds 2 baths1,415 sq. ft.
762 E Milgeo Avenue, Ripon, CA 95366
MLS# 226088317Listed by: WEEKS REAL ESTATE


Protect your home and budget from life's surprises with an Assurant Home Warranty, backed by a partner that supports you through every step of homeownership. Explore Plans.
©2026 Century 21 Real Estate LLC. All rights reserved. CENTURY 21®, the CENTURY 21 Logo and C21® are service marks owned by Century 21 Real Estate LLC. Century 21 Real Estate LLC fully supports the principles of the Fair Housing Act and the Equal Opportunity Act. Each office is independently owned and operated. Listing information is deemed reliable but not guaranteed accurate.