
43082 Avenida Abril #141, Temecula, CA 92592
Local realty services provided by:CENTURY 21 Sierra Properties
43082 Avenida Abril #141,Temecula, CA 92592
$589,900
- 3 Beds
- 3 Baths
- 1,739 sq. ft.
- Condominium
- Pending
Listed by: jim holbrook, nicole caldwell
Office: performance estates & homes
MLS#:CRSW26037154
Source:Bay East, CCAR, bridgeMLS
Price summary
- Price:$589,900
- Price per sq. ft.:$339.22
- Monthly HOA dues:$300
About this home
PRICE REDUCTION!! Welcome to Bel Vista living in the heart of Temecula! This beautifully maintained 3-bedroom, 2.5-bath home showcases pride of ownership at every turn and offers the perfect blend of comfort, style, and convenience. From the moment you enter, you'll appreciate the light, bright, and open-concept design that makes everyday living and entertaining effortless. Downstairs features a spacious kitchen, dining, and family room layout that flows seamlessly together. The large kitchen is a standout with granite countertops, beautiful cabinetry, stainless steel appliances, pull-out cabinet drawers, and abundant storage, making it both functional and elegant. Just off the main living space, step outside to your private backyard patio, enclosed with vinyl fencing and thoughtfully designed as a peaceful retreat ideal for relaxing, entertaining, or enjoying quiet evenings outdoors. Also on the main level is a versatile bonus room that can easily function as an optional fourth bedroom, home office, or flex space, along with a convenient half bath. Beneath the staircase you'll find generous storage space, plus a separate laundry room and an attached 2-car garage with epoxy floors and a tankless water heater, adding practicality and efficiency. Upstairs, a spacious loft area prov...
Contact an agent
Home facts
- Year built:2012
- Listing ID #:CRSW26037154
- Added:225 day(s) ago
- Updated:April 23, 2026 at 07:46 AM
Rooms and interior
- Bedrooms:3
- Total bathrooms:3
- Full bathrooms:2
- Flooring:Carpet, Tile
- Kitchen Description:Dishwasher, Gas Range, Microwave, Pantry, Refrigerator
- Living area:1,739 sq. ft.
Heating and cooling
- Cooling:Ceiling Fan(s), Central Air
- Heating:Central, Forced Air
- Central air:Yes
Structure and exterior
- Year built:2012
- Building area:1,739 sq. ft.
- Lot area:0.09 Acres
- Lot Features:Storm Drain, Street Light(s)
- Architectural Style:Condominium
- Exterior Features:Landscaped
- Foundation Description:Slab
- Levels:2 Story
Finances and disclosures
- Price:$589,900
- Price per sq. ft.:$339.22
Features and amenities
- Appliances:Dishwasher, Gas Range, Microwave, Refrigerator, Tankless Water Heater
- Laundry features:Inside, Laundry Room
- Pool features:In Ground
Parking
- Parking description:Attached, Int Access From Garage
- Garage:Yes
- Garage spaces:2
 Bay East 2026. CCAR 2026 bridgeMLS 2026. Information Deemed Reliable But Not Guaranteed. This information is being provided by the Bay East MLS, or CCAR MLS, or bridgeMLS. The listings presented here may or may not be listed by the Broker/Agent operating this website. This information is intended for the personal use of consumers and may not be used for any purpose other than to identify prospective properties consumers may be interested in purchasing. Data last updated at April 23, 2026 CA_BRIDGEMLS Member Broker: Jesse Gibbs
New listings near 43082 Avenida Abril #141
- Coming Soon
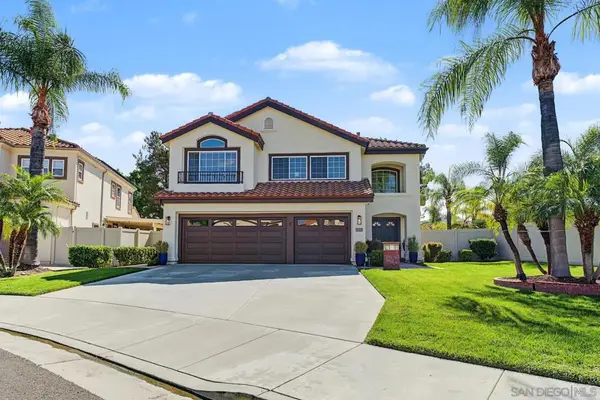 $895,900Coming Soon5 beds 4 baths3,131 sq. ft.
Address Withheld By Seller, Temecula, CA 92592
MLS# 260024679SDListed by: EXP REALTY OF SOUTHERN CA - Coming Soon
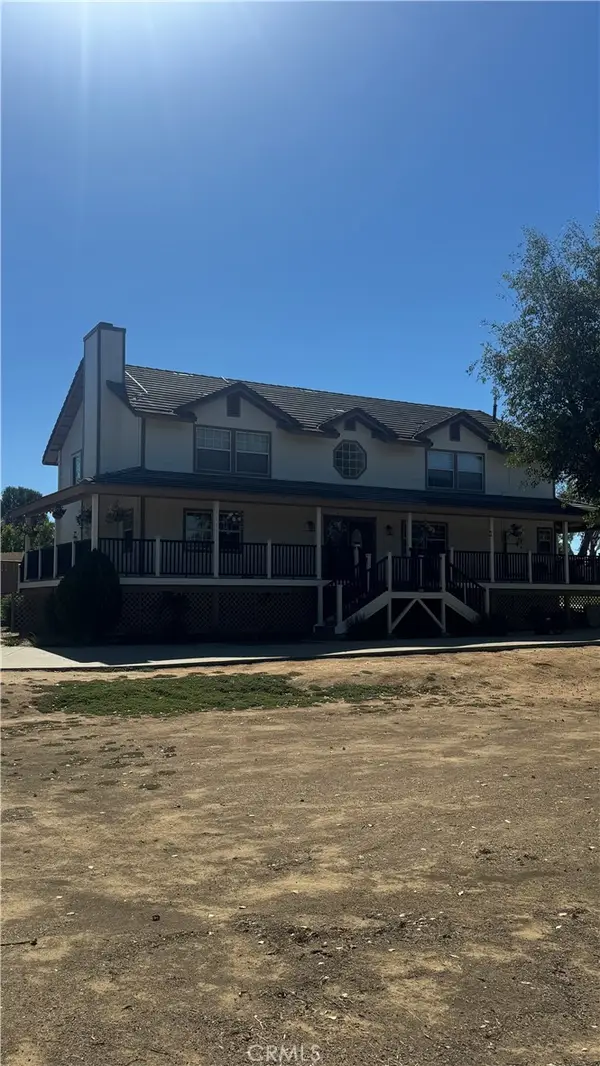 $1,399,900Coming Soon4 beds 4 baths2,896 sq. ft.
41900 Green Tree, Temecula, CA 92592
MLS# SW26206031Listed by: MOGUL REAL ESTATE - Coming SoonOpen Sat, 12 to 3pm
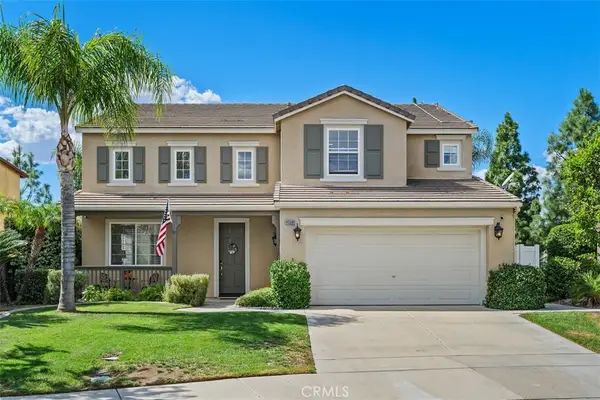 $835,000Coming Soon5 beds 3 baths2,382 sq. ft.
43501 Tirano, Temecula, CA 92592
MLS# SW26218760Listed by: AARE - Coming SoonOpen Sat, 1 to 4pm
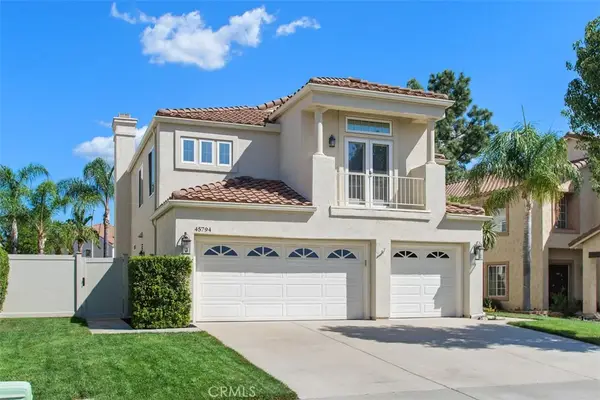 $830,000Coming Soon5 beds 3 baths2,258 sq. ft.
45794 Corte Lerma, Temecula, CA 92592
MLS# SW26213388Listed by: ALLISON JAMES ESTATES & HOMES - Coming Soon
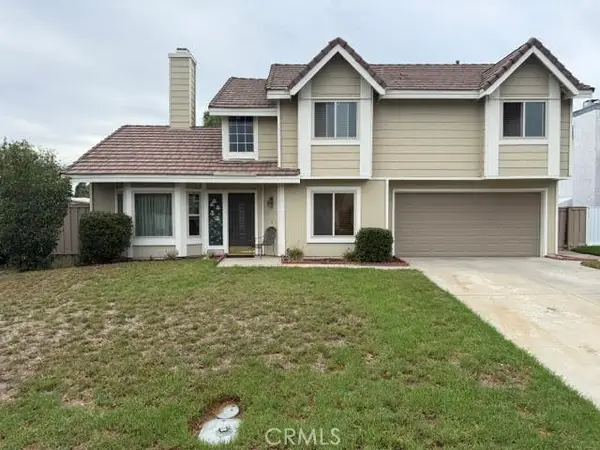 $529,900Coming Soon4 beds 3 baths1,697 sq. ft.
30400 Guadalupe, Temecula, CA 92591
MLS# IG26218206Listed by: KELLER WILLIAMS REALTY - Coming Soon
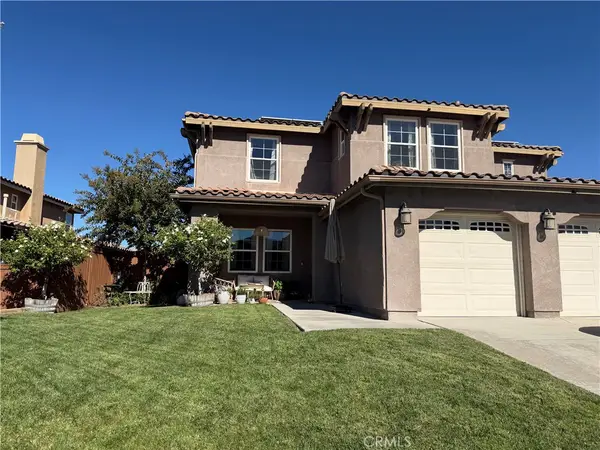 $999,999Coming Soon5 beds 3 baths3,106 sq. ft.
33786 Star Hill Street, Temecula, CA 92592
MLS# SW26218136Listed by: LPT REALTY, INC - Coming Soon
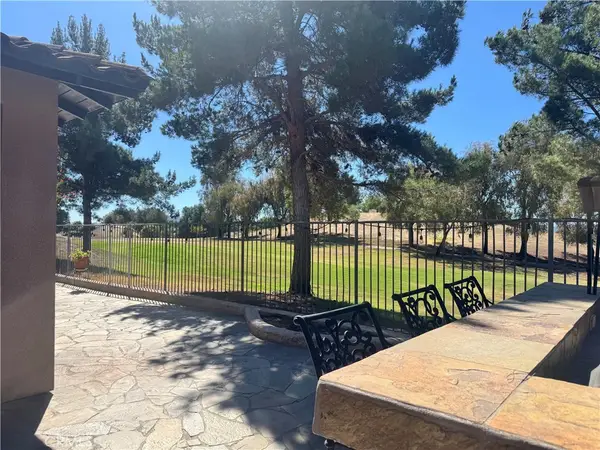 $899,000Coming Soon4 beds 4 baths2,923 sq. ft.
31520 Champions Circle, Temecula, CA 92591
MLS# SW26214818Listed by: LPT REALTY, INC - Coming Soon
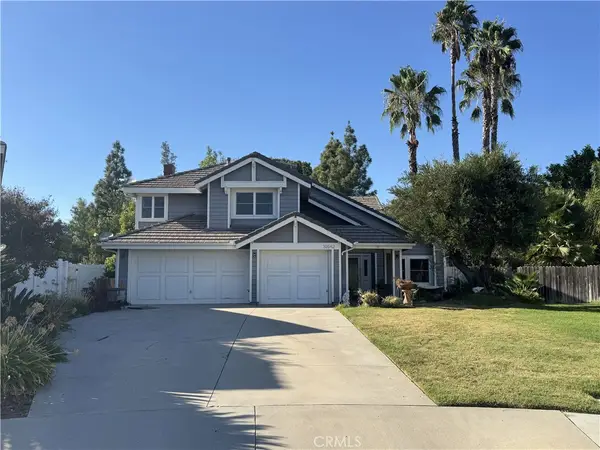 $945,000Coming Soon4 beds 4 baths2,561 sq. ft.
30542 Bridgeview Circle, Temecula, CA 92592
MLS# SW26217554Listed by: TOP TIER REALTY - Coming Soon
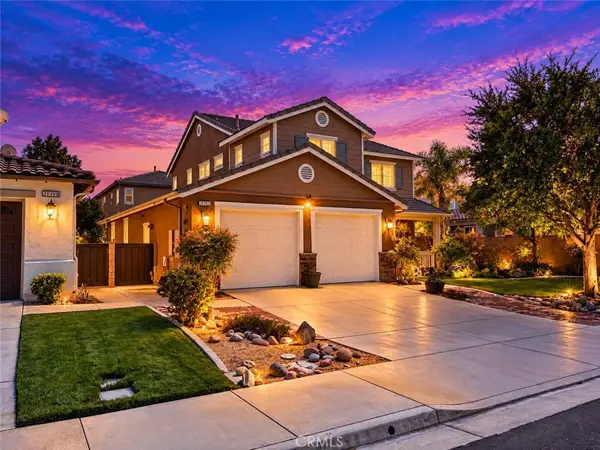 $765,000Coming Soon3 beds 3 baths2,426 sq. ft.
31911 Bitterroot Court, Temecula, CA 92592
MLS# SW26210720Listed by: ALLISON JAMES ESTATES & HOMES - Coming SoonOpen Sat, 11am to 3pm
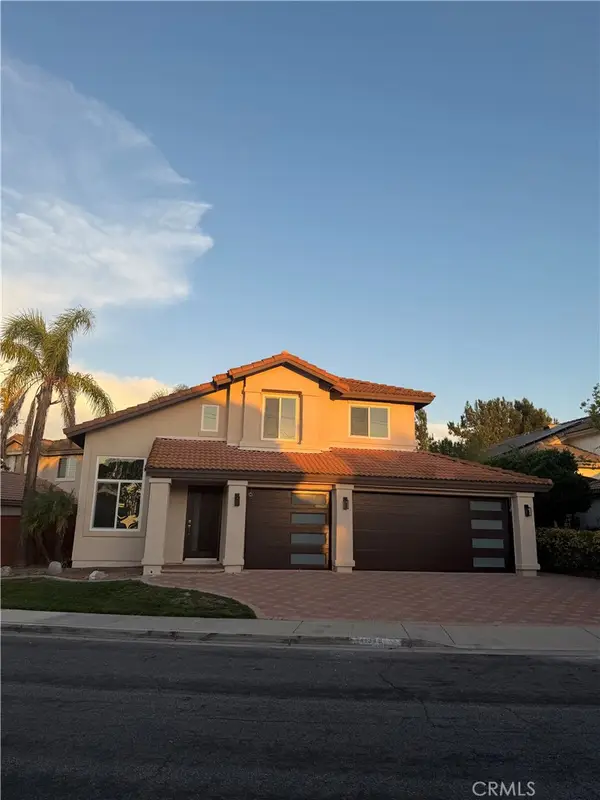 $849,900Coming Soon3 beds 3 baths1,841 sq. ft.
41948 Vardon, Temecula, CA 92591
MLS# CV26209449Listed by: ACEVEDO REAL ESTATE PROFESSIONALS


Protect your home and budget from life's surprises with an Assurant Home Warranty, backed by a partner that supports you through every step of homeownership. Explore Plans.
©2026 Century 21 Real Estate LLC. All rights reserved. CENTURY 21®, the CENTURY 21 Logo and C21® are service marks owned by Century 21 Real Estate LLC. Century 21 Real Estate LLC fully supports the principles of the Fair Housing Act and the Equal Opportunity Act. Each office is independently owned and operated. Listing information is deemed reliable but not guaranteed accurate.