
158 N Preston Street, Visalia, CA 93291
Local realty services provided by:CENTURY 21 Select Real Estate, Inc.
158 N Preston Street,Visalia, CA 93291
$399,988
- 3 Beds
- 2 Baths
- 1,435 sq. ft.
- Single family
- Active
Listed by: linda yan
Office: allegiant realty & associates
MLS#:245030
Source:CA_TCMLS
Price summary
- Price:$399,988
- Price per sq. ft.:$278.74
About this home
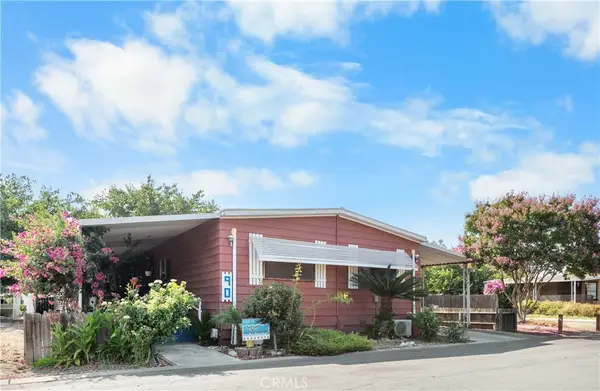
Remarkable Tiffany Ranch Neighborhood Home with two bedrooms, one office and two bathrooms. Office can be easily converted into a bedroom. Easy highway access, walking distance to Tif Tot Park and Hurley Elementary School. This home is perfect for first time home buyer or someone looking for a downsize home with spilt floorplan, stainless appliances, Kitchen features quartz counter tops, glass panel cupboard, and it's open to the dining room and living room. Tesla Solar in the affordable power purchase plan. Buyer to consume the lease from Tesla. Large-size lot with front and back landscapes. There is a pergola for you to enjoy mornings or evenings outdoor. The house has been a profitable Airbnb in the past five years and it's being well kept.
Contact an agent
Home facts
- Year built:2004
- Listing ID #:245030
- Added:1 day(s) ago
- Updated:November 08, 2026 at 12:29 PM
Rooms and interior
- Bedrooms:3
- Total bathrooms:2
- Full bathrooms:2
- Flooring:Carpet, Vinyl
- Kitchen Description:6 Burner Stove, Convection Oven, Dishwasher, Disposal, Exhaust Fan, Gas Oven, Gas Range, Microwave, Oven, Range Hood
- Living area:1,435 sq. ft.
Heating and cooling
- Cooling:Ceiling Fan(s), Central Air, Exhaust Fan, Gas
- Heating:Central, Natural Gas
- Central air:Yes
Structure and exterior
- Roof:Tile
- Year built:2004
- Building area:1,435 sq. ft.
- Lot area:0.16 Acres
- Lot Features:Landscaped, Sprinklers In Front, Sprinklers In Rear
- Construction Materials:Concrete, Stucco
- Levels:1 Story
Utilities
- Water:Public, Water Connected
- Sewer:Public Sewer, Sewer Connected
Finances and disclosures
- Price:$399,988
- Price per sq. ft.:$278.74
Features and amenities
- Laundry features:Inside, Laundry Room
- Amenities:Ceiling Fan(s), Granite Counters, High Ceilings, Kitchen Island, Open Floorplan, Storage
Parking
- Parking description:Garage Door Opener
- Garage:Yes
- Garage spaces:2
New listings near 158 N Preston Street
- Coming Soon
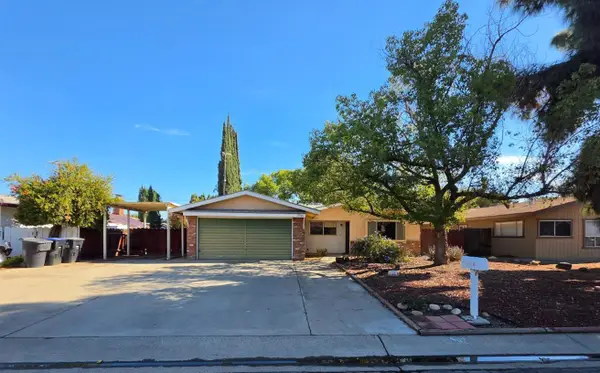 $279,900Coming Soon3 beds 2 baths1,215 sq. ft.
3716 S Verde Vista Street, Visalia, CA 93277
MLS# 244941Listed by: ROD ALUISI REAL ESTATE - Open Sun, 2 to 4pmNew
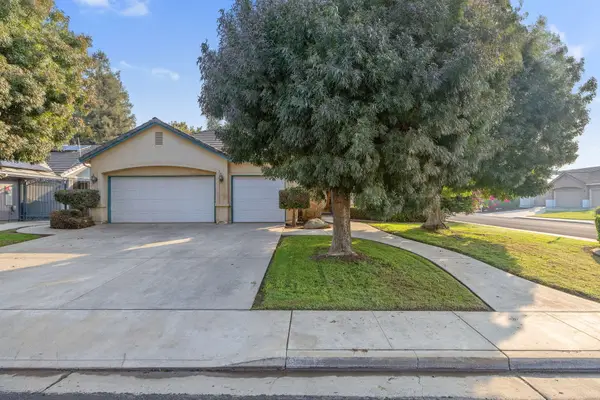 $460,000Active4 beds 2 baths2,094 sq. ft.
2838 S Avocado Court, Visalia, CA 93277
MLS# 245026Listed by: WENDY LITTLE PROPERTIES, INC. - New
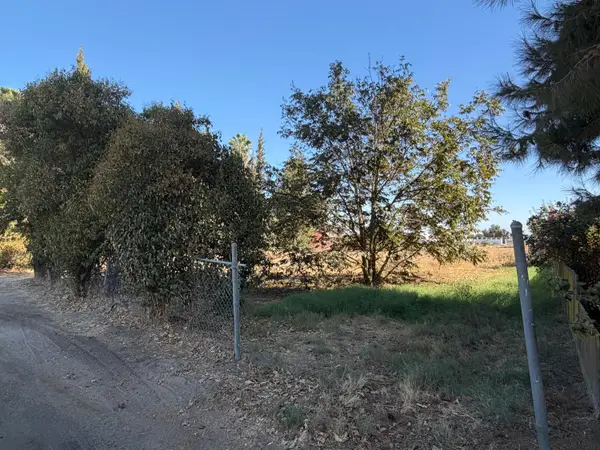 $775,000Active5.75 Acres
542 S Goddard, Visalia, CA 93292
MLS# 245025Listed by: KW VENTURE - New
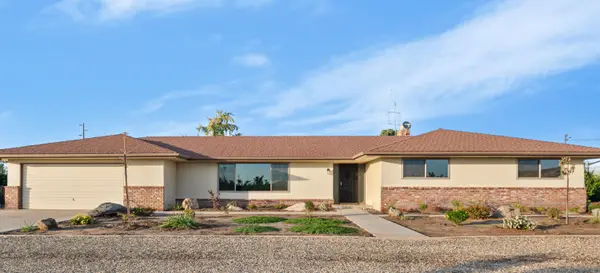 $599,900Active4 beds 2 baths2,180 sq. ft.
33800 Road 172, Visalia, CA 93292
MLS# 245010Listed by: WENDY LITTLE PROPERTIES, INC. - New
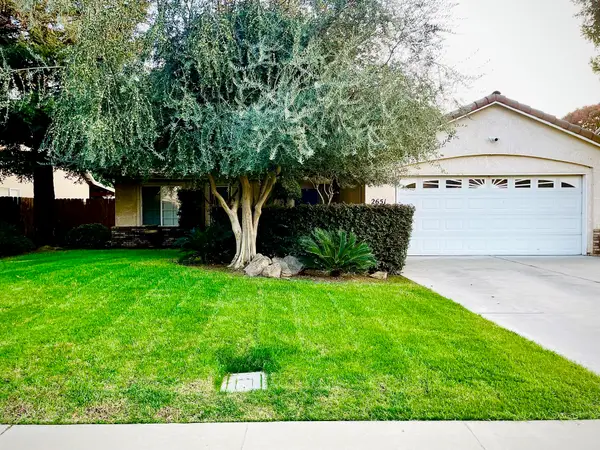 $402,000Active3 beds 2 baths1,272 sq. ft.
2651 W Oakridge Avenue, Visalia, CA 93291
MLS# 245018Listed by: RE/MAX SUCCESS - New
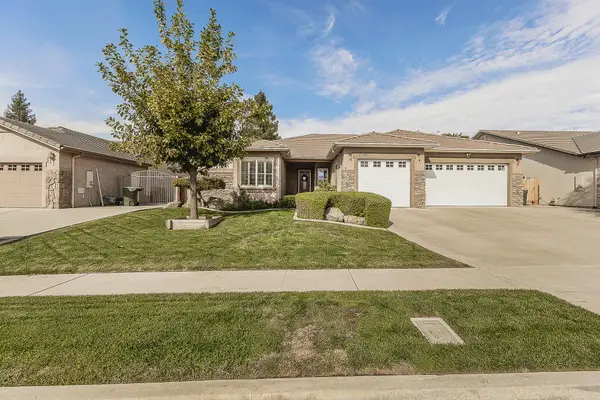 $639,000Active4 beds 3 baths2,626 sq. ft.
6148 W Ashland Court, Visalia, CA 93277
MLS# 245008Listed by: REALTY CONCEPTS, LTD. - FRESNO - New
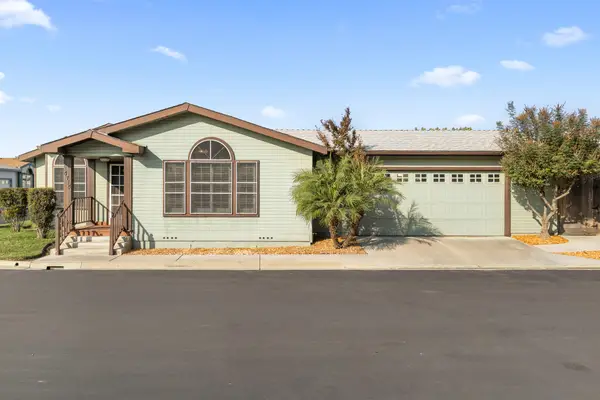 $330,000Active2 beds 2 baths2,110 sq. ft.
4714 S Linda Vista Street, Visalia, CA 93277
MLS# 245001Listed by: BOLD VISION REALTY, INC. - New
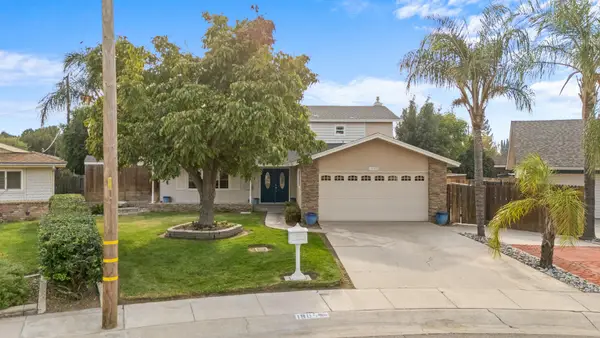 $479,000Active4 beds 3 baths2,099 sq. ft.
1905 S Redwood Drive, Visalia, CA 93277
MLS# 244996Listed by: REAL BROKERAGE TECHNOLOGIES - New
 $75,000Active4 beds 2 baths1,440 sq. ft.
5505 W Tulare, Visalia, CA 93277
MLS# PI26238157Listed by: BERKSHIRE HATHAWAY HOMESERVICES CA REALTY


Protect your home and budget from life's surprises with an Assurant Home Warranty, backed by a partner that supports you through every step of homeownership. Explore Plans.
©2026 Century 21 Real Estate LLC. All rights reserved. CENTURY 21®, the CENTURY 21 Logo and C21® are service marks owned by Century 21 Real Estate LLC. Century 21 Real Estate LLC fully supports the principles of the Fair Housing Act and the Equal Opportunity Act. Each office is independently owned and operated. Listing information is deemed reliable but not guaranteed accurate.