
2651 W Oakridge Avenue, Visalia, CA 93291
Local realty services provided by:CENTURY 21 Select Real Estate, Inc.
2651 W Oakridge Avenue,Visalia, CA 93291
$402,000
- 3 Beds
- 2 Baths
- 1,272 sq. ft.
- Single family
- Active
Listed by: trini diaz
Office: re/max success
MLS#:245018
Source:CA_TCMLS
Price summary
- Price:$402,000
- Price per sq. ft.:$316.04
About this home
Welcome to 2651 W. Oakridge Ave! This beautifully maintained home reflects true pride of ownership and offers a warm and inviting atmosphere, with several improvements made within the past three years. The interior features tile flooring throughout, Taj Mahal QUARTZITE stone kitchen countertops, freshly painted kitchen cabinetry, updated bathroom vanities, a beautifully updated fireplace with a more modern look, fresh interior paint, and updated light fixtures, along with added recessed lighting in the kitchen with convenient dimming capability!!
Step outside through the sliding glass door to enjoy a spacious backyard featuring a beautiful green lawn and plenty of room for gatherings, entertaining, outdoor activities, or simply relaxing. A concrete area just outside the door provides a convenient space for outdoor seating. The front yard is beautifully landscaped and well maintained, with established trees, and shrubs lining the walkway to the front entrance, adding curb appeal and a touch of privacy from the street.
One of the home's standout features is its FULLY OWNED/PAID-OFF SOLAR SYSTEM! Enjoy the added benefit of solar energy and the flexibility of keeping your home comfortable during those warm Central Valley summers, without the added expense or hassle of assuming a solar lease or PPA agreement. No solar lease payments or transfer requirements—just the added convenience and potential energy savings of an already paid-off system.
Conveniently located near grocery stores, restaurants, and a variety of shopping centers, making everyday errands and dining out easily accessible. With its appealing updates, inviting outdoor spaces, and the added value of fully owned solar, this home offers a great place to call home. Don't miss the opportunity to see all it has to offer—schedule your private showing today!...
Contact an agent
Home facts
- Year built:2004
- Listing ID #:245018
- Added:1 day(s) ago
- Updated:November 08, 2026 at 03:45 PM
Rooms and interior
- Bedrooms:3
- Total bathrooms:2
- Full bathrooms:2
- Kitchen Description:Dishwasher, Disposal
- Living area:1,272 sq. ft.
Heating and cooling
- Cooling:Ceiling Fan(s), Central Air
- Heating:Central
- Central air:Yes
Structure and exterior
- Roof:Tile
- Year built:2004
- Building area:1,272 sq. ft.
- Lot area:0.19 Acres
- Lot Features:Back Yard
- Construction Materials:Stucco
- Foundation Description:Slab
- Levels:1 Story
Utilities
- Water:Public, Water Connected
- Sewer:Public Sewer, Sewer Connected
Finances and disclosures
- Price:$402,000
- Price per sq. ft.:$316.04
Features and amenities
- Laundry features:Electric Dryer Hookup, Gas Dryer Hookup, In Garage
- Amenities:Breakfast Bar, Open Floorplan, Pantry, Vaulted Ceiling(s)
Parking
- Parking description:Attached, Garage Faces Front
- Garage:Yes
- Garage spaces:2
New listings near 2651 W Oakridge Avenue
- Coming Soon
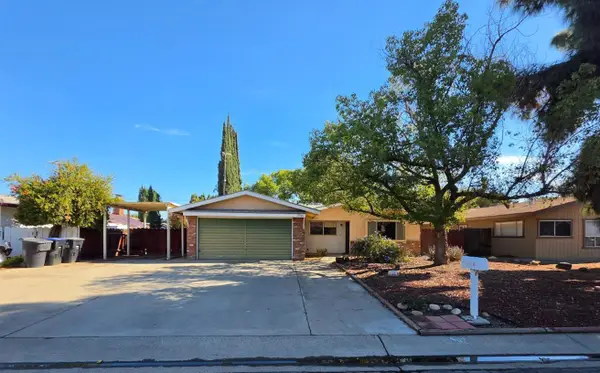 $279,900Coming Soon3 beds 2 baths1,215 sq. ft.
3716 S Verde Vista Street, Visalia, CA 93277
MLS# 244941Listed by: ROD ALUISI REAL ESTATE - New
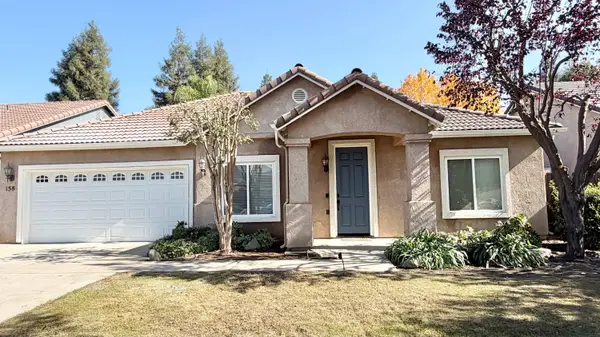 $399,988Active3 beds 2 baths1,435 sq. ft.
158 N Preston Street, Visalia, CA 93291
MLS# 245030Listed by: ALLEGIANT REALTY & ASSOCIATES - Open Sun, 2 to 4pmNew
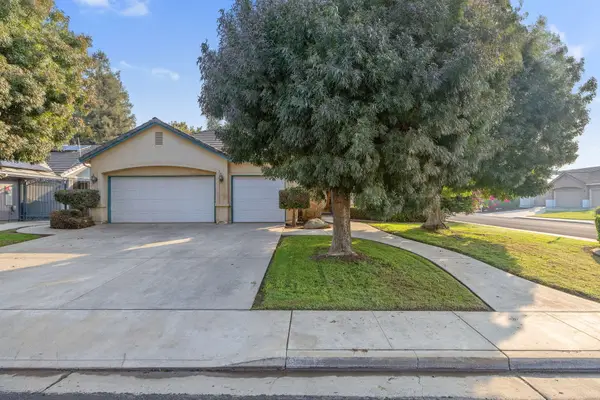 $460,000Active4 beds 2 baths2,094 sq. ft.
2838 S Avocado Court, Visalia, CA 93277
MLS# 245026Listed by: WENDY LITTLE PROPERTIES, INC. - New
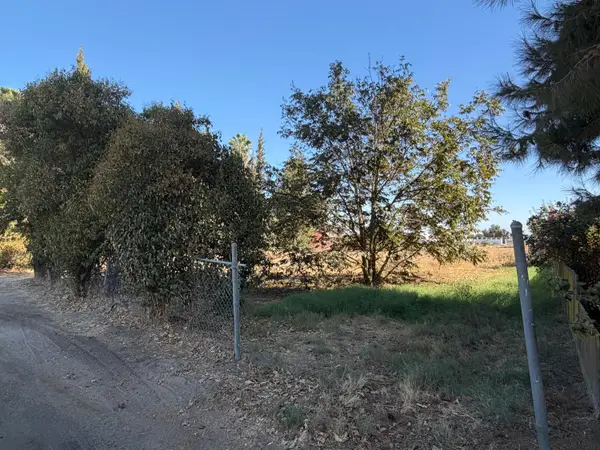 $775,000Active5.75 Acres
542 S Goddard, Visalia, CA 93292
MLS# 245025Listed by: KW VENTURE - New
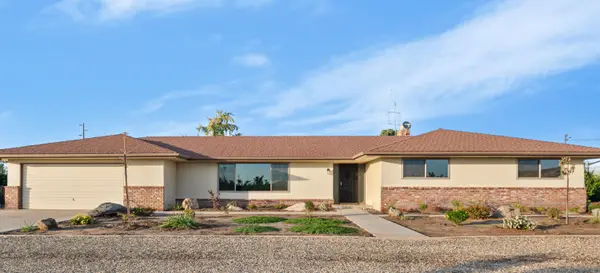 $599,900Active4 beds 2 baths2,180 sq. ft.
33800 Road 172, Visalia, CA 93292
MLS# 245010Listed by: WENDY LITTLE PROPERTIES, INC. - New
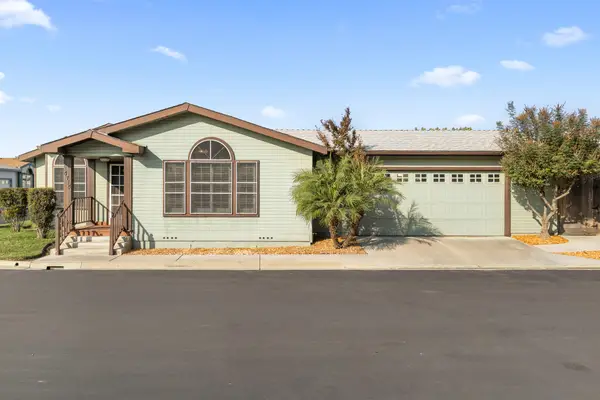 $330,000Active2 beds 2 baths2,110 sq. ft.
4714 S Linda Vista Street, Visalia, CA 93277
MLS# 245001Listed by: BOLD VISION REALTY, INC. - New
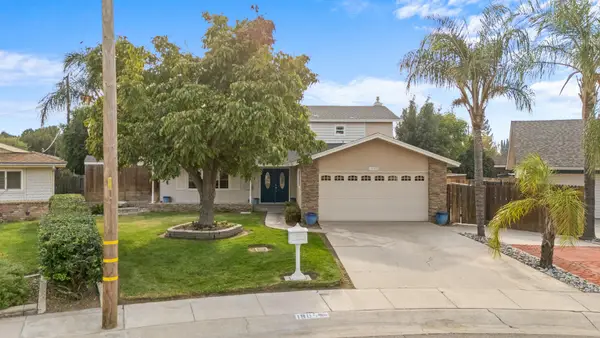 $479,000Active4 beds 3 baths2,099 sq. ft.
1905 S Redwood Drive, Visalia, CA 93277
MLS# 244996Listed by: REAL BROKERAGE TECHNOLOGIES - New
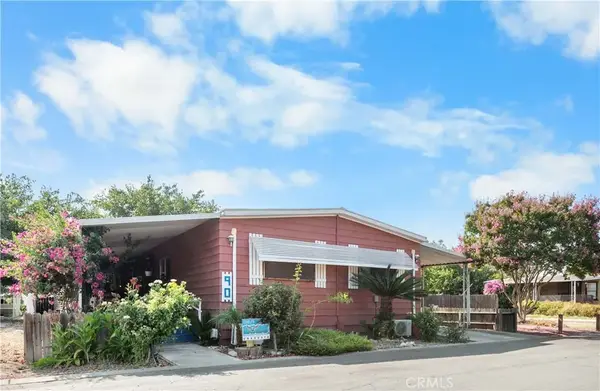 $75,000Active4 beds 2 baths1,440 sq. ft.
5505 W Tulare, Visalia, CA 93277
MLS# PI26238157Listed by: BERKSHIRE HATHAWAY HOMESERVICES CA REALTY - New
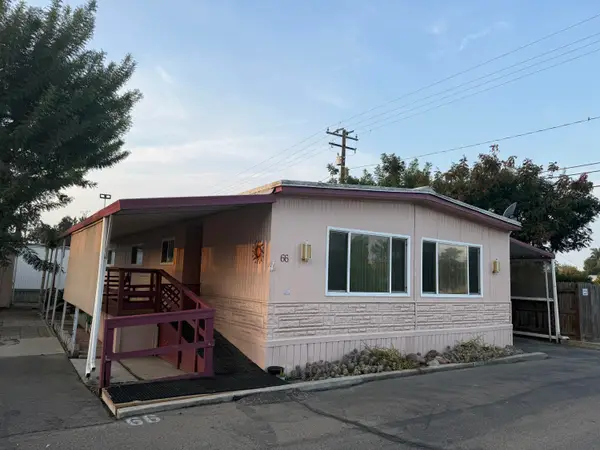 $62,000Active2 beds 2 baths1,248 sq. ft.
820 S Chinowth Street #66, Visalia, CA 93277
MLS# 244995Listed by: RE/MAX SUCCESS


Protect your home and budget from life's surprises with an Assurant Home Warranty, backed by a partner that supports you through every step of homeownership. Explore Plans.
©2026 Century 21 Real Estate LLC. All rights reserved. CENTURY 21®, the CENTURY 21 Logo and C21® are service marks owned by Century 21 Real Estate LLC. Century 21 Real Estate LLC fully supports the principles of the Fair Housing Act and the Equal Opportunity Act. Each office is independently owned and operated. Listing information is deemed reliable but not guaranteed accurate.