
4714 S Linda Vista Street, Visalia, CA 93277
Local realty services provided by:CENTURY 21 Select Real Estate, Inc.
4714 S Linda Vista Street,Visalia, CA 93277
$330,000
- 2 Beds
- 2 Baths
- 2,110 sq. ft.
- Single family
- Active
Listed by: brenda e sanchez gonzalez
Office: bold vision realty, inc.
MLS#:245001
Source:CA_TCMLS
Price summary
- Price:$330,000
- Price per sq. ft.:$156.4
- Monthly HOA dues:$200
About this home
Corner Lot home on a permanent foundation that offers over 2,000 square feet of living space. Located in the secluded gated community, Oak Tree Estates. This home is down the street from local shopping, making everyday conveniences a breeze.
As you enter, you'll immediately notice the vaulted ceilings and inviting open concept kitchen, featuring granite countertops, a spacious island, abundant cabinetry, and like-new stainless steel appliances.
The home offers two generously sized bedrooms, including a spacious primary suite with its own office perfect for working from home or enjoying a private retreat. Next to the second bedroom, you'll find a versatile den that can easily serve as a craft room, hobby space, or additional family room. Across from the kitchen island is an additional bonus room that offers the flexibility to be used as a third bedroom, office, or whatever best suits your needs.
Step outside to a low-maintenance backyard with a couple of mature trees, creating a peaceful space to relax and enjoy the outdoors. The home is also just a few houses down from the community clubhouse and pool, making it easy to enjoy the neighborhood amenities.
If you're looking to downsize without sacrificing space for family gatherings, hobbies, or entertaining, this home offers the perfect balance of comfort, flexibility, and convenience. Enjoy the ease of a smaller, low-maintenance lifestyle while still having the room to live, gather, and make memories!...
Contact an agent
Home facts
- Year built:1993
- Listing ID #:245001
- Added:2 day(s) ago
- Updated:November 08, 2026 at 03:45 PM
Rooms and interior
- Bedrooms:2
- Total bathrooms:2
- Full bathrooms:2
- Flooring:Carpet, Laminate
- Kitchen Description:Oven
- Living area:2,110 sq. ft.
Heating and cooling
- Cooling:Central Air
- Heating:Forced Air
- Central air:Yes
Structure and exterior
- Roof:Shingle
- Year built:1993
- Building area:2,110 sq. ft.
- Lot area:0.19 Acres
- Lot Features:Back Yard, Close to Clubhouse, Corner Lot, Front Yard
- Levels:1 Story
Utilities
- Water:Public, Water Connected
- Sewer:Public Sewer, Sewer Connected
Finances and disclosures
- Price:$330,000
- Price per sq. ft.:$156.4
Features and amenities
- Laundry features:Gas Dryer Hookup, Inside, Laundry Room, Washer Hookup
- Amenities:Ceiling Fan(s), Granite Counters, His and Hers Closets, Kitchen Island, Kitchen Open to Family Room, Open Floorplan, Recessed Lighting, Vaulted Ceiling(s)
Parking
- Garage:Yes
- Garage spaces:2
New listings near 4714 S Linda Vista Street
- Coming Soon
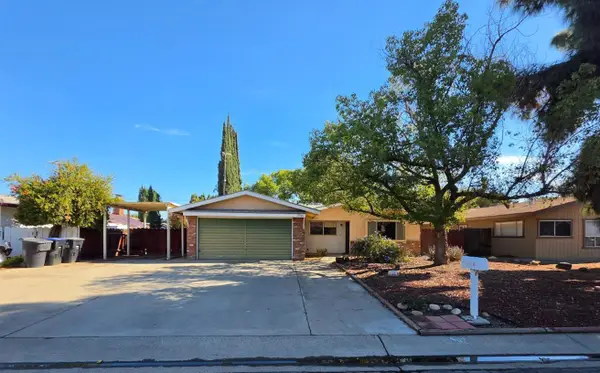 $279,900Coming Soon3 beds 2 baths1,215 sq. ft.
3716 S Verde Vista Street, Visalia, CA 93277
MLS# 244941Listed by: ROD ALUISI REAL ESTATE - New
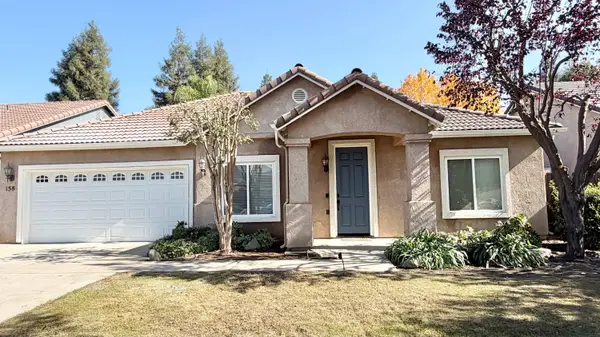 $399,988Active3 beds 2 baths1,435 sq. ft.
158 N Preston Street, Visalia, CA 93291
MLS# 245030Listed by: ALLEGIANT REALTY & ASSOCIATES - Open Sun, 2 to 4pmNew
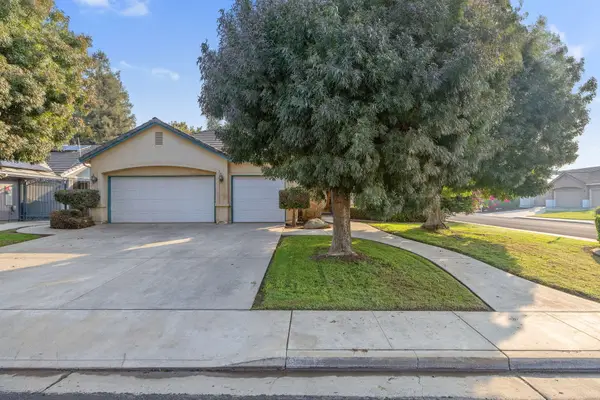 $460,000Active4 beds 2 baths2,094 sq. ft.
2838 S Avocado Court, Visalia, CA 93277
MLS# 245026Listed by: WENDY LITTLE PROPERTIES, INC. - New
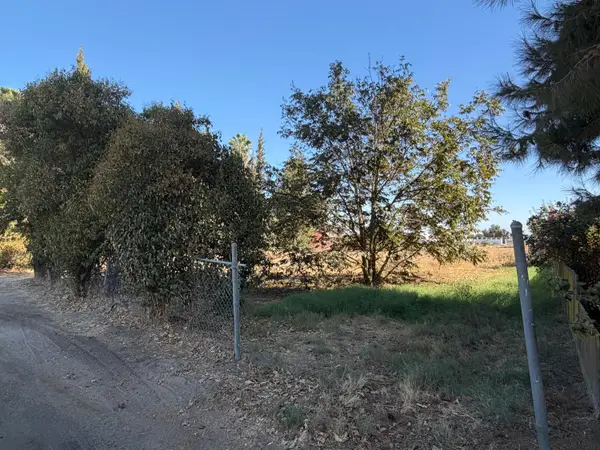 $775,000Active5.75 Acres
542 S Goddard, Visalia, CA 93292
MLS# 245025Listed by: KW VENTURE - New
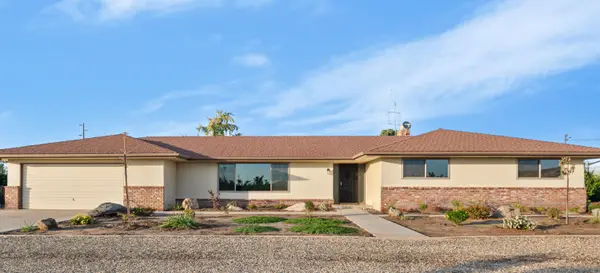 $599,900Active4 beds 2 baths2,180 sq. ft.
33800 Road 172, Visalia, CA 93292
MLS# 245010Listed by: WENDY LITTLE PROPERTIES, INC. - New
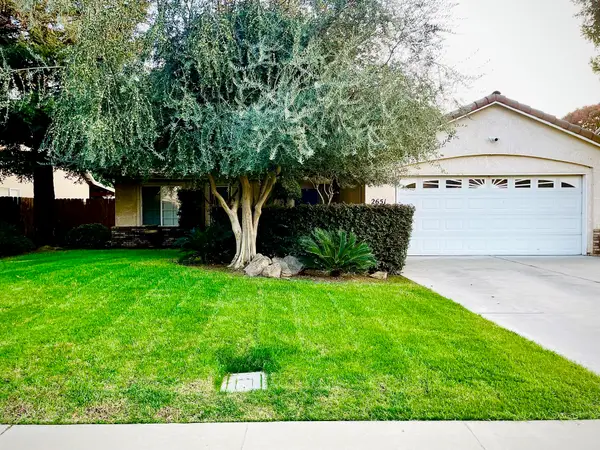 $402,000Active3 beds 2 baths1,272 sq. ft.
2651 W Oakridge Avenue, Visalia, CA 93291
MLS# 245018Listed by: RE/MAX SUCCESS - New
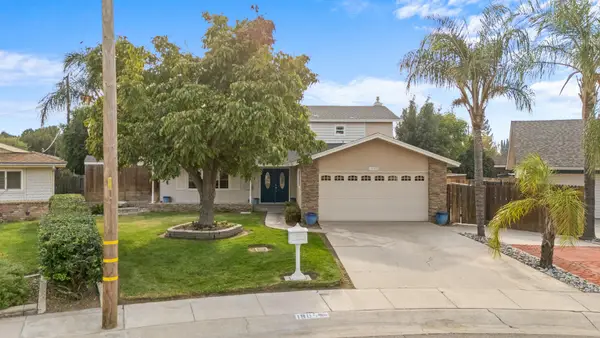 $479,000Active4 beds 3 baths2,099 sq. ft.
1905 S Redwood Drive, Visalia, CA 93277
MLS# 244996Listed by: REAL BROKERAGE TECHNOLOGIES - New
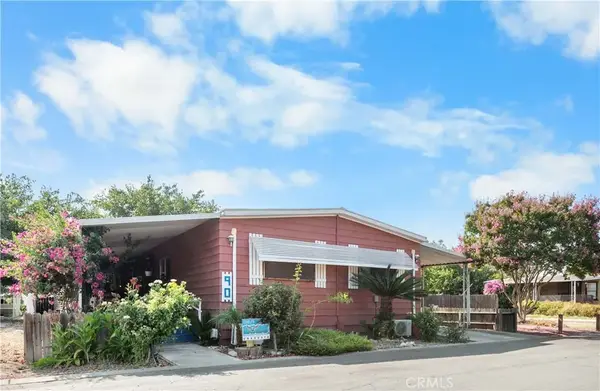 $75,000Active4 beds 2 baths1,440 sq. ft.
5505 W Tulare, Visalia, CA 93277
MLS# PI26238157Listed by: BERKSHIRE HATHAWAY HOMESERVICES CA REALTY - New
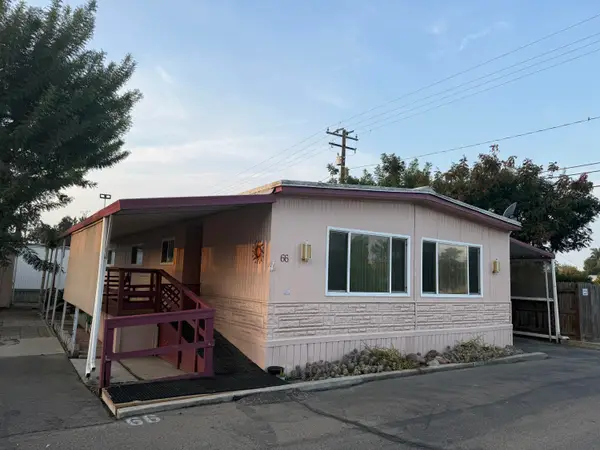 $62,000Active2 beds 2 baths1,248 sq. ft.
820 S Chinowth Street #66, Visalia, CA 93277
MLS# 244995Listed by: RE/MAX SUCCESS


Protect your home and budget from life's surprises with an Assurant Home Warranty, backed by a partner that supports you through every step of homeownership. Explore Plans.
©2026 Century 21 Real Estate LLC. All rights reserved. CENTURY 21®, the CENTURY 21 Logo and C21® are service marks owned by Century 21 Real Estate LLC. Century 21 Real Estate LLC fully supports the principles of the Fair Housing Act and the Equal Opportunity Act. Each office is independently owned and operated. Listing information is deemed reliable but not guaranteed accurate.