
1905 S Redwood Drive, Visalia, CA 93277
Local realty services provided by:CENTURY 21 Select Real Estate, Inc.
1905 S Redwood Drive,Visalia, CA 93277
$479,000
- 4 Beds
- 3 Baths
- 2,099 sq. ft.
- Single family
- Active
Listed by: kohlee barbeau, chris barbeau
Office: real brokerage technologies
MLS#:244996
Source:CA_TCMLS
Price summary
- Price:$479,000
- Price per sq. ft.:$228.2
About this home
New construction gives you a fresh kitchen; this home gives you that, plus the pool, mature trees, RV Parking, and outdoor living spaces that take years to grow.
Set on a large 0.27-acre lot, this 4-bedroom, 3-bath two-story home pairs brand-new updates with an established backyard. A walnut tree shades the front lawn, and double doors with leaded glass open to a tile entry. There is new LVT flooring, new carpet, and fresh paint throughout.
The brand-new remodeled kitchen is the centerpiece: quartz counters, white shaker cabinets, a 6-burner gas range, can lighting, pendant lights over the center island, and a walk-in pantry. It opens to the dining area and a den with a brick fireplace, and the front living room has a second fireplace, giving you two comfortable places to settle in.
Downstairs, you'll find a bedroom next to a new bathroom with a tiled walk-in shower. Upstairs are three bedrooms, including the primary suite with a built-in vanity nook, a walk-in closet, and a jetted tub.
French doors open to a large covered patio that runs the length of the house, and from there the yard keeps going: a pool, an outdoor kitchen with a gas BBQ under a pergola, a bar with seating, a gazebo with a swing tucked in the back corner, a lemon tree, and wide lawn areas with room to roam. An approximately 12x12 shed with power works for storage or projects, and there's RV parking in front of and behind a gate, plus a 2-car garage. Come and take a look at all this wonderful home has to offer....
Contact an agent
Home facts
- Year built:1967
- Listing ID #:244996
- Added:2 day(s) ago
- Updated:November 08, 2026 at 03:45 PM
Rooms and interior
- Bedrooms:4
- Total bathrooms:3
- Full bathrooms:2
- Flooring:Carpet
- Kitchen Description:6 Burner Stove, Dishwasher, Exhaust Fan, Gas Range, Range, Range Hood
- Living area:2,099 sq. ft.
Heating and cooling
- Cooling:Ceiling Fan(s), Central Air
- Heating:Central
- Central air:Yes
Structure and exterior
- Roof:Composition, Shingle
- Year built:1967
- Building area:2,099 sq. ft.
- Lot area:0.27 Acres
- Lot Features:Back Yard, Front Yard, Sprinklers In Front
- Construction Materials:Stone, Stucco, Vertical Siding
- Exterior Features:Outdoor Grill, Outdoor Kitchen
- Foundation Description:Slab
- Levels:2 Story
Utilities
- Water:Public, Water Connected
- Sewer:Public Sewer, Sewer Connected
Finances and disclosures
- Price:$479,000
- Price per sq. ft.:$228.2
Features and amenities
- Laundry features:In Garage
- Amenities:Ceiling Fan(s), Crown Molding, Entrance Foyer, Kitchen Island, Kitchen Open to Family Room, Outdoor Grill, Outdoor Kitchen, Pantry, Recessed Lighting
- Pool features:Gunite, In Ground
Parking
- Parking description:Attached, RV Access/Parking
- Garage:Yes
- Garage spaces:2
New listings near 1905 S Redwood Drive
- Coming Soon
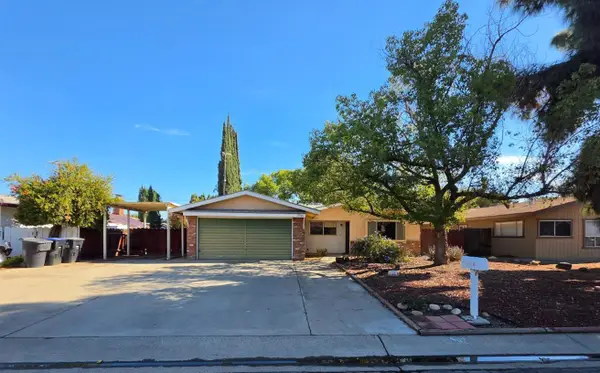 $279,900Coming Soon3 beds 2 baths1,215 sq. ft.
3716 S Verde Vista Street, Visalia, CA 93277
MLS# 244941Listed by: ROD ALUISI REAL ESTATE - New
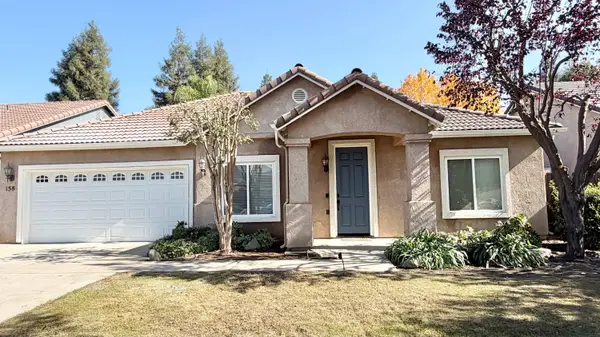 $399,988Active3 beds 2 baths1,435 sq. ft.
158 N Preston Street, Visalia, CA 93291
MLS# 245030Listed by: ALLEGIANT REALTY & ASSOCIATES - Open Sun, 2 to 4pmNew
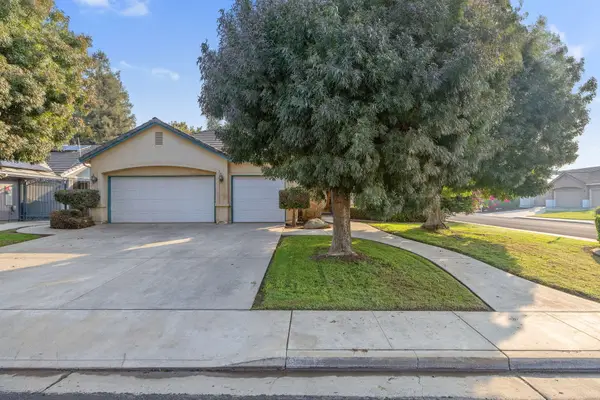 $460,000Active4 beds 2 baths2,094 sq. ft.
2838 S Avocado Court, Visalia, CA 93277
MLS# 245026Listed by: WENDY LITTLE PROPERTIES, INC. - New
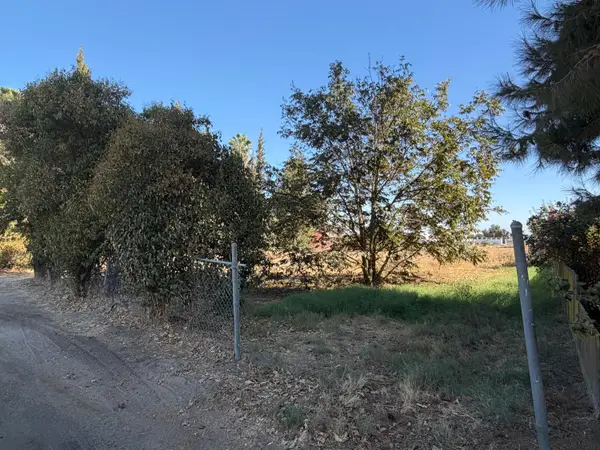 $775,000Active5.75 Acres
542 S Goddard, Visalia, CA 93292
MLS# 245025Listed by: KW VENTURE - New
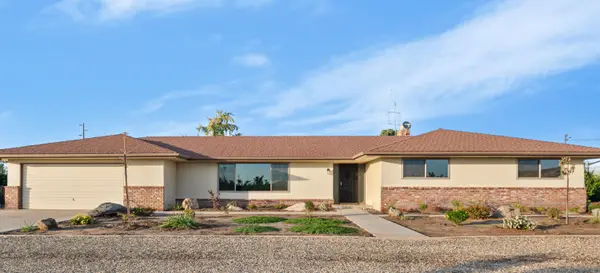 $599,900Active4 beds 2 baths2,180 sq. ft.
33800 Road 172, Visalia, CA 93292
MLS# 245010Listed by: WENDY LITTLE PROPERTIES, INC. - New
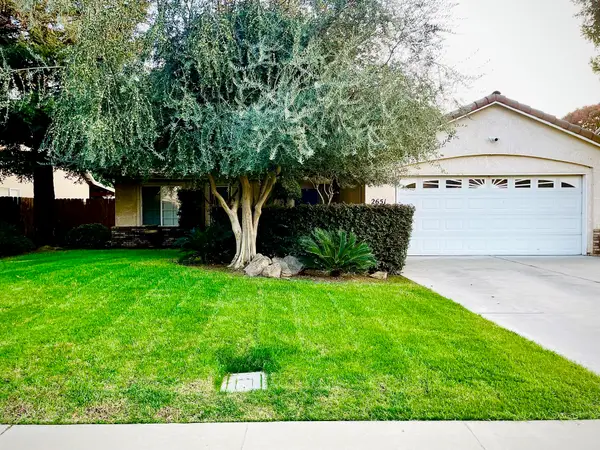 $402,000Active3 beds 2 baths1,272 sq. ft.
2651 W Oakridge Avenue, Visalia, CA 93291
MLS# 245018Listed by: RE/MAX SUCCESS - New
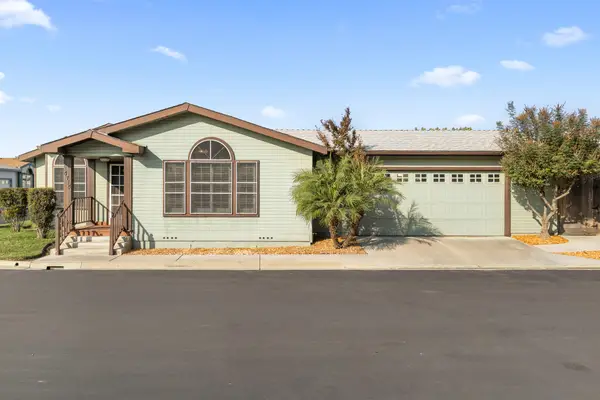 $330,000Active2 beds 2 baths2,110 sq. ft.
4714 S Linda Vista Street, Visalia, CA 93277
MLS# 245001Listed by: BOLD VISION REALTY, INC. - New
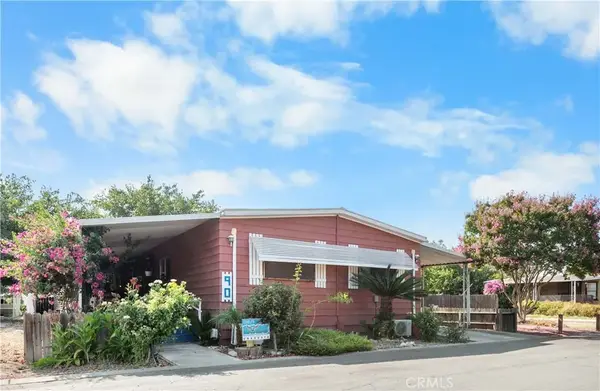 $75,000Active4 beds 2 baths1,440 sq. ft.
5505 W Tulare, Visalia, CA 93277
MLS# PI26238157Listed by: BERKSHIRE HATHAWAY HOMESERVICES CA REALTY - New
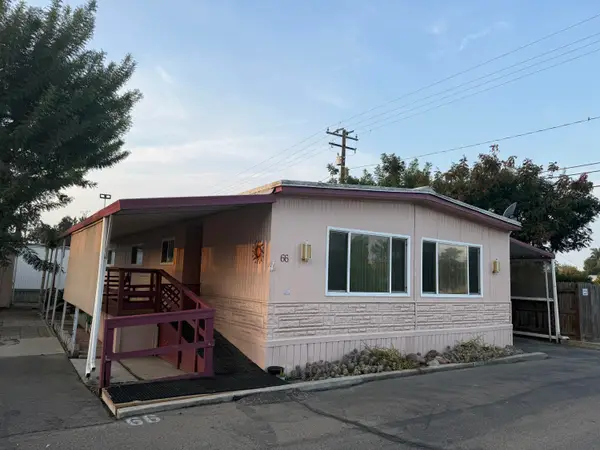 $62,000Active2 beds 2 baths1,248 sq. ft.
820 S Chinowth Street #66, Visalia, CA 93277
MLS# 244995Listed by: RE/MAX SUCCESS


Protect your home and budget from life's surprises with an Assurant Home Warranty, backed by a partner that supports you through every step of homeownership. Explore Plans.
©2026 Century 21 Real Estate LLC. All rights reserved. CENTURY 21®, the CENTURY 21 Logo and C21® are service marks owned by Century 21 Real Estate LLC. Century 21 Real Estate LLC fully supports the principles of the Fair Housing Act and the Equal Opportunity Act. Each office is independently owned and operated. Listing information is deemed reliable but not guaranteed accurate.