
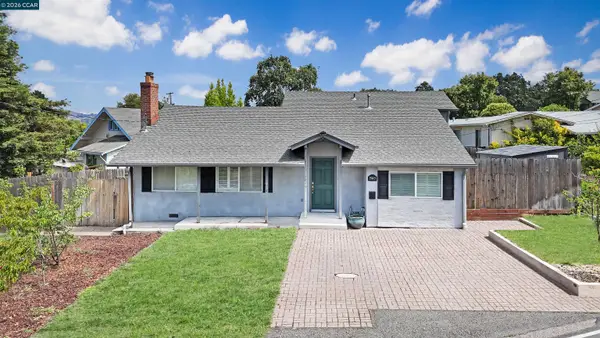
1726 Comstock Dr, Walnut Creek, CA 94595
Local realty services provided by:CENTURY 21 Wildwood Properties, Inc.
1726 Comstock Dr,Walnut Creek, CA 94595
$2,595,000
- 3 Beds
- 3 Baths
- 2,302 sq. ft.
- Condominium
- Active
Listed by: p. scott rogers
Office: rossmoor realty / j.h. russell925-287-3342
MLS#:41136640
Source:Bay East, CCAR, bridgeMLS
Price summary
- Price:$2,595,000
- Price per sq. ft.:$1,127.28
- Monthly HOA dues:$1,495
About this home
Nestled in the heart of Rossmoor, this exceptional residence offers a rare opportunity to enjoy peaceful creekside living with picturesque views of tranquil Tice Creek. Designed for both comfort and elegance, the spacious great room–style living and dining area flows effortlessly into a versatile den or office, creating an inviting space for everyday living and entertaining. Expansive windows showcase serene natural surroundings throughout the home. The beautifully updated kitchen features custom cabinetry with abundant storage, an island-style configuration, breakfast nook, gas range, and stainless-steel appliances. The luxurious primary suite includes a sitting area, walk-in closet, and spa-inspired bath with heated floors, towel warmer, Jacuzzi tub, custom dual-sink vanity, skylight, and beautifully tiled stall shower. Additional highlights include custom hard-surface flooring, recessed lighting, stylish ceiling fans, and an updated fireplace with a 77" TV included. A private patio, separate laundry room, attached two-car garage, nearby guest parking, fitness center, and dog park complete this remarkable home....
Contact an agent
Home facts
- Year built:1996
- Listing ID #:41136640
- Added:1 day(s) ago
- Updated:May 30, 2026 at 07:55 PM
Rooms and interior
- Bedrooms:3
- Total bathrooms:3
- Full bathrooms:2
- Rooms Total:9
- Flooring:Carpet, Tile
- Kitchen Description:Dishwasher, Gas Range, Microwave, Oven/Range, Plumbed For Ice Maker, Refrigerator, Self Cleaning Oven, Trash Compactor, Updated Kitchen
- Living area:2,302 sq. ft.
Heating and cooling
- Cooling:Central Air
- Heating:Forced Air
- Central air:Yes
Structure and exterior
- Roof:Shingle
- Year built:1996
- Building area:2,302 sq. ft.
- Lot Features:Corner Lot, Front Yard, Level, Premium Lot, Private, Zero Lot Line
- Architectural Style:Condominium, Contemporary
- Construction Materials:Vinyl Siding, Wood Siding
- Exterior Features:Corner Lot, Entry Gate, Front Yard, Garden, Landscape Back, Landscape Front, Landscaped, Level, Low Maintenance, Premium Lot, Private, Private Entrance, Sprinklers Automatic, Sprinklers Front, Sprinklers Side, Zero Lot Line
- Foundation Description:Slab
- Levels:1 Story, 1 Story
Utilities
- Water:Public
- Sewer:Public Sewer
Finances and disclosures
- Price:$2,595,000
- Price per sq. ft.:$1,127.28
Features and amenities
- Appliances:Dishwasher, Dryer, Gas Range, Gas Water Heater, Microwave, Oven, Plumbed For Ice Maker, Refrigerator, Self Cleaning Oven, Trash Compactor, Washer
- Laundry features:220 Volt Outlet, Dryer, Gas Dryer Hookup, In Unit, Laundry Room, Washer
- Amenities:Breakfast Nook, Carbon Monoxide Detector(s), Fire Sprinkler System, Gated with Guard, Security Gate, Smoke Detector(s)
- Pool features:Community
Parking
- Parking description:Attached, Garage Door Opener, Garage Faces Front, Guest, Space Per Unit - 2
- Garage:Yes
- Garage spaces:2
 Bay East 2026. CCAR 2026 bridgeMLS 2026. Information Deemed Reliable But Not Guaranteed. This information is being provided by the Bay East MLS, or CCAR MLS, or bridgeMLS. The listings presented here may or may not be listed by the Broker/Agent operating this website. This information is intended for the personal use of consumers and may not be used for any purpose other than to identify prospective properties consumers may be interested in purchasing. Data last updated at May 30, 2026 CA_BRIDGEMLS Member Broker: Alison Daniels
New listings near 1726 Comstock Dr
- New
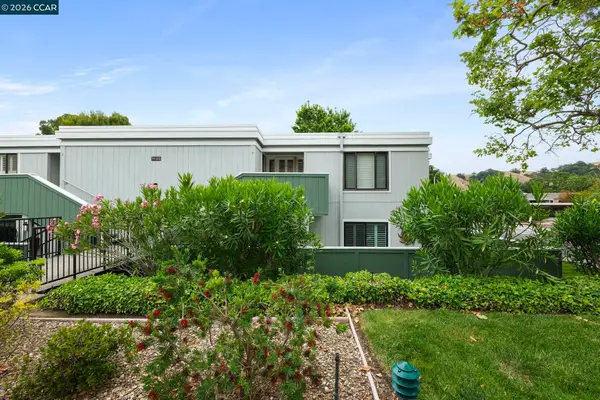 $685,000Active2 beds 2 baths1,157 sq. ft.
1100 Singinqwood #8, Walnut Creek, CA 94595
MLS# 41136633Listed by: RE/MAX ACCORD - New
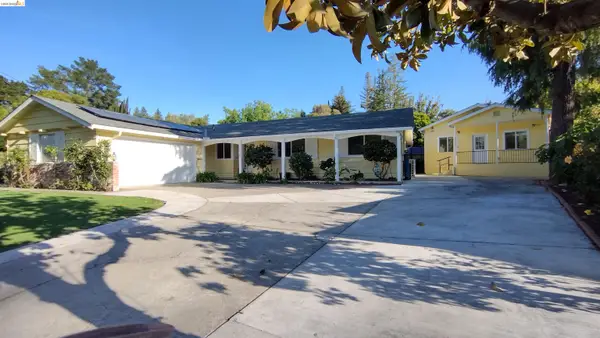 $1,480,000Active5 beds 4 baths3,120 sq. ft.
102 Kelobra Ct, Walnut Creek, CA 94598
MLS# 41136634Listed by: SUNRISE REALTY & FINANCING INC - New
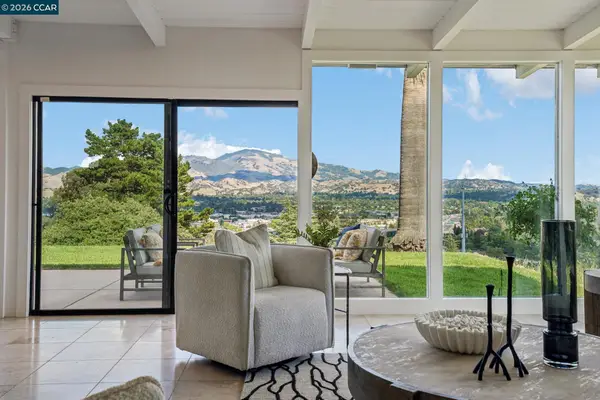 $1,798,000Active3 beds 3 baths2,529 sq. ft.
101 Hillcroft Way, Walnut Creek, CA 94597
MLS# 41136635Listed by: COMPASS - New
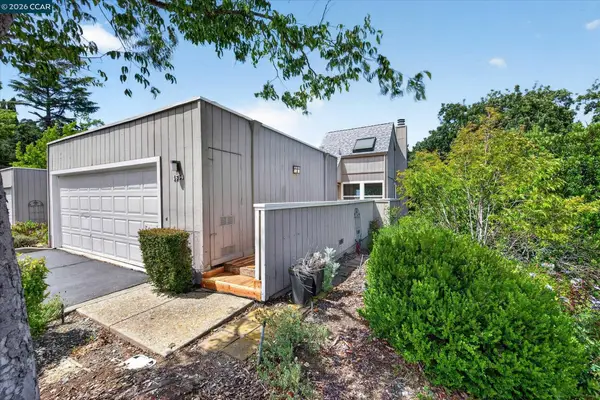 $799,000Active2 beds 2 baths1,398 sq. ft.
1654 Terrace Way, Walnut Creek, CA 94597
MLS# 41136629Listed by: RE/MAX ACCORD - New
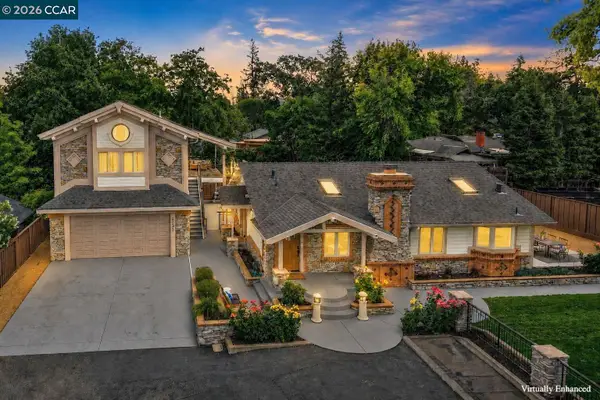 $2,398,000Active5 beds 5 baths2,760 sq. ft.
2023 1st Ave, Walnut Creek, CA 94597
MLS# 41135737Listed by: ENGEL & VOLKERS DANVILLE - Open Sun, 1 to 4pmNew
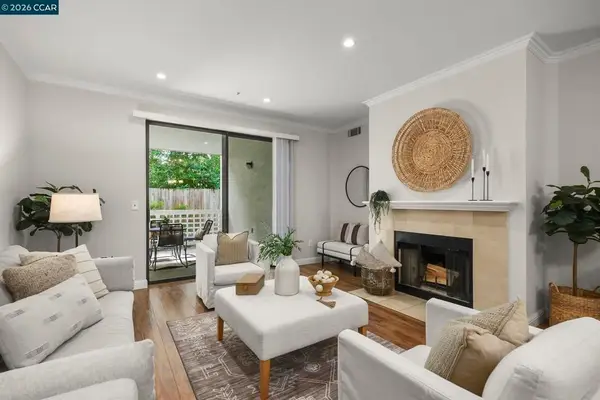 $615,000Active2 beds 2 baths1,168 sq. ft.
2586 Oak Rd. #130, Walnut Creek, CA 94597
MLS# 41136597Listed by: CHRISTIE'S INTL RE SERENO - New
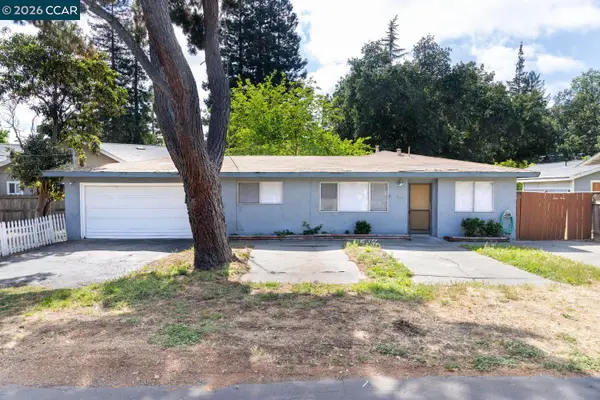 $995,000Active3 beds 2 baths1,150 sq. ft.
453 Bridge Rd, Walnut Creek, CA 94595
MLS# 41136172Listed by: DUDUM REAL ESTATE GROUP - New
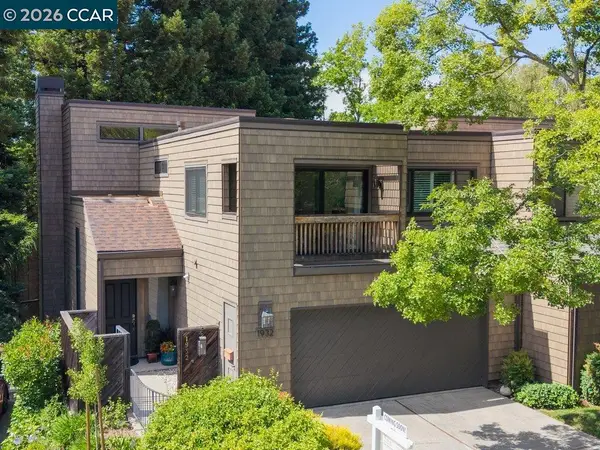 $1,185,000Active3 beds 3 baths2,134 sq. ft.
1932 Piper Ridge Ct, Walnut Creek, CA 94597
MLS# 41136572Listed by: DUDUM REAL ESTATE GROUP - New
 $998,000Active3 beds 2 baths1,348 sq. ft.
1945 Parkside Dr, Walnut Creek, CA 94597
MLS# 41136584Listed by: COMPASS


Protect your home and budget from life's surprises with an Assurant Home Warranty, backed by a partner that supports you through every step of homeownership. Explore Plans.
©2026 Century 21 Real Estate LLC. All rights reserved. CENTURY 21®, the CENTURY 21 Logo and C21® are service marks owned by Century 21 Real Estate LLC. Century 21 Real Estate LLC fully supports the principles of the Fair Housing Act and the Equal Opportunity Act. Each office is independently owned and operated. Listing information is deemed reliable but not guaranteed accurate.