
1120 Rolling Hills Dr, Yreka, CA 96097
Local realty services provided by:CENTURY 21 Advantage
1120 Rolling Hills Dr,Yreka, CA 96097
$139,000
- 2 Beds
- 2 Baths
- 1,339 sq. ft.
- Mobile / Manufactured
- Pending
Office: minton hometown properties
MLS#:20260922
Source:CA_SCAR
Price summary
- Price:$139,000
- Price per sq. ft.:$103.81
About this home
Enjoy outstanding views from this hillside retreat overlooking Yreka and the surrounding hills. This spacious 2-bedroom, 2-bath manufactured home is situated on a permanent 433A foundation and offers comfortable living with plenty of room to spread out. Relax on the covered front porch or unwind in the enclosed sunroom while taking in the beautiful scenery. The property also features a detached two-car garage, a storage shed, and an additional carport, providing ample space for vehicles, hobbies, and storage. This is a HUD-owned property being sold as-is and is subject to the First Look period.
Contact an agent
Home facts
- Year built:1976
- Subdivision & Development:Rolling Hills Subdivision
- Listing ID #:20260922
- Added:60 day(s) ago
- Updated:September 17, 2026 at 11:41 PM
Rooms and interior
- Bedrooms:2
- Total bathrooms:2
- Flooring:Carpet, Vinyl
- Kitchen Description:Cooktop, Dishwasher, Electric Oven, Refrigerator
- Living area:1,339 sq. ft.
Heating and cooling
- Heating:Electric, Wood Stove
Structure and exterior
- Year built:1976
- Building area:1,339 sq. ft.
- Lot area:3.1 Acres
- Architectural Style:Ranch
- Exterior Features:Deck, Shed
- Levels:1 Story
Utilities
- Water:Community Coop
- Sewer:Septic Available
Finances and disclosures
- Price:$139,000
- Price per sq. ft.:$103.81
Features and amenities
- Appliances:Cooktop, Dishwasher, ElectricOven, Refrigerator
- Laundry features:Laundry In Utility Room
- Amenities:Mature Trees, Vinyl, Vinyl Clad
Parking
- Parking description:Detached, Detached Carport, Garage, RV Access Parking
- Garage:Yes
- Garage spaces:2
New listings near 1120 Rolling Hills Dr
- New
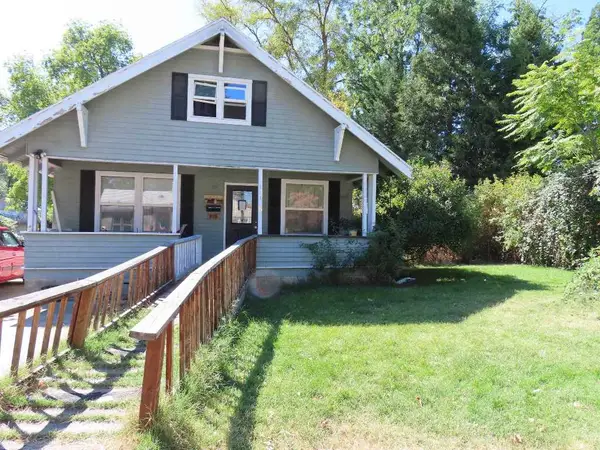 $299,900Active4 beds 3 baths1,500 sq. ft.
115 E Howard St E, Yreka, CA 96097
MLS# 20261131Listed by: MINTON HOMETOWN PROPERTIES - New
 $399,000Active3 beds 2 baths1,418 sq. ft.
304 Anderson St., Yreka, CA 95747
MLS# 226114979Listed by: INTERO REAL ESTATE SERVICES - New
 $255,000Active3 beds 1 baths1,231 sq. ft.
813 Sutter St, Yreka, CA 96097
MLS# 20261117Listed by: MINTON HOMETOWN PROPERTIES  $238,000Pending3 beds 2 baths1,151 sq. ft.
901 Meadowlark, Yreka, CA 96097
MLS# 20261114Listed by: JOHN L SCOTT SISKIYOU- New
 $395,000Active3 beds 2 baths1,355 sq. ft.
1026 North Street, Yreka, CA 96097
MLS# 20261103Listed by: SISKIYOU REALTY GROUP 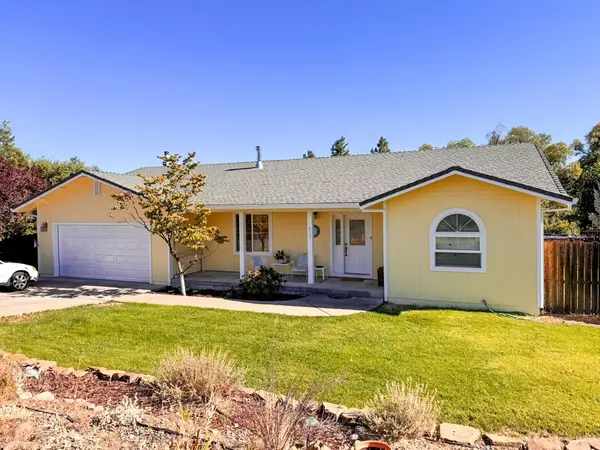 $425,000Active4 beds 2 baths2,141 sq. ft.
823 Lane St, Yreka, CA 96097
MLS# 20261100Listed by: GRENVIK GROUP $349,000Active3 beds 2 baths1,850 sq. ft.
721 Butte, Yreka, CA 96097
MLS# 20261073Listed by: CENTURY 21 ADVANTAGE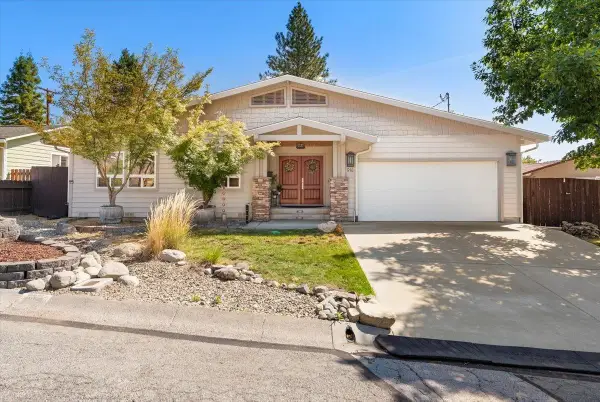 $455,000Active4 beds 3 baths2,295 sq. ft.
914 Park Pl, Yreka, CA 96097
MLS# 20261074Listed by: SISKIYOU REALTY GROUP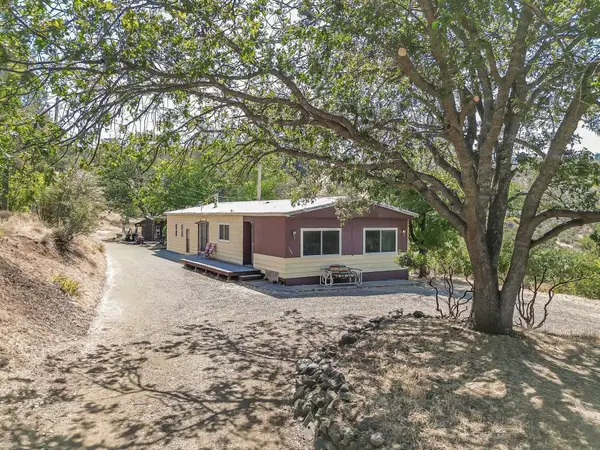 $109,000Pending2 beds 2 baths1,440 sq. ft.
908 Rolling Hills Dr, Yreka, CA 96097
MLS# 20261058Listed by: CORNERSTONE PROPERTIES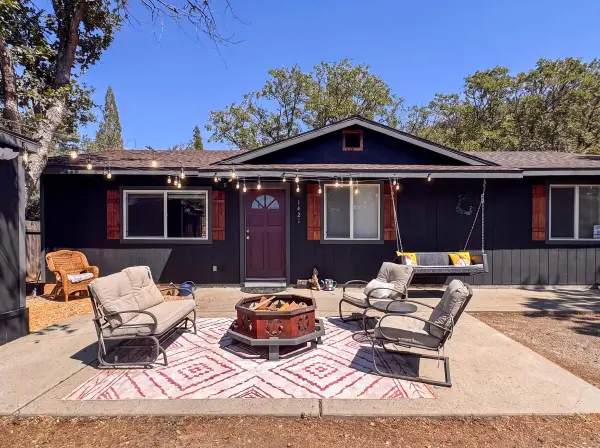 $230,000Pending3 beds 2 baths1,144 sq. ft.
1421 Quail, Yreka, CA 96097
MLS# 20261049Listed by: GRENVIK GROUP


Protect your home and budget from life's surprises with an Assurant Home Warranty, backed by a partner that supports you through every step of homeownership. Explore Plans.
©2026 Century 21 Real Estate LLC. All rights reserved. CENTURY 21®, the CENTURY 21 Logo and C21® are service marks owned by Century 21 Real Estate LLC. Century 21 Real Estate LLC fully supports the principles of the Fair Housing Act and the Equal Opportunity Act. Each office is independently owned and operated. Listing information is deemed reliable but not guaranteed accurate.