
1259 Northgate Drive, Yuba City, CA 95991
Local realty services provided by:CENTURY 21 Masters
1259 Northgate Drive,Yuba City, CA 95991
$649,400
- - Beds
- - Baths
- 2,736 sq. ft.
- Multi-family
- Active
Listed by: michael harris
Office: exp realty of northern california, inc.
MLS#:226071954
Source:MFMLS
Price summary
- Price:$649,400
- Price per sq. ft.:$237.35
About this home
Exceptional duplex opportunity in North Yuba City! Each have spacious large units both offering 3 bedrooms, 2 full bathrooms, and a 2-car garages, making this a rare find for both owner-occupants and investors. Ideally located near Highway 99 for easy commuting in any direction, this well-maintained, professionally managed property combines comfort, convenience, and long-term potential. Each home is fully self-contained and thoughtfully designed, with generous living space, abundant natural light, and plenty of room for families, home offices, or hobbies. Enjoy direct garage access, private backyards perfect for entertaining, gardening, or relaxing outdoors, and the added value of a property that's hard to find in this market. Don't miss this North Yuba City gem opportunities like this don't come along often.
Contact an agent
Home facts
- Year built:1986
- Listing ID #:226071954
- Added:97 day(s) ago
- Updated:September 19, 2026 at 03:07 PM
Rooms and interior
- Rooms Total:16
- Flooring:Carpet, Linoleum, Simulated Wood
- Living area:2,736 sq. ft.
Heating and cooling
- Cooling:Ceiling Fan(s), Central
- Heating:Central
Structure and exterior
- Roof:Composition Shingle
- Year built:1986
- Building area:2,736 sq. ft.
- Lot area:0.27 Acres
- Lot Features:Landscape Back, Landscape Front
- Construction Materials:Brick, Ceiling Insulation, Concrete, Frame, Glass, Stucco, Wood, Wood Siding
- Exterior Features:Enclosed Patio
- Foundation Description:Concrete, Slab
- Levels:1 Story
Utilities
- Sewer:Public Sewer
Finances and disclosures
- Price:$649,400
- Price per sq. ft.:$237.35
Features and amenities
- Laundry features:In Each Unit
Parking
- Total parking spaces:8
- Garage spaces:4
 MetroList MLS 2026. This information is being provided by MetroList MLS. All measurements and calculations of area are approximate. Information provided by Seller/Other sources, not verified by Broker. All interested persons should independently verify accuracy of information. Provided properties may or may not be listed by the office/agent presenting the information. Data Updated: September 19, 2026. Information being provided is for consumers' personal, non-commercial use and may not be used for any purpose other than to identify prospective properties consumers may be interested in purchasing. Information deemed reliable but not guaranteed. Any offer of compensation is made only to Participants of MLS where the subject listing is filed and in accordance with such MLS's regulations or rules. MFMLS Member Broker: Romeo Aurelio
New listings near 1259 Northgate Drive
- New
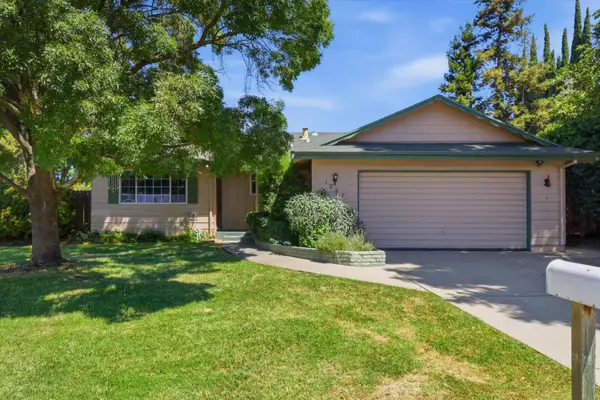 $359,999Active3 beds 2 baths1,295 sq. ft.
1227 Kathleen, Yuba City, CA 95991
MLS# 226118187Listed by: CALIFORNIA GOLD REALTY - New
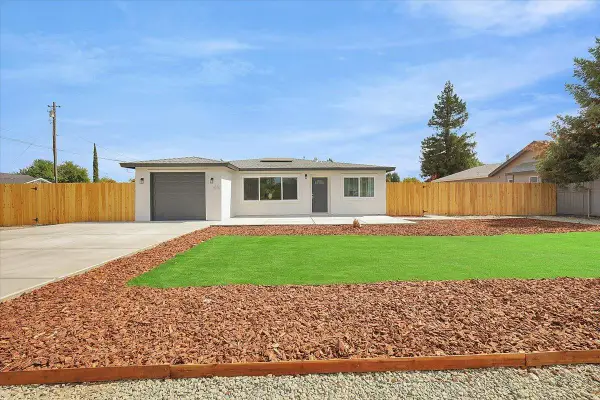 $399,900Active3 beds 2 baths1,182 sq. ft.
1627 Redding Avenue, Yuba City, CA 95993
MLS# 226118091Listed by: INTERO REAL ESTATE SERVICES - New
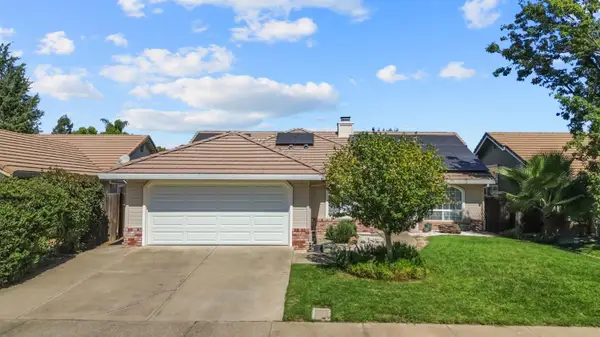 $429,999Active3 beds 2 baths1,625 sq. ft.
2283 Pecan Drive, Yuba City, CA 95991
MLS# 226117824Listed by: KIND & KIN PROPERTIES - New
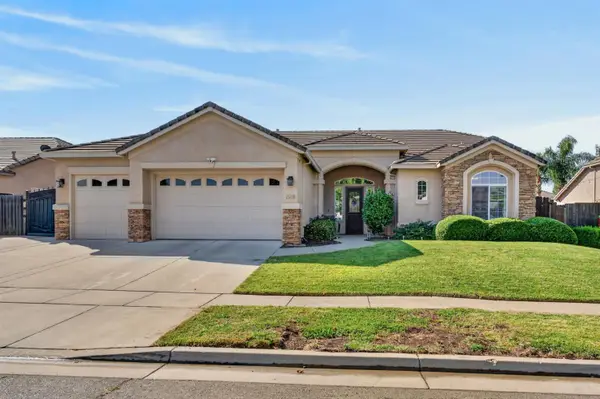 $649,000Active4 beds 3 baths2,690 sq. ft.
1918 Heidi Way, Yuba City, CA 95993
MLS# 226114260Listed by: KELLER WILLIAMS REALTY - New
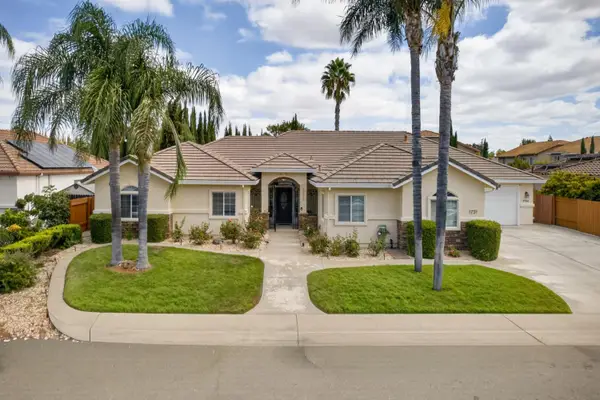 $819,000Active4 beds 3 baths2,588 sq. ft.
1731 Morrison, Yuba City, CA 95991
MLS# 226117277Listed by: FIVE STAR REALTY - New
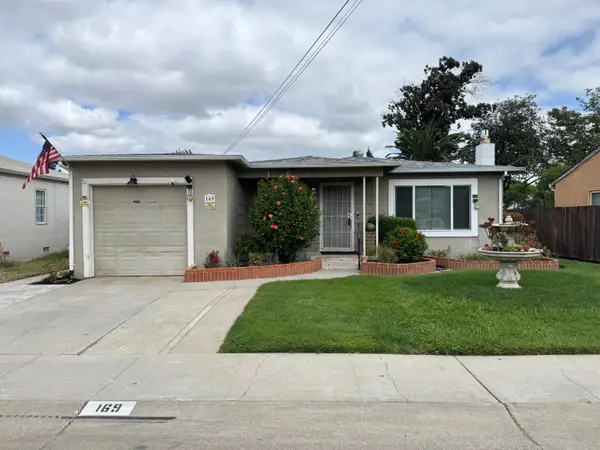 $299,500Active3 beds 1 baths1,115 sq. ft.
169 Morton Street, Yuba City, CA 95991
MLS# 226117294Listed by: VALLEY FAIR REALTY CORPORATION - New
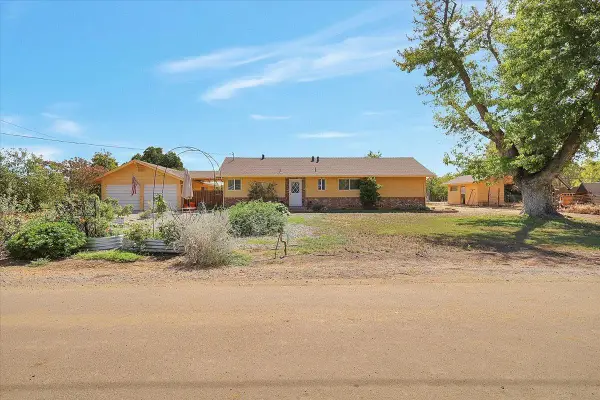 $430,000Active3 beds 3 baths1,446 sq. ft.
4230 Glidden Lane, Yuba City, CA 95993
MLS# 226117307Listed by: FIVE STAR REALTY - New
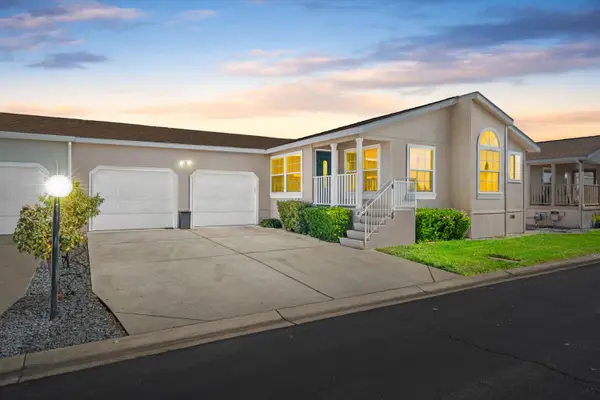 $209,000Active3 beds 2 baths1,549 sq. ft.
3120 Live Oak Blvd #209, Yuba City, CA 95911
MLS# 226117046Listed by: WESELY & ASSOCIATES - Open Sat, 11am to 2pmNew
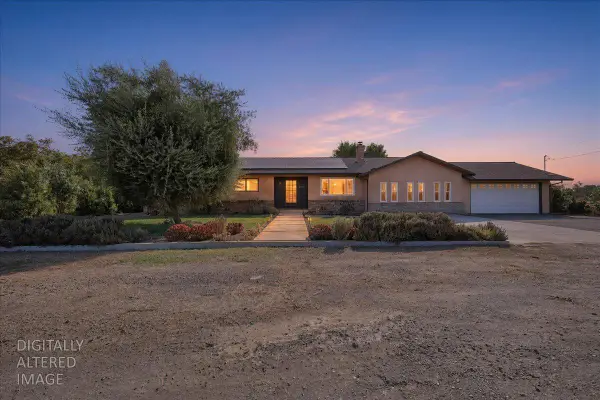 $530,000Active3 beds 2 baths1,993 sq. ft.
3076 S Walton Avenue, Yuba City, CA 95993
MLS# 226115588Listed by: SHOWCASE REAL ESTATE - New
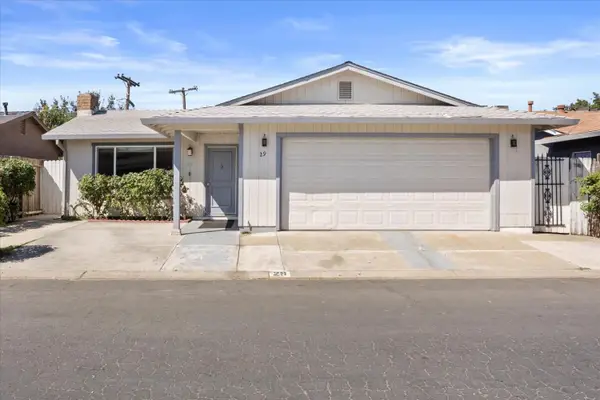 $334,900Active3 beds 2 baths1,232 sq. ft.
1450 Whyler #29, Yuba City, CA 95993
MLS# 226116677Listed by: EXP REALTY OF CALIFORNIA INC.


Protect your home and budget from life's surprises with an Assurant Home Warranty, backed by a partner that supports you through every step of homeownership. Explore Plans.
©2026 Century 21 Real Estate LLC. All rights reserved. CENTURY 21®, the CENTURY 21 Logo and C21® are service marks owned by Century 21 Real Estate LLC. Century 21 Real Estate LLC fully supports the principles of the Fair Housing Act and the Equal Opportunity Act. Each office is independently owned and operated. Listing information is deemed reliable but not guaranteed accurate.