
3120 Live Oak Boulevard #106, Yuba City, CA 95991
Local realty services provided by:CENTURY 21 Masters
3120 Live Oak Boulevard #106,Yuba City, CA 95991
$149,900
- 3 Beds
- 2 Baths
- 1,100 sq. ft.
- Mobile / Manufactured
- Active
Listed by: gayliene cole
Office: showcase real estate
MLS#:226091415
Source:MFMLS
Price summary
- Price:$149,900
- Price per sq. ft.:$136.27
About this home
The open floor plan combines the living, dining, and kitchen areas to create a comfortable space for everyday living and entertaining. The kitchen features an eating bar that provides additional seating and extra countertop space, making meal preparation a breeze. Designed with a desirable split-bedroom floor plan, the private primary suite is located on one end of the home and includes a walk-in closet and en-suite bath, while the two secondary bedrooms are situated on the opposite end for added privacy. Additional features include an indoor laundry room, covered parking, a storage shed, and a spacious covered deck that's perfect for relaxing outdoors. The roof and water heater are both less than six months old, and the owned water filtration system will remain with the home. Residents of Del Wayne Estates enjoy access to a community pool and clubhouse. Conveniently located just minutes from Highway 99, this home offers an easy commute to Sacramento, Chico, and surrounding communities....
Contact an agent
Home facts
- Year built:1998
- Listing ID #:226091415
- Added:62 day(s) ago
- Updated:September 19, 2026 at 03:07 PM
Rooms and interior
- Bedrooms:3
- Total bathrooms:2
- Full bathrooms:2
- Flooring:Carpet, Linoleum
- Kitchen Description:Built-In Gas Oven, Dishwasher, Disposal, Free Standing Refrigerator
- Living area:1,100 sq. ft.
Heating and cooling
- Cooling:Ceiling Fan(s), Central
- Heating:Central, Gas
Structure and exterior
- Roof:Composition Shingle
- Year built:1998
- Building area:1,100 sq. ft.
- Lot Features:Auto Sprinkler F&R
- Construction Materials:Wood
- Exterior Features:Covered Deck
Utilities
- Sewer:Public Sewer
Finances and disclosures
- Price:$149,900
- Price per sq. ft.:$136.27
Features and amenities
- Appliances:Dishwasher, Disposal
- Laundry features:Dryer Included, Electric, Inside Laundry Room, Washer Included
Parking
- Carport spaces:2
 MetroList MLS 2026. This information is being provided by MetroList MLS. All measurements and calculations of area are approximate. Information provided by Seller/Other sources, not verified by Broker. All interested persons should independently verify accuracy of information. Provided properties may or may not be listed by the office/agent presenting the information. Data Updated: September 19, 2026. Information being provided is for consumers' personal, non-commercial use and may not be used for any purpose other than to identify prospective properties consumers may be interested in purchasing. Information deemed reliable but not guaranteed. Any offer of compensation is made only to Participants of MLS where the subject listing is filed and in accordance with such MLS's regulations or rules. MFMLS Member Broker: Romeo Aurelio
New listings near 3120 Live Oak Boulevard #106
- New
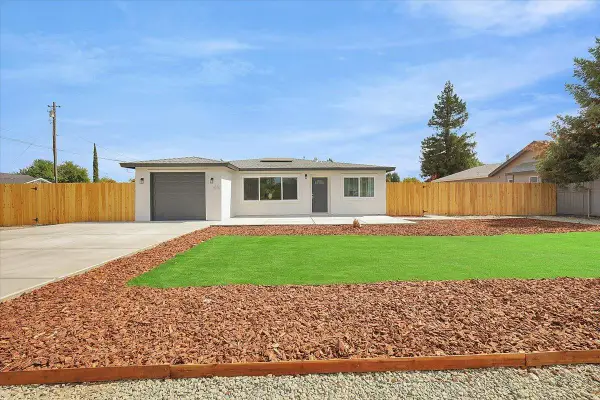 $399,900Active3 beds 2 baths1,182 sq. ft.
1627 Redding Avenue, Yuba City, CA 95993
MLS# 226118091Listed by: INTERO REAL ESTATE SERVICES - New
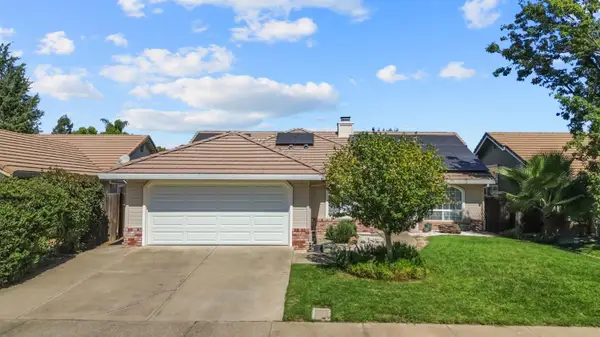 $429,999Active3 beds 2 baths1,625 sq. ft.
2283 Pecan Drive, Yuba City, CA 95991
MLS# 226117824Listed by: KIND & KIN PROPERTIES - New
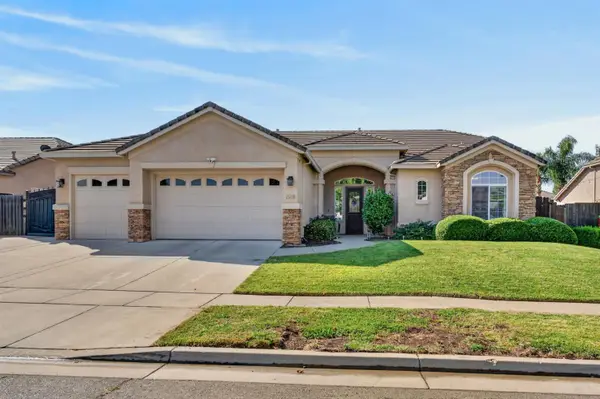 $649,000Active4 beds 3 baths2,690 sq. ft.
1918 Heidi Way, Yuba City, CA 95993
MLS# 226114260Listed by: KELLER WILLIAMS REALTY - New
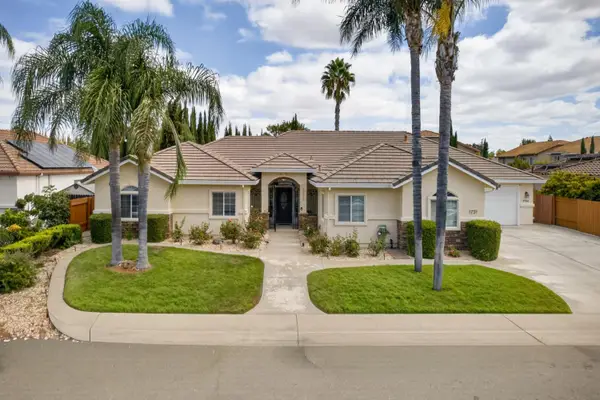 $819,000Active4 beds 3 baths2,588 sq. ft.
1731 Morrison, Yuba City, CA 95991
MLS# 226117277Listed by: FIVE STAR REALTY - New
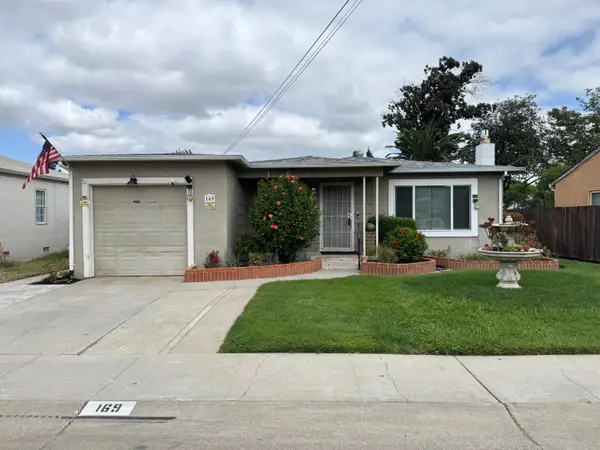 $299,500Active3 beds 1 baths1,115 sq. ft.
169 Morton Street, Yuba City, CA 95991
MLS# 226117294Listed by: VALLEY FAIR REALTY CORPORATION - New
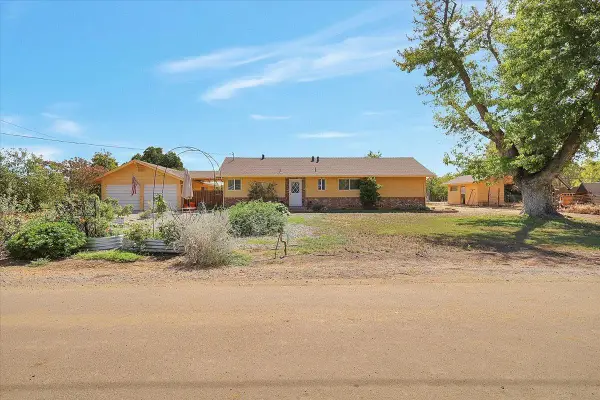 $430,000Active3 beds 3 baths1,446 sq. ft.
4230 Glidden Lane, Yuba City, CA 95993
MLS# 226117307Listed by: FIVE STAR REALTY - New
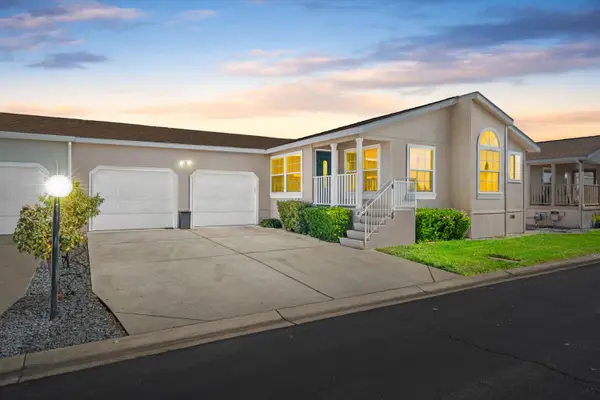 $209,000Active3 beds 2 baths1,549 sq. ft.
3120 Live Oak Blvd #209, Yuba City, CA 95911
MLS# 226117046Listed by: WESELY & ASSOCIATES - Open Sat, 11am to 2pmNew
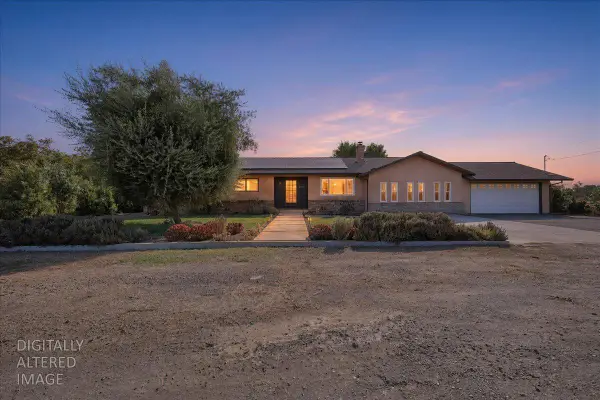 $530,000Active3 beds 2 baths1,993 sq. ft.
3076 S Walton Avenue, Yuba City, CA 95993
MLS# 226115588Listed by: SHOWCASE REAL ESTATE - New
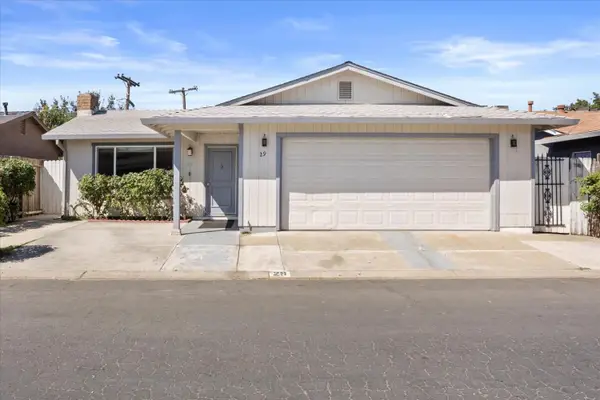 $334,900Active3 beds 2 baths1,232 sq. ft.
1450 Whyler #29, Yuba City, CA 95993
MLS# 226116677Listed by: EXP REALTY OF CALIFORNIA INC. - New
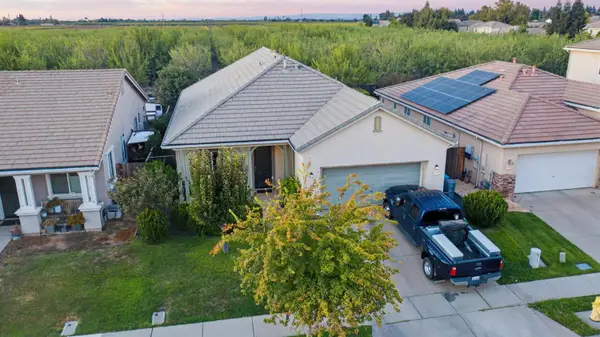 $449,000Active3 beds 2 baths1,750 sq. ft.
3701 Kim Way, Yuba City, CA 95993
MLS# 226116596Listed by: SCENIC ESTATES REALTY


Protect your home and budget from life's surprises with an Assurant Home Warranty, backed by a partner that supports you through every step of homeownership. Explore Plans.
©2026 Century 21 Real Estate LLC. All rights reserved. CENTURY 21®, the CENTURY 21 Logo and C21® are service marks owned by Century 21 Real Estate LLC. Century 21 Real Estate LLC fully supports the principles of the Fair Housing Act and the Equal Opportunity Act. Each office is independently owned and operated. Listing information is deemed reliable but not guaranteed accurate.