
10473 W 83rd Avenue #B, Arvada, CO 80005
Local realty services provided by:CENTURY 21 Community First
10473 W 83rd Avenue #B,Arvada, CO 80005
$425,000
- 3 Beds
- 3 Baths
- 1,794 sq. ft.
- Townhouse
- Active
Listed by: teresa keim
Office: homesmart
MLS#:3907584
Source:ML
Price summary
- Price:$425,000
- Price per sq. ft.:$236.9
- Monthly HOA dues:$80
About this home
Opportunity Knocks in Arvada! This 3-bedroom, 3-bathroom home near Standley Lake is ready for a buyer with vision. With a 2-car garage, low HOA, and an outstanding location close to parks, trails, shopping, and everyday conveniences, there’s plenty to work with here. The home needs TLC and is being sold strictly **AS IS**, offering the opportunity to renovate and make it your own while building equity. Priced to sell, this is one you’ll want to see before it’s gone!
Contact an agent
Home facts
- Year built:1985
- Subdivision & Development:Lakecrest Townhomes
- Listing ID #:3907584
Rooms and interior
- Bedrooms:3
- Total bathrooms:3
- Full bathrooms:2
- Half bathrooms:1
- Flooring:Carpet, Tile
- Kitchen Description:Cooktop, Dishwasher, Disposal, Microwave, Oven, Refrigerator
- Basement:Yes
- Basement Description:Partial
- Living area:1,794 sq. ft.
Heating and cooling
- Heating:Forced Air
Structure and exterior
- Roof:Composition
- Year built:1985
- Building area:1,794 sq. ft.
- Lot area:0.07 Acres
- Lot Features:Corner, Landscaped, Near Public Transit, Open Space, Sprinklers In Front
- Construction Materials:Wood Siding
- Exterior Features:Balcony, Private Yard
- Levels:3 or More Stories
Schools
- High school:Ralston Valley
- Middle school:Oberon
- Elementary school:Sierra
Utilities
- Water:Public
- Sewer:Public Sewer
Finances and disclosures
- Price:$425,000
- Price per sq. ft.:$236.9
- Tax amount:$2,903 (2025)
Parking
- Total parking spaces:2
- Garage:Yes
- Garage spaces:2
 Based on information submitted to the MLS GRID as of September 9, 2026 03:03 PM. All data is obtained from various sources and may not have been verified by broker or MLS GRID. Supplied Open House information is subject to change without notice. All information should be independently reviewed and verified for accuracy. Properties may or may not be listed by the office/agent presenting the information.
New listings near 10473 W 83rd Avenue #B
- Coming Soon
 $999,000Coming Soon4 beds 4 baths4,073 sq. ft.
16956 W 85th Ln, Arvada, CO 80007
MLS# 3976071Listed by: McClure and Associates - Coming Soon
 $819,000Coming Soon3 beds 3 baths3,248 sq. ft.
6707 Lupine Cir, Arvada, CO 80007
MLS# 5946276Listed by: Daisy Real Estate - Coming SoonOpen Sat, 12 to 2pm
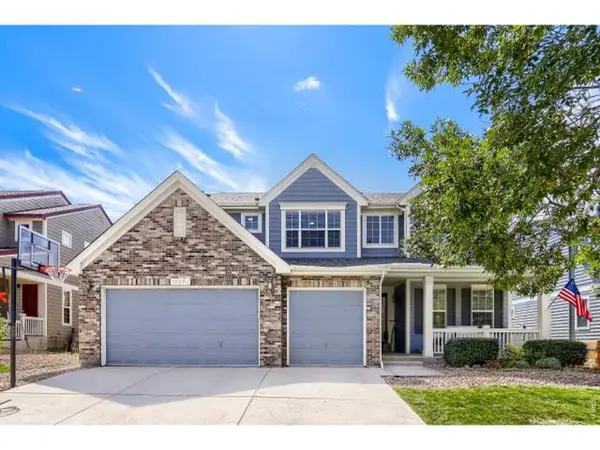 $900,000Coming Soon6 beds 4 baths4,529 sq. ft.
13364 W 86th Dr, Arvada, CO 80005
MLS# 1068207Listed by: RE/MAX Alliance-Lsvl - Coming Soon
 $495,000Coming Soon3 beds 1 baths2,225 sq. ft.
6498 Ingalls Ct, Arvada, CO 80003
MLS# 9602011Listed by: HomeSmart Realty - Coming SoonOpen Fri, 2 to 4pm
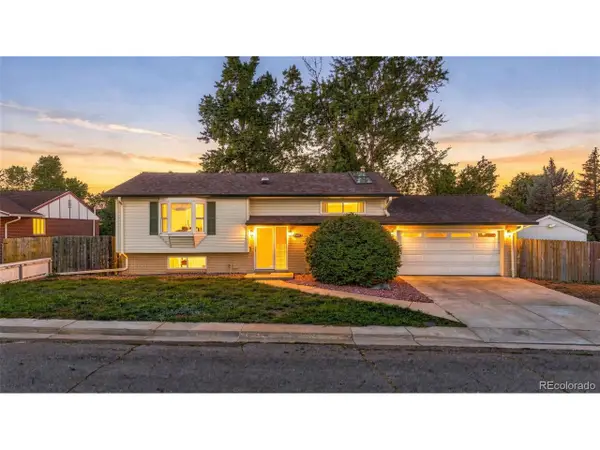 $660,000Coming Soon4 beds 2 baths2,109 sq. ft.
6459 Iris St, Arvada, CO 80004
MLS# 4304396Listed by: LPT Realty - Coming Soon
 $599,500Coming Soon4 beds 3 baths1,924 sq. ft.
6158 W 75th Dr, Arvada, CO 80003
MLS# 5016571Listed by: Denver Homes - Coming Soon
 $575,000Coming Soon3 beds 2 baths1,203 sq. ft.
11311 W 71st Pl, Arvada, CO 80004
MLS# 1610406Listed by: RE/MAX Alliance - Coming Soon
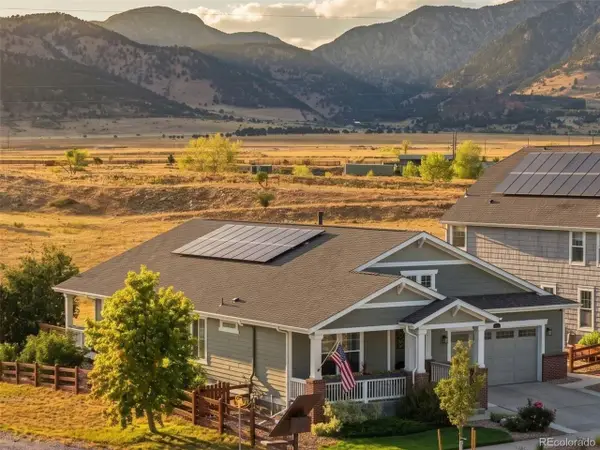 $925,000Coming Soon5 beds 5 baths4,598 sq. ft.
9437 Iron Mountain Way, Arvada, CO 80007
MLS# 4505145Listed by: Keller Williams Advantage Realty LLC - Coming Soon
 $785,000Coming Soon4 beds 3 baths4,596 sq. ft.
19903 W 94th Ln, Arvada, CO 80007
MLS# 4667763Listed by: Keller Williams Advantage Realty LLC - Coming Soon
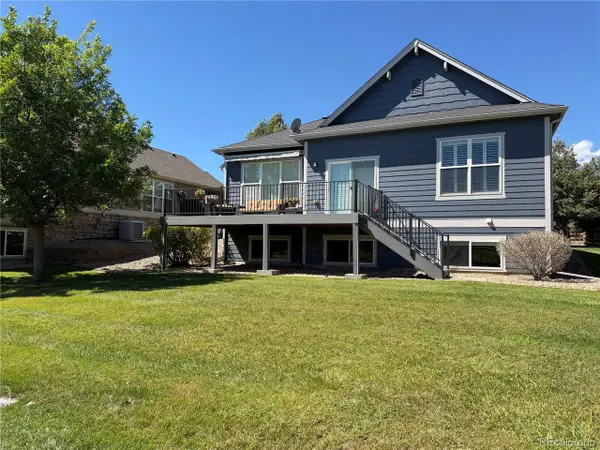 $845,000Coming Soon3 beds 3 baths2,859 sq. ft.
7560 Juniper St, Arvada, CO 80007
MLS# 2281603Listed by: Equity Colorado Real Estate


Protect your home and budget from life's surprises with an Assurant Home Warranty, backed by a partner that supports you through every step of homeownership. Explore Plans.
©2026 Century 21 Real Estate LLC. All rights reserved. CENTURY 21®, the CENTURY 21 Logo and C21® are service marks owned by Century 21 Real Estate LLC. Century 21 Real Estate LLC fully supports the principles of the Fair Housing Act and the Equal Opportunity Act. Each office is independently owned and operated. Listing information is deemed reliable but not guaranteed accurate.