
8221 W 67th Dr, Arvada, CO 80004
Local realty services provided by:CENTURY 21 Top Dog Properties
8221 W 67th Dr,Arvada, CO 80004
$799,900
- 3 Beds
- 3 Baths
- 3,686 sq. ft.
- Single family
- Active
Listed by: sarah mihalcin
Office: mb professionals designer realty720-974-5900
MLS#:7861880
Source:IRES
Price summary
- Price:$799,900
- Price per sq. ft.:$217.01
- Monthly HOA dues:$220
About this home
Enjoy the best of main-floor living in this beautifully maintained 3-bedroom patio home nestled along charming, tree-lined streets in the heart of Arvada! With fresh interior paint, brand-new carpet, this inviting home combines comfort, convenience, and exceptional living space.
The open, spacious kitchen features stainless steel appliances including a double oven and newly refinished hardwood floors. An inviting eat-in area opens directly to the outdoor deck, creating the perfect setting for morning coffee or casual dining. The formal dining room showcases elegant trayed ceilings, adding a touch of sophistication to the home's welcoming atmosphere.
The large office space has a large front-facing window providing the perfect spot for working from home or creating a cozy formal sitting room.
The spacious primary suite is a true retreat, featuring beautiful trayed ceilings, a bay-window sitting area, huge walk-in closet, and an en-suite 3/4 bath complete with an oversized shower and double sinks. The generously sized second bedroom is conveniently located on the main floor and offers its own large walk-in closet. The main-floor laundry has ample storage and adds to the ease of everyday living. Everything for day to day living located on one level.
The finished walk-out basement has a versatile theater and family room, a dedicated game area, additional oversized private bedroom, and 3/4 bath-ideal for guests or extended living arrangements. Additional abundant space for seasonal items, recreational equipment, and everything in between.
The oversized attached two-car garage has plenty of extra room. A low-maintenance lifestyle lets you spend more time enjoying your home and less time maintaining it. Lawn maintenance, including trees and bushes, snow removal from sidewalks and driveways, trash, and recycling are all taken care of for you.
This exceptional patio home is a must see! Don't miss out on the opportunity to make this your new home....
Contact an agent
Home facts
- Year built:2010
- Subdivision & Development:Meadow Ridge at Hageman Ranch
- Listing ID #:7861880
- Added:1 day(s) ago
- Updated:October 24, 2026 at 04:44 AM
Rooms and interior
- Bedrooms:3
- Total bathrooms:3
- Dining Description:Eat-in Kitchen
- Kitchen Description:Dishwasher, Disposal, Double Oven, Microwave, Pantry, Refrigerator
- Basement Description:Built-In Radon, Full, Sump Pump
- Living area:3,686 sq. ft.
Heating and cooling
- Cooling:Ceiling Fan(s), Central Air
- Heating:Forced Air
Structure and exterior
- Roof:Composition
- Year built:2010
- Building area:3,686 sq. ft.
- Lot area:0.12 Acres
- Lot Features:Deciduous Trees, House Faces South, Paved
- Construction Materials:Brick, Frame, Wood Siding
- Exterior Features:Deck, Patio, Sprinkler System
- Levels:One
Schools
- High school:Arvada
- Middle school:Arvada K-8
- Elementary school:Secrest
Utilities
- Water:Public
- Sewer:Public Sewer
Finances and disclosures
- Price:$799,900
- Price per sq. ft.:$217.01
- Tax amount:$5,291
Features and amenities
- Appliances:Dishwasher, Disposal, Double Oven, Microwave, Refrigerator
- Amenities:Bay or Bow Window, Eat-in Kitchen, Open Floorplan, Pantry, Walk-In Closet(s)
Parking
- Garage spaces:2
New listings near 8221 W 67th Dr
- Coming Soon
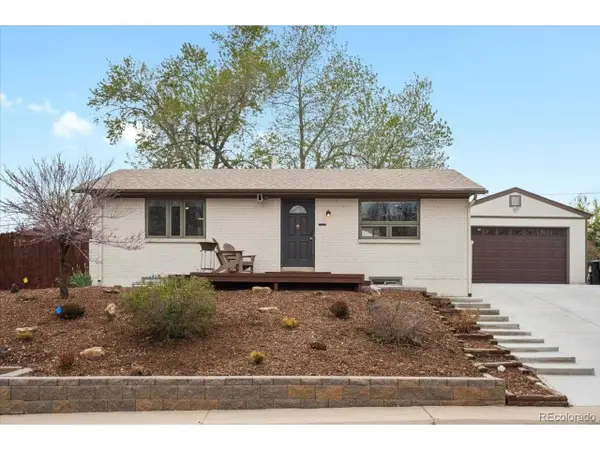 $550,000Coming Soon3 beds 2 baths1,900 sq. ft.
6053 Uno St, Arvada, CO 80003
MLS# 2724879Listed by: eXp Realty, LLC - Coming SoonOpen Sat, 11am to 2pm
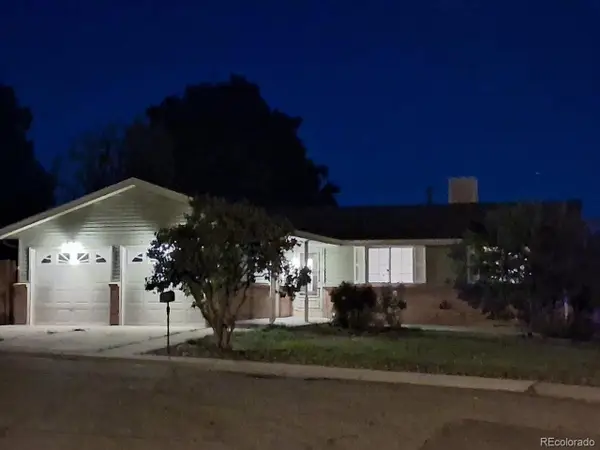 $539,900Coming Soon4 beds 2 baths2,226 sq. ft.
9018 W 77th Pl, Arvada, CO 80005
MLS# 2568972Listed by: Keller Williams Preferred Realty - Coming Soon
 $575,000Coming Soon2 beds 3 baths1,972 sq. ft.
6255 Terry St, Golden, CO 80403
MLS# 2636130Listed by: Compass - Denver - Coming Soon
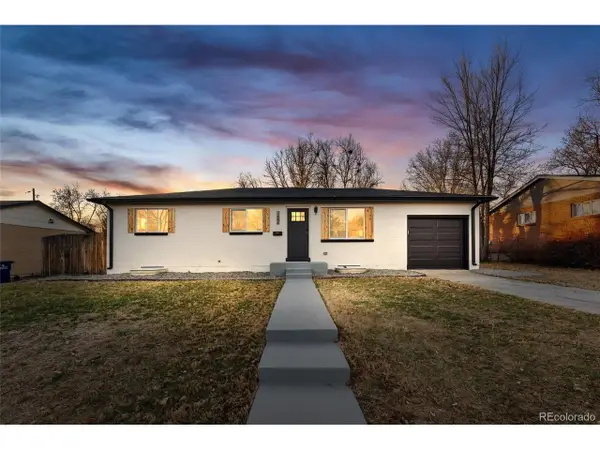 $670,000Coming Soon5 beds 3 baths2,292 sq. ft.
6773 Kipling St, Arvada, CO 80004
MLS# 7473732Listed by: Stealth Wealth Group - New
 $1,950,000Active2.97 Acres
30 N Moffat Rd, Arvada, CO 80403
MLS# 4079854Listed by: Compass - Denver - New
 $250,000Active2 beds 2 baths1,011 sq. ft.
7870 W 87th Dr #A, Arvada, CO 80005
MLS# 6370755Listed by: Compass - Denver - New
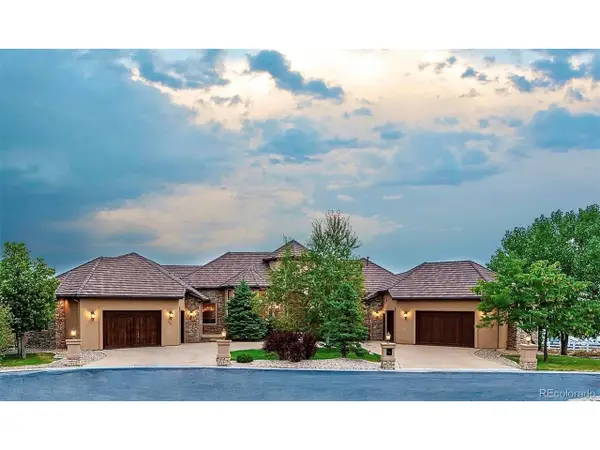 $4,100,000Active6 beds 8 baths11,126 sq. ft.
16254 W 77th Ln, Arvada, CO 80007
MLS# 9775545Listed by: Brad Spence LLC - New
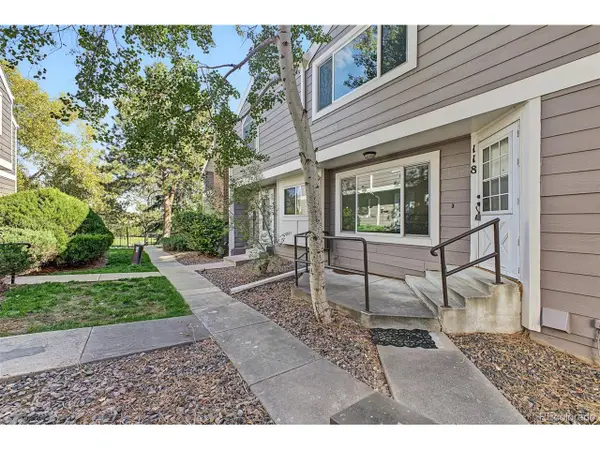 $300,000Active2 beds 2 baths1,140 sq. ft.
6585 W 84th Way #118, Arvada, CO 80003
MLS# 7286021Listed by: eXp Realty, LLC - New
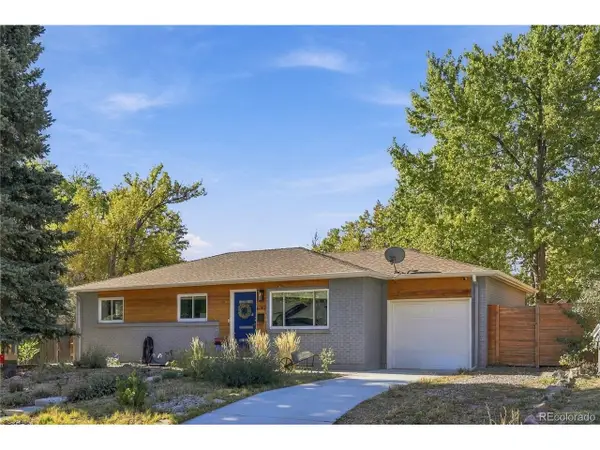 $700,000Active4 beds 3 baths2,320 sq. ft.
6142 Jellison Way, Arvada, CO 80004
MLS# 4505461Listed by: eXp Realty, LLC


Protect your home and budget from life's surprises with an Assurant Home Warranty, backed by a partner that supports you through every step of homeownership. Explore Plans.
©2026 Century 21 Real Estate LLC. All rights reserved. CENTURY 21®, the CENTURY 21 Logo and C21® are service marks owned by Century 21 Real Estate LLC. Century 21 Real Estate LLC fully supports the principles of the Fair Housing Act and the Equal Opportunity Act. Each office is independently owned and operated. Listing information is deemed reliable but not guaranteed accurate.