
11311 W 71st Pl, Arvada, CO 80004
Local realty services provided by:CENTURY 21 Cornerstone
11311 W 71st Pl,Arvada, CO 80004
$549,900
- 3 Beds
- 2 Baths
- 1,203 sq. ft.
- Single family
- Active
Listed by: joseph r graller
Office: re/max alliance303-420-5352
MLS#:1610406
Source:IRES
Price summary
- Price:$549,900
- Price per sq. ft.:$457.11
About this home
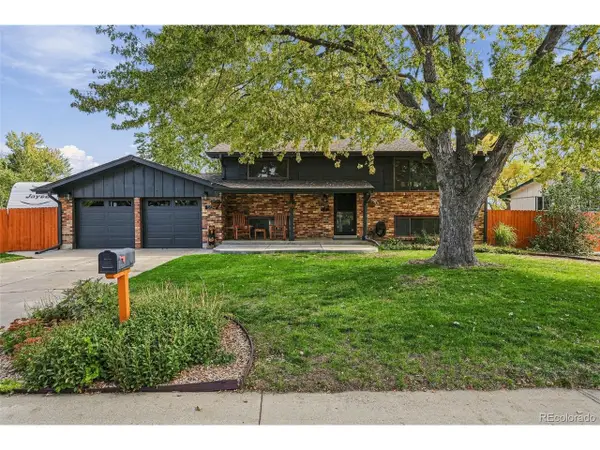
Located in the desirable Maplewood Estates subdivision, on a large quarter of an acre lot, this 3-bedroom, 2-bathroom, ranch style home is loaded with upgrades. The updated kitchen features newer cabinets, granite countertops, and newer appliances. The Sunrise energy efficient windows and doors and all windowsills were installed in 2019/2020.The tankless hot water heater was installed in 2023. The luxury vinyl tile was installed in 2021.Front & backyard landscaping, including updated sprinkler system, large paver patio, drought-friendly plants, new sod and new fence/gate on the north side was completed in 2023. New siding on the front of the house and gutter guards installed in 2025. Both bathrooms have been updated and a new sewer line from the house to the street was installed in 2018. The garage is equipped with a 240V outlet for charging electric vehicles. Located within walking distance to Davis Lane Park and the Ralston Creek Trail. This home has been meticulously maintained since the owners purchased it in 2018, making it an easy home to move into and make your own....
Contact an agent
Home facts
- Year built:1973
- Subdivision & Development:Maplewood Estates
- Listing ID #:1610406
- Added:47 day(s) ago
- Updated:October 23, 2026 at 02:34 PM
Rooms and interior
- Bedrooms:3
- Total bathrooms:2
- Full bathrooms:1
- Dining Description:Eat-in Kitchen
- Kitchen Description:Dishwasher, Disposal, Microwave, Refrigerator, Self Cleaning Oven
- Basement Description:Crawl Space
- Living area:1,203 sq. ft.
Heating and cooling
- Cooling:Evaporative Cooling
- Heating:Forced Air
Structure and exterior
- Roof:Composition
- Year built:1973
- Building area:1,203 sq. ft.
- Lot area:0.28 Acres
- Lot Features:Cul-De-Sac, House Faces West, Level, Paved
- Construction Materials:Brick, Concrete, Frame
- Exterior Features:Patio, Sprinkler System
- Levels:One
Schools
- High school:Arvada West
- Middle school:Oberon
- Elementary school:Fremont
Utilities
- Water:Public
- Sewer:Public Sewer
Finances and disclosures
- Price:$549,900
- Price per sq. ft.:$457.11
- Tax amount:$3,552
Features and amenities
- Appliances:Dishwasher, Disposal, Dryer, Fire Alarm, Microwave, Refrigerator, Self Cleaning Oven, Washer
- Laundry features:Dryer, Washer
- Amenities:Bay or Bow Window, Eat-in Kitchen
Parking
- Garage spaces:1
New listings near 11311 W 71st Pl
- Coming Soon
 $569,000Coming Soon3 beds 2 baths1,025 sq. ft.
6448 W 77th, Arvada, CO 80003
MLS# 9335070Listed by: COLDWELL BANKER REALTY 56
- Coming Soon
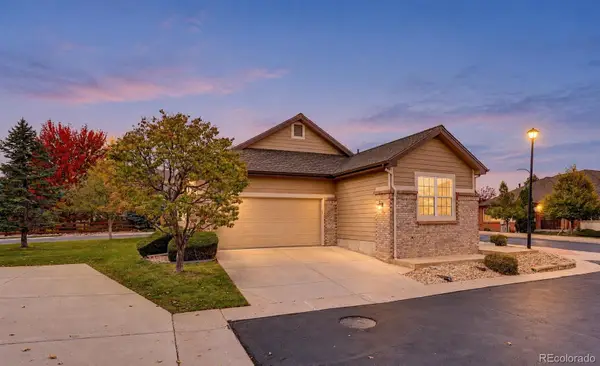 $600,000Coming Soon2 beds 2 baths1,552 sq. ft.
6197 Terry, Golden, CO 80403
MLS# 8255953Listed by: COLDWELL BANKER REALTY 56 - Coming Soon
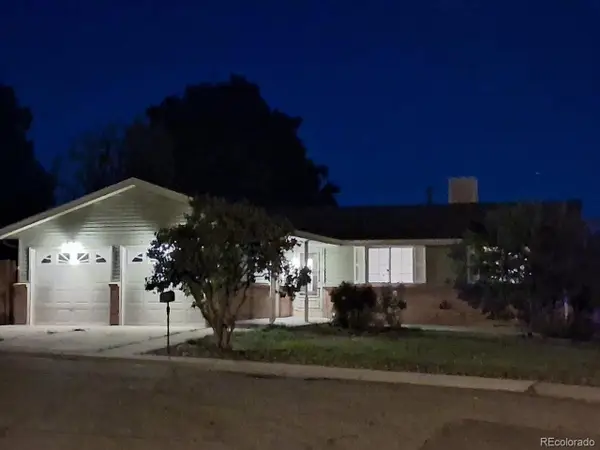 $539,900Coming Soon4 beds 2 baths2,226 sq. ft.
9018 W 77th Pl, Arvada, CO 80005
MLS# 2568972Listed by: Keller Williams Preferred Realty - Coming Soon
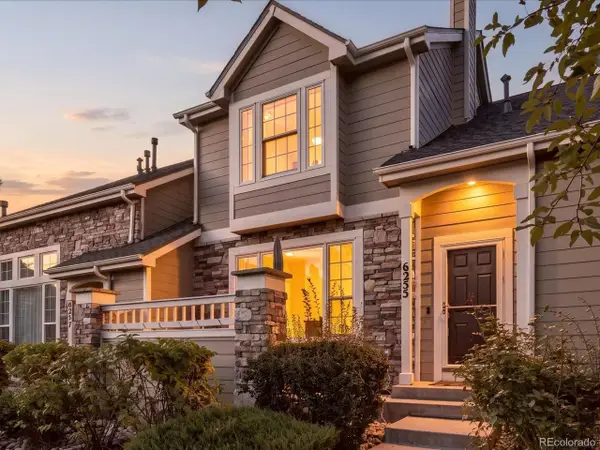 $575,000Coming Soon2 beds 3 baths1,972 sq. ft.
6255 Terry St, Golden, CO 80403
MLS# 2636130Listed by: Compass - Denver - Coming Soon
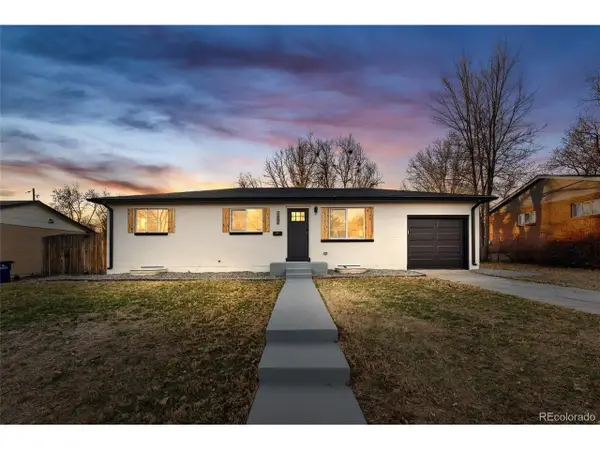 $670,000Coming Soon5 beds 3 baths2,292 sq. ft.
6773 Kipling St, Arvada, CO 80004
MLS# 7473732Listed by: Stealth Wealth Group - Coming SoonOpen Sat, 12 to 2pm
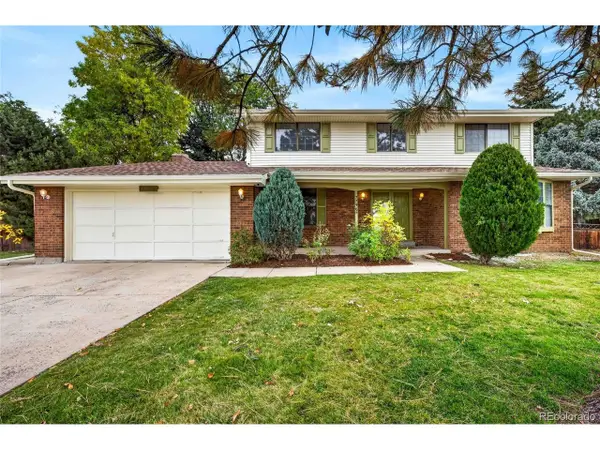 $739,000Coming Soon5 beds 3 baths3,341 sq. ft.
7756 Pierson St, Arvada, CO 80005
MLS# 1651464Listed by: MY Denver Real Estate - New
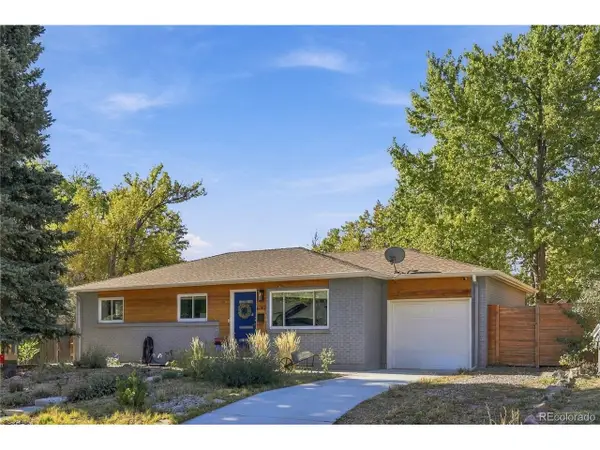 $700,000Active4 beds 3 baths2,320 sq. ft.
6142 Jellison Way, Arvada, CO 80004
MLS# 4505461Listed by: eXp Realty, LLC - Open Sat, 12 to 2pmNew
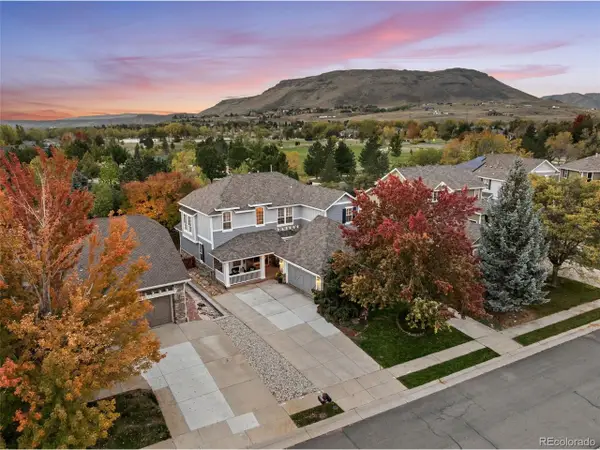 $1,275,000Active4 beds 4 baths4,912 sq. ft.
17066 W 61st Pl, Golden, CO 80403
MLS# 5851598Listed by: Legacy 100 Real Estate Partners LLC - New
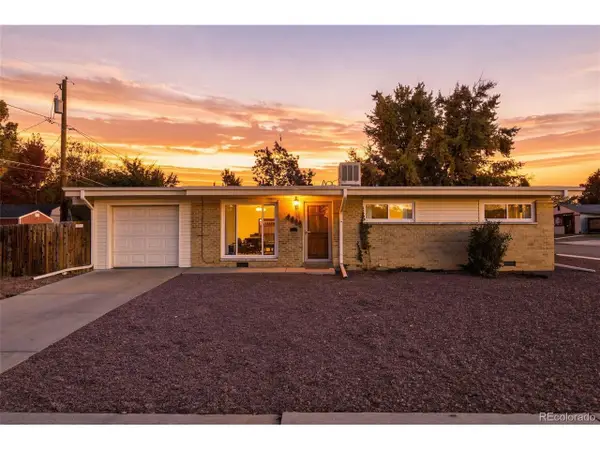 $425,000Active3 beds 2 baths1,000 sq. ft.
6005 Estes St, Arvada, CO 80004
MLS# 4806795Listed by: Madison & Company Properties - New
 $725,000Active4 beds 2 baths1,869 sq. ft.
5134 Zinnia Ct, Arvada, CO 80002
MLS# 2067939Listed by: Feaster Realty


Protect your home and budget from life's surprises with an Assurant Home Warranty, backed by a partner that supports you through every step of homeownership. Explore Plans.
©2026 Century 21 Real Estate LLC. All rights reserved. CENTURY 21®, the CENTURY 21 Logo and C21® are service marks owned by Century 21 Real Estate LLC. Century 21 Real Estate LLC fully supports the principles of the Fair Housing Act and the Equal Opportunity Act. Each office is independently owned and operated. Listing information is deemed reliable but not guaranteed accurate.