
6440 Orion Pl, Arvada, CO 80007
Local realty services provided by:CENTURY 21 CapRock Real Estate
6440 Orion Pl,Arvada, CO 80007
$590,000
- 2 Beds
- 2 Baths
- 2,630 sq. ft.
- Townhouse
- Active
Listed by: debbee dewitt
Office: keller williams avenues realty720-484-8600
MLS#:3386031
Source:IRES
Price summary
- Price:$590,000
- Price per sq. ft.:$224.33
- Monthly HOA dues:$366
About this home
What if Your NEXT Home Gave You MORE of What YOU Love .. and LESS to Take Care Of? BEAUTIFULLY Renovated ONE-LEVEL Living tucked into a QUIET Cul-de-Sac in Arvada's West Woods! With OVER $50K in UPscale UPDATES, the work is DONE. Move IN. Stock the Fridge. Start LIVING your BEST Life! Thinking about RIGHT-Sizing but NOT quite Ready to Give Up the SPACE, COMFORT and QUALITY You LOVE? This may be EXACTLY What You've Been Looking For! Step INSIDE to an OPEN, LIGHT-Filled Floor Plan with NEW LVP Flooring, Updated Lighting and Reimagined Spaces for EASY Living and ENTERTAINING. The STUNNING Kitchen, Renovated in 2023, features CUSTOM Caruso Cabinetry, EXPANDED Island, NEW Countertops, SOFT-Close Drawers, Pull-Outs and NEW Appliances. BEAUTIFUL? ABSOLUTELY! But it's the QUALITY and FUNCTION that make it SHINE! The SPACIOUS Primary Suite offers a GENEROUS Closet and BEAUTIFULLY Renovated Bath. A 2nd Bedroom and Updated Bath offer FLEXIBILITY for Guests, Hobbies or a Home Office. And here's what makes this Home EXTRA Special .. a FULL Unfinished Basement! Keep the Things You LOVE without sacrificing living space. INCREDIBLE Storage TODAY with room for a Workshop, Workout Space, Hobbies or Additional Living Space TOMORROW! OUTside, enjoy a NEW Paver Patio with PRIVACY Fencing .. PERFECT for Morning Coffee or a Colorado Evening. And perhaps the BIGGEST Luxury of ALL? YOUR TIME! Exterior maintenance is handled through the HOA, giving you the FREEDOM to LOCK & LEAVE when ADVENTURE calls! Set on a PEACEFUL Cul-de-Sac where neighbors travel much of the year, there's a wonderfully QUIET, EASYgoing feel. An ATTACHED 2-Car Garage and Guest Parking add CONVENIENCE, while Nearby Trails, West Woods Golf Course, Takiza and Colorado Tap House make it EASY to get OUT and ENJOY! BEAUTIFULLY Updated. ONE-LEVEL Living. ROOM for What Matters. LESS Maintenance. MORE FREEDOM. Because RIGHT-Sizing isn't about having LESS. It's about making MORE ROOM for the LIFE You Want to LIVE! Welcome HOME!...
Contact an agent
Home facts
- Year built:1999
- Subdivision & Development:Meadows at Westwoods Ranch
- Listing ID #:3386031
- Added:45 day(s) ago
- Updated:October 25, 2026 at 02:50 PM
Rooms and interior
- Bedrooms:2
- Total bathrooms:2
- Full bathrooms:1
- Dining Description:Eat-in Kitchen
- Kitchen Description:Dishwasher, Disposal, Microwave, Refrigerator
- Basement Description:Full
- Living area:2,630 sq. ft.
Heating and cooling
- Cooling:Ceiling Fan(s), Central Air
- Heating:Forced Air
Structure and exterior
- Roof:Composition
- Year built:1999
- Building area:2,630 sq. ft.
- Lot area:0.04 Acres
- Lot Features:Abuts Private Open Space, Corner Lot, Paved
- Architectural Style:Contemporary, Patio Home
- Construction Materials:Brick, Frame, Wood Siding
- Exterior Features:Patio
- Levels:One
Schools
- High school:Ralston Valley
- Middle school:Drake
- Elementary school:West Woods
Utilities
- Water:Public
- Sewer:Public Sewer
Finances and disclosures
- Price:$590,000
- Price per sq. ft.:$224.33
- Tax amount:$2,960
Features and amenities
- Appliances:Dishwasher, Disposal, Fire Alarm, Microwave, Refrigerator
- Amenities:Eat-in Kitchen, Open Floorplan, Walk-In Closet(s)
Parking
- Garage spaces:2
New listings near 6440 Orion Pl
- Coming Soon
 $510,000Coming Soon2 beds 2 baths2,606 sq. ft.
16844 W 62nd Ln, Golden, CO 80403
MLS# 3699548Listed by: Keller Williams DTC - Coming Soon
 $800,000Coming Soon4 beds 3 baths3,680 sq. ft.
11398 W 73rd Ave, Arvada, CO 80005
MLS# 8999144Listed by: Keller Williams DTC - Coming SoonOpen Sat, 11am to 2pm
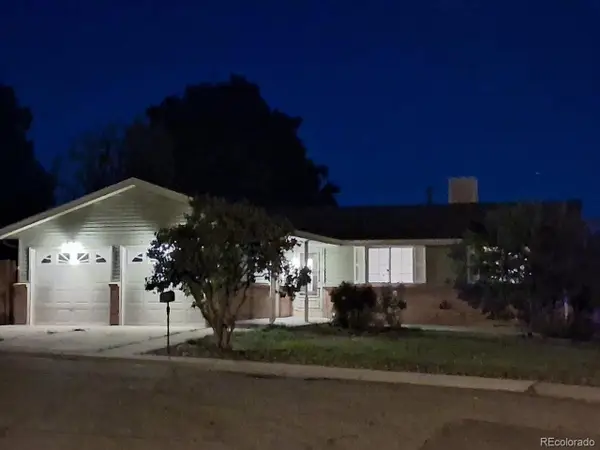 $539,900Coming Soon4 beds 2 baths2,226 sq. ft.
9018 W 77th Pl, Arvada, CO 80005
MLS# 2568972Listed by: Keller Williams Preferred Realty - Coming Soon
 $575,000Coming Soon2 beds 3 baths1,972 sq. ft.
6255 Terry St, Golden, CO 80403
MLS# 2636130Listed by: Compass - Denver - Coming Soon
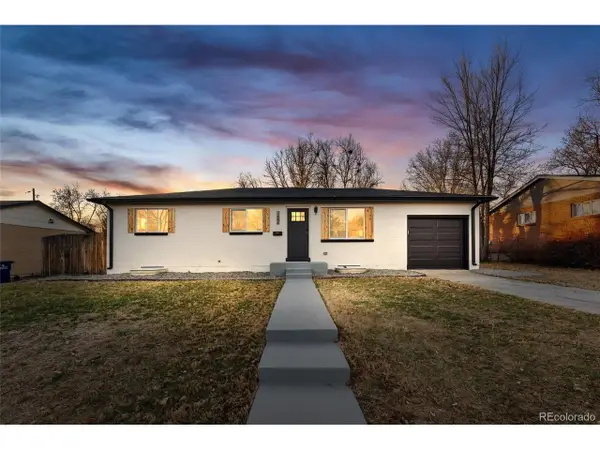 $670,000Coming Soon5 beds 3 baths2,292 sq. ft.
6773 Kipling St, Arvada, CO 80004
MLS# 7473732Listed by: Stealth Wealth Group - New
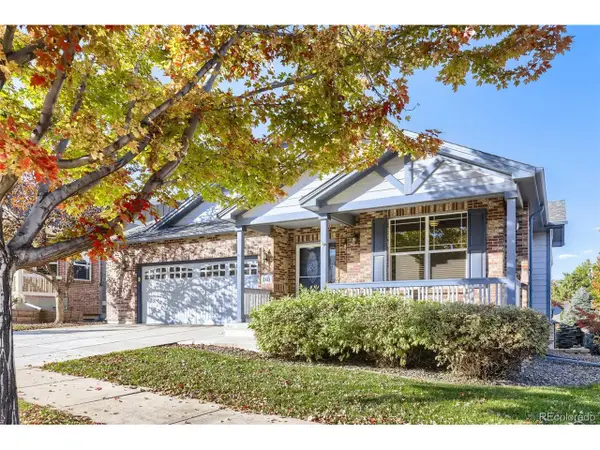 $799,900Active3 beds 3 baths3,686 sq. ft.
8221 W 67th Dr, Arvada, CO 80004
MLS# 7861880Listed by: MB Professionals Designer Realty - New
 $1,950,000Active2.97 Acres
30 N Moffat Rd, Arvada, CO 80403
MLS# 4079854Listed by: Compass - Denver - Open Sat, 11am to 1pmNew
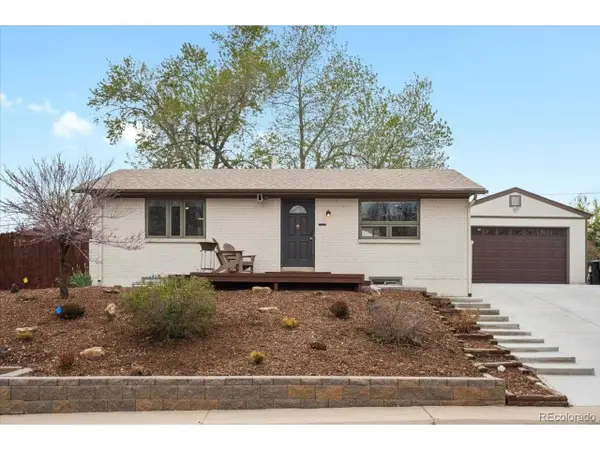 $550,000Active3 beds 2 baths1,900 sq. ft.
6053 Uno St, Arvada, CO 80003
MLS# 2724879Listed by: eXp Realty, LLC - New
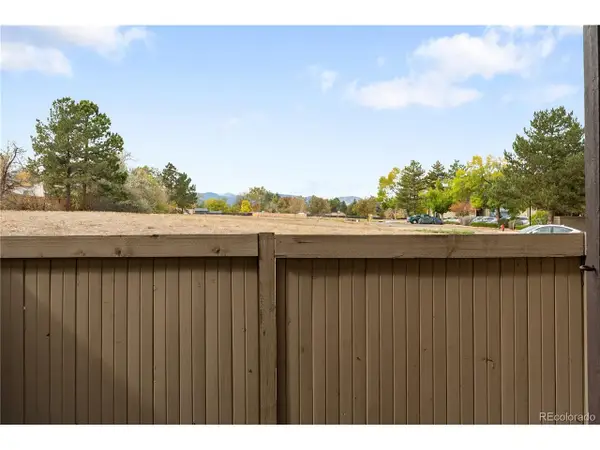 $250,000Active2 beds 2 baths1,011 sq. ft.
7870 W 87th Dr #A, Arvada, CO 80005
MLS# 6370755Listed by: Compass - Denver - New
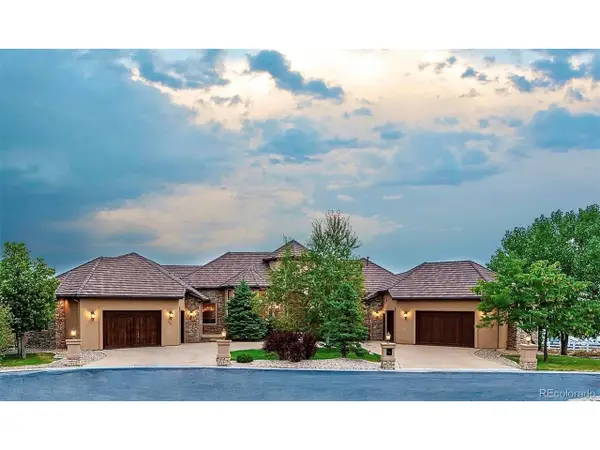 $4,100,000Active6 beds 8 baths11,126 sq. ft.
16254 W 77th Ln, Arvada, CO 80007
MLS# 9775545Listed by: Brad Spence LLC


Protect your home and budget from life's surprises with an Assurant Home Warranty, backed by a partner that supports you through every step of homeownership. Explore Plans.
©2026 Century 21 Real Estate LLC. All rights reserved. CENTURY 21®, the CENTURY 21 Logo and C21® are service marks owned by Century 21 Real Estate LLC. Century 21 Real Estate LLC fully supports the principles of the Fair Housing Act and the Equal Opportunity Act. Each office is independently owned and operated. Listing information is deemed reliable but not guaranteed accurate.