
16956 W 85th Ln, Arvada, CO 80007
Local realty services provided by:CENTURY 21 CapRock Real Estate
Listed by: robby c mcclure ii
Office: mcclure and associates720-984-1412
MLS#:3976071
Source:IRES
Price summary
- Price:$934,999
- Price per sq. ft.:$229.56
- Monthly HOA dues:$110
About this home
Welcome to this beautifully maintained home in the highly desirable Leyden Rock community, perfectly positioned against open space with truly unobstructed city and mountain views. Offering nearly 4,000 finished square feet, this spacious home features four bedrooms, four bathrooms, a private main floor office, a main floor primary suite, an upper level bedroom with a loft and bathroom, and a fully finished walkout basement.
The open floor plan is filled with natural light and features high ceilings, a welcoming living area with a fireplace, and a spacious kitchen with granite countertops, a large center island, pantry, and plenty of room for gathering. The main floor primary suite offers convenience and privacy, complete with a walk in closet and spacious five piece bathroom. The upper level bedroom, bathroom, and loft provide a comfortable and private space for family or guests.
The finished walkout basement includes two additional bedrooms, a full bathroom, and an impressive great room with endless possibilities for entertaining, recreation, a home theater, or a fitness area. Step outside onto the deck or patio and enjoy the peaceful open-space setting and expansive, unobstructed views stretching across the city and surrounding mountains. With no homes directly behind the property, the scenery and privacy are exceptional.
The home is in outstanding condition and has been so lightly lived in that it feels nearly new. Enjoy a low maintenance lifestyle with the HOA providing lawn care and snow removal, giving you more time to enjoy the community pool, clubhouse, parks, playgrounds, and nearby trails. Conveniently located near schools, shopping, dining, and major roadways, this home offers an incredible combination of space, comfort, privacy, and some of the best views in the community....
Contact an agent
Home facts
- Year built:2017
- Subdivision & Development:Leyden Rock
- Listing ID #:3976071
- Added:46 day(s) ago
- Updated:October 25, 2026 at 02:50 PM
Rooms and interior
- Bedrooms:4
- Total bathrooms:4
- Full bathrooms:2
- Half bathrooms:1
- Dining Description:Eat-in Kitchen
- Kitchen Description:Dishwasher, Disposal, Kitchen Island, Microwave, Pantry, Refrigerator
- Basement Description:Full, Slab, Walk-Out Access
- Living area:4,073 sq. ft.
Heating and cooling
- Cooling:Central Air
- Heating:Forced Air
Structure and exterior
- Roof:Composition
- Year built:2017
- Building area:4,073 sq. ft.
- Lot area:0.14 Acres
- Lot Features:Abuts Public Open Space, Gutters, House Faces North, Paved
- Construction Materials:Frame, Moss Rock
- Exterior Features:Deck, Patio, Sprinkler System
- Levels:2 Story
Schools
- High school:Ralston Valley
- Middle school:Wayne Carle
- Elementary school:Meiklejohn
Utilities
- Water:Public
- Sewer:Public Sewer
Finances and disclosures
- Price:$934,999
- Price per sq. ft.:$229.56
- Tax amount:$7,736
Features and amenities
- Appliances:Dishwasher, Disposal, Fire Alarm, Microwave, Refrigerator
- Amenities:Cathedral Ceiling(s), Eat-in Kitchen, Kitchen Island, Open Floorplan, Pantry, Walk-In Closet(s)
Parking
- Garage spaces:2
New listings near 16956 W 85th Ln
- Coming Soon
 $510,000Coming Soon2 beds 2 baths2,606 sq. ft.
16844 W 62nd Ln, Golden, CO 80403
MLS# 3699548Listed by: Keller Williams DTC - Coming Soon
 $800,000Coming Soon4 beds 3 baths3,680 sq. ft.
11398 W 73rd Ave, Arvada, CO 80005
MLS# 8999144Listed by: Keller Williams DTC - Coming SoonOpen Sat, 11am to 2pm
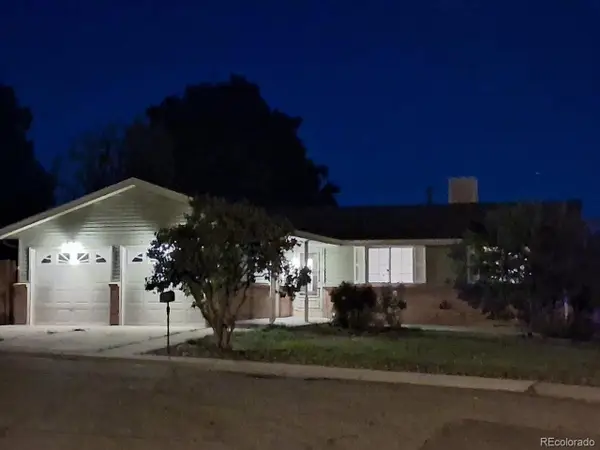 $539,900Coming Soon4 beds 2 baths2,226 sq. ft.
9018 W 77th Pl, Arvada, CO 80005
MLS# 2568972Listed by: Keller Williams Preferred Realty - Coming Soon
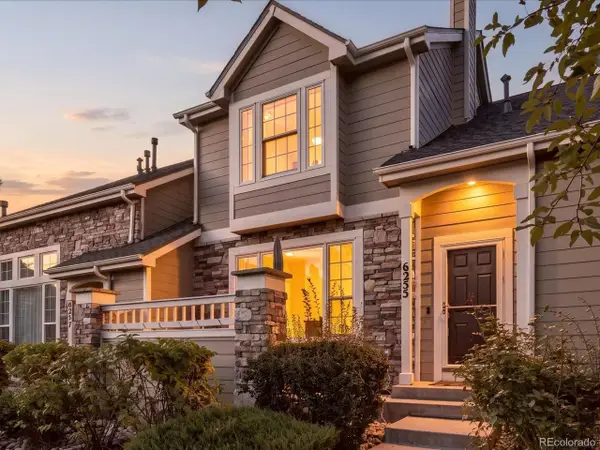 $575,000Coming Soon2 beds 3 baths1,972 sq. ft.
6255 Terry St, Golden, CO 80403
MLS# 2636130Listed by: Compass - Denver - Coming Soon
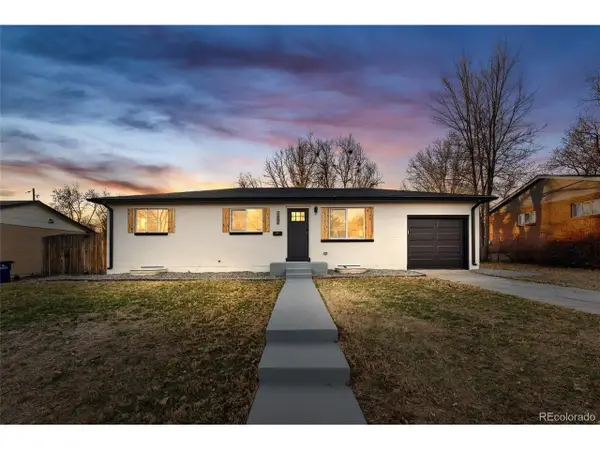 $670,000Coming Soon5 beds 3 baths2,292 sq. ft.
6773 Kipling St, Arvada, CO 80004
MLS# 7473732Listed by: Stealth Wealth Group - New
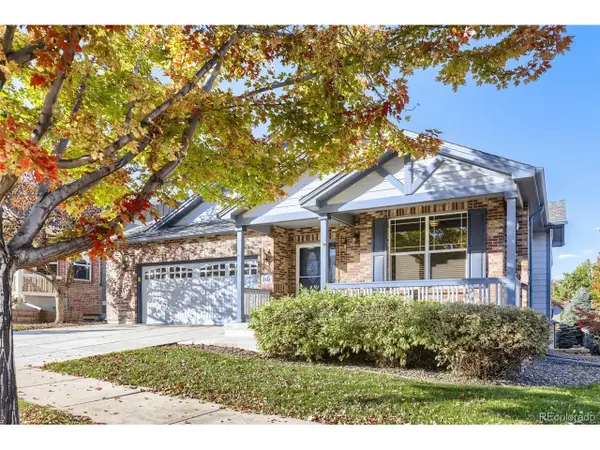 $799,900Active3 beds 3 baths3,686 sq. ft.
8221 W 67th Dr, Arvada, CO 80004
MLS# 7861880Listed by: MB Professionals Designer Realty - New
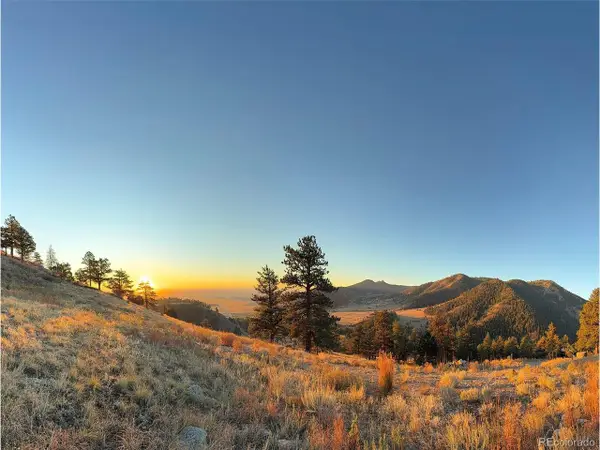 $1,950,000Active2.97 Acres
30 N Moffat Rd, Arvada, CO 80403
MLS# 4079854Listed by: Compass - Denver - Open Sat, 11am to 1pmNew
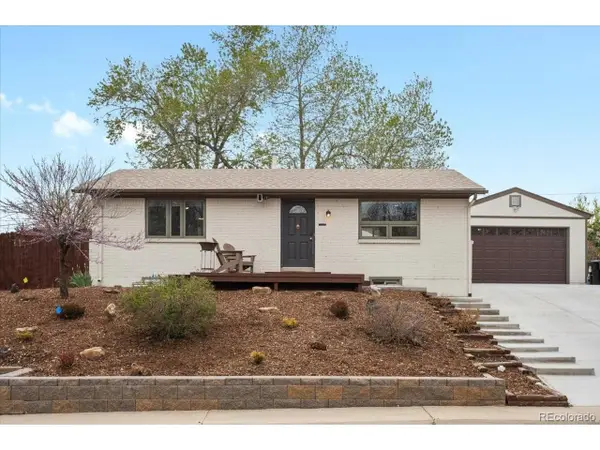 $550,000Active3 beds 2 baths1,900 sq. ft.
6053 Uno St, Arvada, CO 80003
MLS# 2724879Listed by: eXp Realty, LLC - New
 $250,000Active2 beds 2 baths1,011 sq. ft.
7870 W 87th Dr #A, Arvada, CO 80005
MLS# 6370755Listed by: Compass - Denver - New
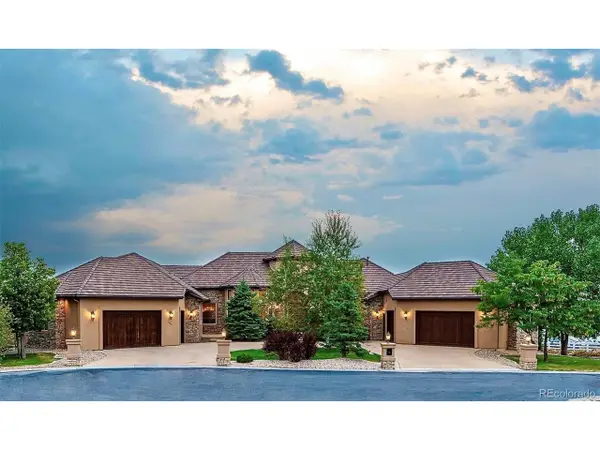 $4,100,000Active6 beds 8 baths11,126 sq. ft.
16254 W 77th Ln, Arvada, CO 80007
MLS# 9775545Listed by: Brad Spence LLC


Protect your home and budget from life's surprises with an Assurant Home Warranty, backed by a partner that supports you through every step of homeownership. Explore Plans.
©2026 Century 21 Real Estate LLC. All rights reserved. CENTURY 21®, the CENTURY 21 Logo and C21® are service marks owned by Century 21 Real Estate LLC. Century 21 Real Estate LLC fully supports the principles of the Fair Housing Act and the Equal Opportunity Act. Each office is independently owned and operated. Listing information is deemed reliable but not guaranteed accurate.