
16254 W 77th Ln, Arvada, CO 80007
Local realty services provided by:CENTURY 21 CapRock Real Estate
16254 W 77th Ln,Arvada, CO 80007
$4,100,000
- 6 Beds
- 8 Baths
- 11,126 sq. ft.
- Single family
- Active
Listed by: brad spence
Office: brad spence llc303-909-5698
MLS#:9775545
Source:IRES
Price summary
- Price:$4,100,000
- Price per sq. ft.:$368.51
About this home
This custom ranch-style executive home sits on a secluded one-acre lot in Happy Valley, a quiet enclave of just six residences in Arvada. Thoughtful craftsmanship defines every detail, from the expansive high ceilings and generous windows that frame views of North Table Mountain to the roughly 3,000 square feet of garage space designed with the serious car collector in mind.
Outside, a lighted sports court pairs with a multi-level entertaining deck outfitted with a built-in grill, sink, refrigerator, gas fireplace, and a pop-up rotating television. Inside, the gourmet kitchen centers on a granite-slab island with a prep sink, surrounded by rich cabinetry, premium appliances, and a large concealed pantry.
The south wing is devoted to the primary suite, which includes a refined bathroom, a custom closet system with an adjacent laundry area that opens directly into the south garage, and a private sitting room with its own gas fireplace and direct deck access. The north wing contains three additional bedrooms and three full baths, along with a spacious laundry room that connects to the north garage.
Below grade, the finished basement offers a great room with a gas fireplace that opens to the yard, a billiards area with wet bar, a dedicated theater, a second primary suite with fireplace, a second office with fireplace, and a large workout space complete with bath and steam shower that also has yard and garage access.
The location places everyday Colorado living within easy reach: trails for walking, running, hiking, or biking at North Table Mountain and Arvada Reservoir (which also offers fishing, a dog park, and a disc golf course), plus golf at the 27-hole West Woods course. Dining and shopping are convenient in historic Golden, Olde Town Arvada, Boulder, and at Flatirons Mall, while downtown Denver and the Rocky Mountains remain a short drive for entertainment, sports, or world-class skiing. The home is also served by a highly regarded school district....
Contact an agent
Home facts
- Year built:2009
- Subdivision & Development:Happy Valley
- Listing ID #:9775545
- Added:1 day(s) ago
- Updated:October 24, 2026 at 04:44 AM
Rooms and interior
- Bedrooms:6
- Total bathrooms:8
- Full bathrooms:5
- Dining Description:Eat-in Kitchen
- Kitchen Description:Gas Bar-B-Q, Kitchen Island
- Basement Description:Full, Partially Finished, Walk-Out Access
- Living area:11,126 sq. ft.
Heating and cooling
- Cooling:Ceiling Fan(s), Central Air
- Heating:Forced Air
Structure and exterior
- Roof:Tile
- Year built:2009
- Building area:11,126 sq. ft.
- Lot area:1 Acres
- Lot Features:House Faces West
- Architectural Style:Contemporary
- Construction Materials:Stucco
- Exterior Features:Deck
- Levels:One
Schools
- High school:Ralston Valley
- Middle school:Drake
- Elementary school:West Woods
Utilities
- Water:Public
- Sewer:Public Sewer
Finances and disclosures
- Price:$4,100,000
- Price per sq. ft.:$368.51
- Tax amount:$21,756
Features and amenities
- Appliances:Gas Bar-B-Q
- Amenities:Cathedral Ceiling(s), Eat-in Kitchen, Kitchen Island, Walk-In Closet(s), Wet Bar
Parking
- Parking description:Oversized Garage
- Garage spaces:9
New listings near 16254 W 77th Ln
- Coming Soon
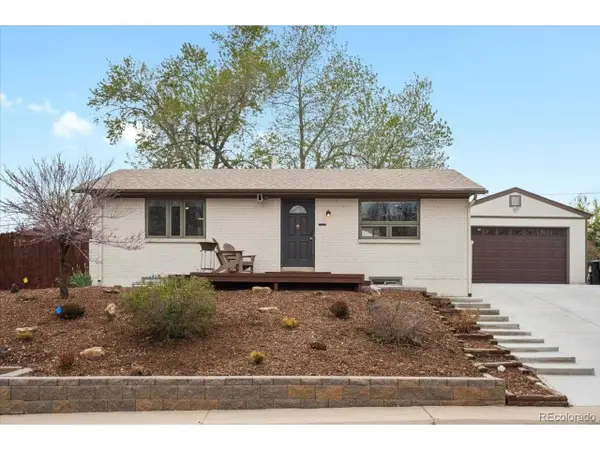 $550,000Coming Soon3 beds 2 baths1,900 sq. ft.
6053 Uno St, Arvada, CO 80003
MLS# 2724879Listed by: eXp Realty, LLC - Coming SoonOpen Sat, 11am to 2pm
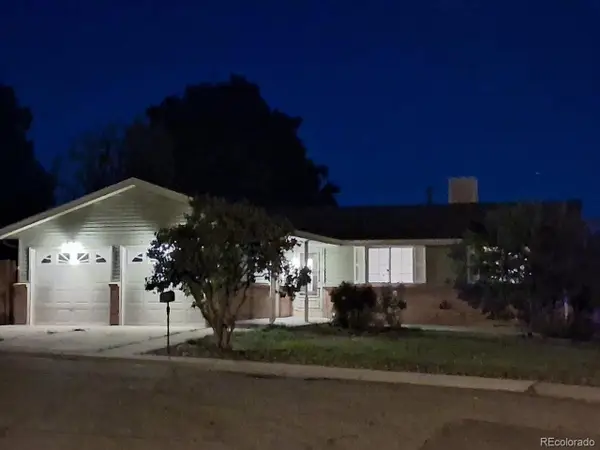 $539,900Coming Soon4 beds 2 baths2,226 sq. ft.
9018 W 77th Pl, Arvada, CO 80005
MLS# 2568972Listed by: Keller Williams Preferred Realty - Coming Soon
 $575,000Coming Soon2 beds 3 baths1,972 sq. ft.
6255 Terry St, Golden, CO 80403
MLS# 2636130Listed by: Compass - Denver - Coming Soon
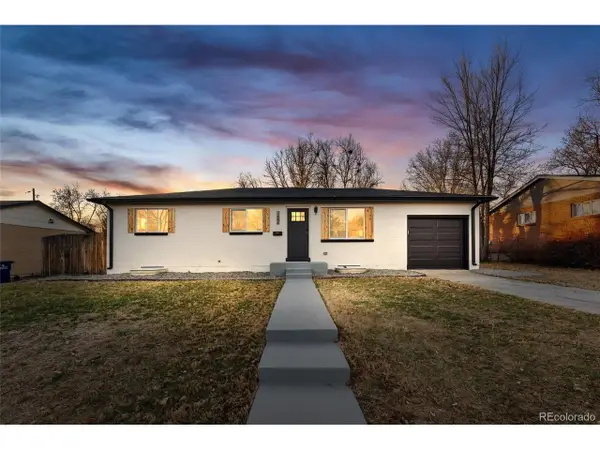 $670,000Coming Soon5 beds 3 baths2,292 sq. ft.
6773 Kipling St, Arvada, CO 80004
MLS# 7473732Listed by: Stealth Wealth Group - New
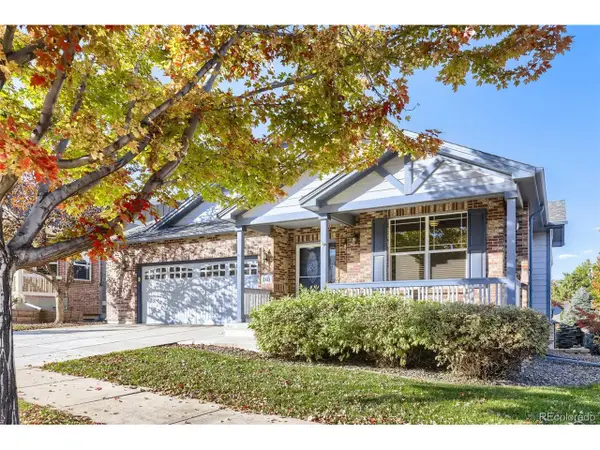 $799,900Active3 beds 3 baths3,686 sq. ft.
8221 W 67th Dr, Arvada, CO 80004
MLS# 7861880Listed by: MB Professionals Designer Realty - New
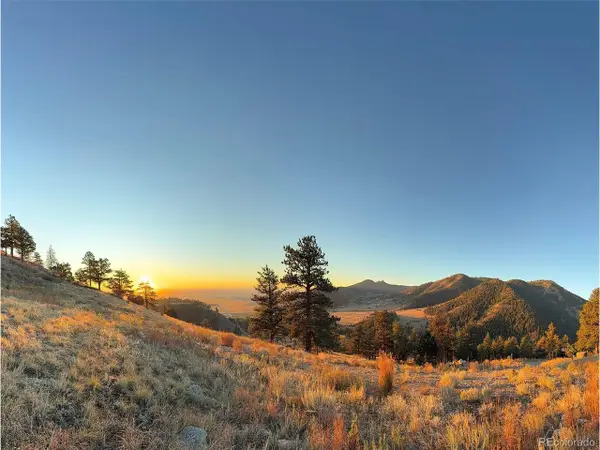 $1,950,000Active2.97 Acres
30 N Moffat Rd, Arvada, CO 80403
MLS# 4079854Listed by: Compass - Denver - New
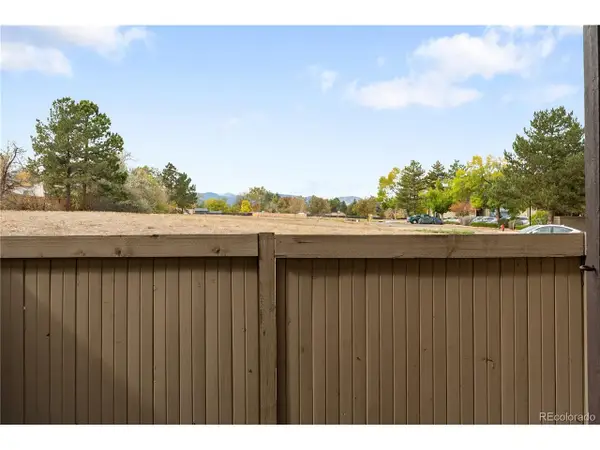 $250,000Active2 beds 2 baths1,011 sq. ft.
7870 W 87th Dr #A, Arvada, CO 80005
MLS# 6370755Listed by: Compass - Denver - New
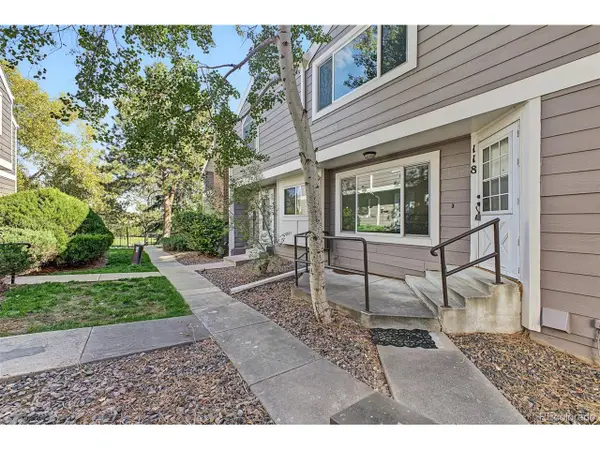 $300,000Active2 beds 2 baths1,140 sq. ft.
6585 W 84th Way #118, Arvada, CO 80003
MLS# 7286021Listed by: eXp Realty, LLC - New
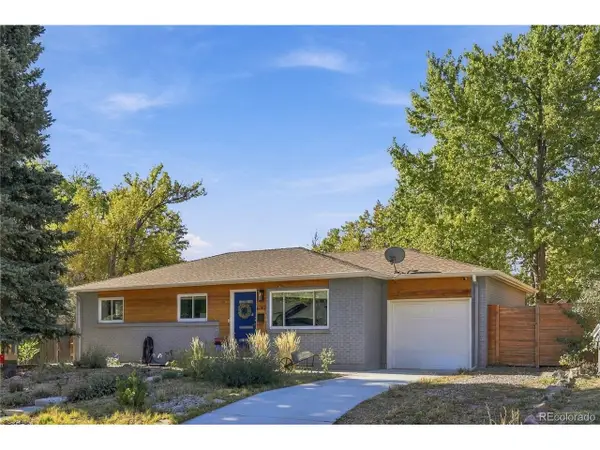 $700,000Active4 beds 3 baths2,320 sq. ft.
6142 Jellison Way, Arvada, CO 80004
MLS# 4505461Listed by: eXp Realty, LLC


Protect your home and budget from life's surprises with an Assurant Home Warranty, backed by a partner that supports you through every step of homeownership. Explore Plans.
©2026 Century 21 Real Estate LLC. All rights reserved. CENTURY 21®, the CENTURY 21 Logo and C21® are service marks owned by Century 21 Real Estate LLC. Century 21 Real Estate LLC fully supports the principles of the Fair Housing Act and the Equal Opportunity Act. Each office is independently owned and operated. Listing information is deemed reliable but not guaranteed accurate.