
18785 W 84th, Arvada, CO 80007
Local realty services provided by:CENTURY 21 Bear Facts Realty
Listed by: catherine wilson
Office: orchard brokerage llc.
MLS#:4125666
Source:ML
Price summary
- Price:$775,000
- Price per sq. ft.:$292.45
About this home
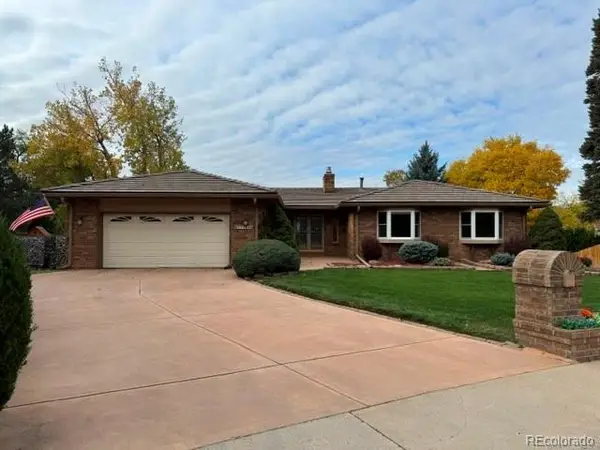
Welcome to this impeccably maintained, move-in ready home in Leyden Rock! A covered front porch with mountain views leads you inside to a sunny, open floor plan with soaring ceilings and brand new flooring on both levels. The living room is anchored by a cozy gas fireplace and flows into the dining area and kitchen, perfect for entertaining. The kitchen is expansive, with a large island, double ovens and a walk-in pantry. Just off the kitchen, a pocket office and a mudroom add even more functionality. A main-level office with charming French doors offers a quiet space to work from home.
Upstairs, the primary suite showcases a huge five-piece bath, with a walk-in closet that conveniently connects to the laundry room. The two secondary bedrooms feature gorgeous mountain views and a Jack-and-Jill bath, each with a private sink and vanity. The full unfinished basement with egress windows and a bath rough-in offers room to grow.
Out back, more mountain views and a large covered deck that functions as an outdoor living space, along with a fire pit, mature landscaping and sprinkler system. Solar panels, a double furnace, a double A/C and an attached three-car garage complete this home. Residents enjoy a well-managed HOA with no fees for the last two years. Great sense of community with loads of friendly & supportive neighbors on the block, along with neighborhood-wide block parties, concerts at the park, movie nights at the community pool, weekly food trucks and more! One block from West Ridge Park and quick access to trails at Pattridge Open Space.
Come see for yourself! And be sure to ask about credit for an interest rate buy-down through preferred lender for qualified buyers!...
Contact an agent
Home facts
- Year built:2018
- Subdivision & Development:Leyden Rock
- Listing ID #:4125666
Rooms and interior
- Bedrooms:3
- Total bathrooms:3
- Full bathrooms:2
- Half bathrooms:1
- Flooring:Carpet, Tile, Wood
- Bathrooms Description:Five Piece Bath
- Kitchen Description:Cooktop, Dishwasher, Disposal, Double Oven, Eat-in Kitchen, Kitchen Island, Microwave, Pantry, Refrigerator
- Basement Description:Bath/Stubbed, Full, Unfinished
- Living area:2,650 sq. ft.
Heating and cooling
- Cooling:Central Air
- Heating:Forced Air
Structure and exterior
- Roof:Composition
- Year built:2018
- Building area:2,650 sq. ft.
- Lot Features:Landscaped, Sprinklers In Front, Sprinklers In Rear
- Architectural Style:Contemporary
- Construction Materials:Brick, Frame, Wood Siding
- Exterior Features:Covered, Deck, Front Porch, Lighting, Patio, Private Yard, Rain Gutters
- Levels:2 Story
Schools
- High school:Ralston Valley
- Middle school:Three Creeks
- Elementary school:Three Creeks
Utilities
- Water:Public
- Sewer:Public Sewer
Finances and disclosures
- Price:$775,000
- Price per sq. ft.:$292.45
- Tax amount:$7,958
Features and amenities
- Laundry features:In Unit
- Amenities:Double Pane Windows, Window Coverings
Parking
- Garage spaces:3
 Based on information submitted to the MLS GRID as of October 26, 2026 06:29 PM. All data is obtained from various sources and may not have been verified by broker or MLS GRID. Supplied Open House information is subject to change without notice. All information should be independently reviewed and verified for accuracy. Properties may or may not be listed by the office/agent presenting the information. ML Member Broker: Juan L. Sanchez
New listings near 18785 W 84th
- Coming Soon
 $629,900Coming Soon4 beds 3 baths2,002 sq. ft.
8433 Tabor, Arvada, CO 80005
MLS# 1786711Listed by: KELLER WILLIAMS REALTY DOWNTOWN LLC - Coming Soon
 $650,000Coming Soon4 beds 3 baths2,232 sq. ft.
13936 W 74th, Arvada, CO 80005
MLS# 5591245Listed by: RE/MAX PROFESSIONALS - Coming Soon
 $510,000Coming Soon2 beds 2 baths1,314 sq. ft.
16844 W 62nd, Golden, CO 80403
MLS# 3699548Listed by: KELLER WILLIAMS DTC - Coming Soon
 $800,000Coming Soon4 beds 3 baths1,970 sq. ft.
11398 W 73rd, Arvada, CO 80005
MLS# 8999144Listed by: KELLER WILLIAMS DTC - Coming SoonOpen Sat, 11am to 2pm
 $539,900Coming Soon4 beds 2 baths2,226 sq. ft.
9018 W 77th, Arvada, CO 80005
MLS# 2568972Listed by: KELLER WILLIAMS PREFERRED REALTY - Coming Soon
 $575,000Coming Soon2 beds 3 baths1,972 sq. ft.
6255 Terry, Golden, CO 80403
MLS# 2636130Listed by: COMPASS - DENVER - Coming Soon
 $670,000Coming Soon5 beds 3 baths2,292 sq. ft.
6773 Kipling, Arvada, CO 80004
MLS# 7473732Listed by: STEALTH WEALTH GROUP - New
 $399,900Active-- beds -- baths1,107 sq. ft.
7156 Jay, Arvada, CO 80003
MLS# 4643947Listed by: ALTITUDE REAL ESTATE SERVICES, LLC - New
 $799,900Active3 beds 3 baths2,957 sq. ft.
8221 W 67th, Arvada, CO 80004
MLS# 7861880Listed by: MB PROFESSIONALS DESIGNER REALTY - New
 $1,950,000Active0 Acres
30 N Moffat, Arvada, CO 80403
MLS# 4079854Listed by: COMPASS - DENVER


Protect your home and budget from life's surprises with an Assurant Home Warranty, backed by a partner that supports you through every step of homeownership. Explore Plans.
©2026 Century 21 Real Estate LLC. All rights reserved. CENTURY 21®, the CENTURY 21 Logo and C21® are service marks owned by Century 21 Real Estate LLC. Century 21 Real Estate LLC fully supports the principles of the Fair Housing Act and the Equal Opportunity Act. Each office is independently owned and operated. Listing information is deemed reliable but not guaranteed accurate.